Skip main navigation
Closed
  • Listed by: The Hermann London Group LLC • Priya Soni • Contact: 309-310-2840
    Bought with: Hollis Properties
    Price Unknown

    4213 Olive St, Saint Louis, MO 63108

    3beds
    1,848sqft
    Townhouse
    Built in 2004
    4,443 Square Feet Lot
    $383,500 Zestimate®
    $--/sqft
    $2,702 Estimated rent

    Home value

    $383,500

    $357,000 - $410,000

    $2,702/mo

    Zestimate® history
    Loading
    Loading...

    Owner options

    List your home for rent

    $2,702/mo

    Rent Zestimate®

    Find your next renter with Zillow Rental Manager. Plus, with online applications, you can quickly screen prospective tenants – for free.

    Learn more

    $2,702/mo

    Rent Zestimate®

    Refinance and save

    Refinancing to a lower rate could help reduce your monthly payments and save thousands over the life of the loan.

    See today's rates

    Explore your selling options

    Work with a Zillow partner agent

    Leverage their expertise and Zillow's premium Showcase listings to get your home seen by more buyers.

    Get started

    List with your own agent

    Get your home in front of millions of buyers by listing it on Zillow.

    Learn how to do it

    Sell it yourself

    Take full control of how buyers see your home on Zillow by listing For Sale by Owner (FSBO).

    List your home

    What's special

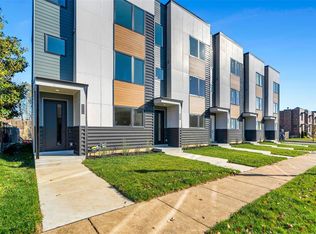
    RARE & SHARP townhome located near fabulous dining,shopping & major city landmarks-this Gaslight Squre townhome has all you are looking for.ZERO monthly association fees makes it even more of a gem! Upon entry, the gleaming hardwood floors & natural light accent the contemporary style & custom character. Features include floor-to-ceiling windows, 9' ceilings, & an open floor plan.The luxurious kitchen boasts 42" cabinets, stainless appliances,built-in buffet cabinet w/glass windows, & a large island.The living area welcomes you w/ beautiful granite surround gas fireplace,2022 Bosch dishwasher & built in glass bookshelves. The second floor offers a convenient laundry area,3 spacious bedrooms & ample closet space! The master bedroom has a full bath w/granite vanity, soaking tub & separate shower.Customize the partially finished basement to your liking-there's a large rec room, storage area & rough-in.Front yard includes inground sprinklers, full fencing and 2 car detached garage in back!

    Zillow last checked:

    Listing updated:

    Listed by:

    Priya Soni 309-310-2840,

    The Hermann London Group LLC

    Bought with:

    Janice Hollis, 1999087472

    Hollis Properties

    Source: MARIS,MLS#: 23069797MLS LogoOriginating MLS: St. Louis Association of REALTORS

    Facts & features

    Interior

    Bedrooms & bathrooms
    • Bedrooms: 3
    • Bathrooms: 3
    • Full bathrooms: 2
    • 1/2 bathrooms: 1
    • Main level bathrooms: 1
    Heating
    • Forced Air, Natural Gas
    Cooling
    • Central Air, Electric
    Appliances
    • Included: Dishwasher, Dryer, Range Hood, Gas Range, Gas Oven, Refrigerator, Stainless Steel Appliance(s), Washer, Wine Cooler, Gas Water Heater
    • Laundry: 2nd Floor
    Features
    • Tub, Dining/Living Room Combo, Kitchen/Dining Room Combo, High Ceilings, Open Floorplan, Special Millwork, Walk-In Closet(s), Bar, Breakfast Bar, Custom Cabinetry, Eat-in Kitchen, Granite Counters, Pantry, Solid Surface Countertop(s)
    • Flooring: Carpet, Hardwood
    • Doors: Panel Door(s), Storm Door(s)
    • Basement: Full,Partially Finished,Sump Pump,Storage Space
    • Number of fireplaces: 1
    • Fireplace features: Living Room, Recreation Room
    Interior area
    • Total structure area: 1,848
    • Total interior livable area: 1,848 sqft
    • Finished area above ground: 1,848

    Property

    Parking
    • Total spaces: 2
    • Parking features: Alley Access, Covered, Detached, Garage, Garage Door Opener, Off Street
    • Garage spaces: 2
    Features
    • Levels: Two
    • Patio & porch: Deck
    • Exterior features: Balcony
    Lot
    • Size: 4,443 Square Feet
    • Dimensions: 29 x 153
    • Features: Sprinklers In Front, Sprinklers In Rear, Level
    Details
    • Parcel number: 45830002361
    • Special conditions: Standard

    Construction

    Type & style
    • Home type: Townhouse
    • Architectural style: Traditional
    • Property subtype: Townhouse
    • Attached to another structure: Yes
    Materials
    • Stone Veneer, Brick Veneer, Vinyl Siding
    Condition
    • Year built: 2004

    Utilities & green energy

    • Sewer: Public Sewer
    • Water: Public
    • Utilities for property: Natural Gas Available

    Community & HOA

    Community
    • Subdivision: Gaslight Square
    Location
    • Region: Saint Louis

    Financial & listing details

    • Tax assessed value: $64,640
    • Annual tax amount: $6,082
    • Date on market: 12/1/2023
    • Cumulative days on market: 90 days
    • Listing terms: Cash,Conventional,VA Loan
    • Ownership: Private

    Price history

    DateEventPrice
    3/1/2024Pending sale$369,900$200/sqft
    Source: MARIS #23073111 Report a problem
    2/29/2024Sold--
    Source: MARIS #23069797 Report a problem
    2/6/2024Contingent$369,900$200/sqft
    Source: MARIS #23069797 Report a problem
    1/26/2024Price change$369,900-2.6%$200/sqft
    Source: MARIS #23073111 Report a problem
    1/5/2024Price change$379,900-5%$206/sqft
    Source: MARIS #23069797 Report a problem
    12/6/2023Price change$399,900-4.8%$216/sqft
    Source: MARIS #23069797 Report a problem
    12/1/2023Listed for sale$420,000+42.4%$227/sqft
    Source: MARIS #23069797 Report a problem
    9/16/2019Sold--
    Source: Public Record Report a problem
    10/24/2017Sold--
    Source: Public Record Report a problem
    9/28/2017Pending sale$294,900$160/sqft
    Source: STL Metro Realty, LLC #17072303 Report a problem
    9/12/2017Price change$294,9000%$160/sqft
    Source: STL Metro Realty, LLC #17072303 Report a problem
    7/25/2017Price change$295,000-4.5%$160/sqft
    Source: Sandy Bender, Real Estate #17043438 Report a problem
    5/26/2017Listed for sale$309,000+3%$167/sqft
    Source: Sandy Bender, Real Estate #17043438 Report a problem
    9/15/2015Listing removed$299,900$162/sqft
    Source: Sandy Bender, Real Estate #15028597 Report a problem
    7/28/2015Price change$299,900-4.8%$162/sqft
    Source: Sandy Bender, Real Estate #15028597 Report a problem
    5/19/2015Listed for sale$314,999+8.6%$170/sqft
    Source: Sandy Bender, Real Estate #15028597 Report a problem
    5/31/2013Listing removed$289,995$157/sqft
    Source: Sandy Bender, Real Estate #13008409 Report a problem
    4/7/2013Price change$289,995-10.8%$157/sqft
    Source: Sandy Bender, Real Estate #13008409 Report a problem
    2/17/2013Listed for sale$325,000-1.5%$176/sqft
    Source: Sandy Bender, Real Estate #13008409 Report a problem
    8/24/2012Listing removed$2,295$1/sqft
    Source: Devoy Development Report a problem
    6/26/2012Listed for rent$2,295+4.6%$1/sqft
    Source: Devoy Development Report a problem
    8/1/2011Listing removed$2,195$1/sqft
    Source: Devoy Development Report a problem
    6/28/2011Listed for rent$2,195$1/sqft
    Source: Devoy Development Report a problem
    8/5/2010Listing removed$329,999$179/sqft
    Source: Sandy Bender, Real Estate #10025027 Report a problem
    7/14/2010Price change$329,999-2.7%$179/sqft
    Source: Sandy Bender, Real Estate #10025027 Report a problem
    4/25/2010Listed for sale$339,000$183/sqft
    Source: Sandy Bender, Real Estate #10025027 Report a problem
    7/25/2005Sold--
    Source: Agent Provided Report a problem

    Public tax history

    YearProperty taxesTax assessment
    2025$2,674 -59.1%$64,640 +100%
    2024$6,537 +4.1%$32,320
    2023$6,279 +3.2%$32,320 +8.3%
    2022$6,082 +1.6%$29,830
    2021$5,989 +4.8%$29,830 +5.5%
    2020$5,716 $28,270
    2019$5,716 $28,270 -50%
    2018$5,716 +0.3%$56,550 +100%
    2017$5,699 +12.6%$28,270 +23.3%
    2016$5,062 +5.7%$22,930 -50%
    2015$4,791 +1.6%$45,860 +1285.5%
    2014$4,715 $3,310
    2013$4,715 $3,310
    2012-- $3,310
    2011-- $3,310
    2010-- $3,310
    2009$4,276 $3,310
    Find assessor info on the county website

    Neighborhood: Central West End

    Nearby schools

    GreatSchools rating
    Schools provided by the listing agent
    • Elementary: Adams Elem.
    • Middle: L'Ouverture Middle
    • High: Beaumont Cte High School

    Source: MARIS. This data may not be complete. We recommend contacting the local school district to confirm school assignments for this home.

    Get a cash offer in 3 minutes
    Find out how much your home could sell for in as little as 3 minutes with a no-obligation cash offer.
    Estimated market value
    $383,500
    Get a cash offer in 3 minutes
    Find out how much your home could sell for in as little as 3 minutes with a no-obligation cash offer.
    Estimated market value
    $383,500