Skip main navigation
Sold for $321,750
  • $321,750

    4207 S DALE MABRY HIGHWAY #9205, TAMPA, FL 33611

    2beds
    1,116sqft
    Condominium
    Built in 2001
    -- sqft lot
    $286,700 Zestimate®
    $288/sqft
    $2,021 Estimated rent

    Home value

    $286,700

    $267,000 - $304,000

    $2,021/mo

    Zestimate® history
    Loading
    Loading...

    Owner options

    List your home for rent

    $2,021/mo

    Rent Zestimate®

    Find your next renter with Zillow Rental Manager. Plus, with online applications, you can quickly screen prospective tenants – for free.

    Learn more

    $2,021/mo

    Rent Zestimate®

    Refinance and save

    $2,555/mo

    Est. payment

    Refinancing to a lower rate could help reduce your monthly payments and save thousands over the life of the loan.

    See today's rates

    $2,555/mo

    Est. payment

    Explore your selling options

    Work with a Zillow partner agent

    Leverage their expertise and Zillow's premium Showcase listings to get your home seen by more buyers.

    Get started

    List with your own agent

    Get your home in front of millions of buyers by listing it on Zillow.

    Learn how to do it

    Sell it yourself

    Take full control of how buyers see your home on Zillow by listing For Sale by Owner (FSBO).

    List your home

    What's special

    Gated communityResort style poolNewly paintedNew appliancesWalk-in pantryFitness areaTennis courts
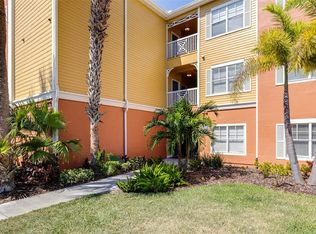
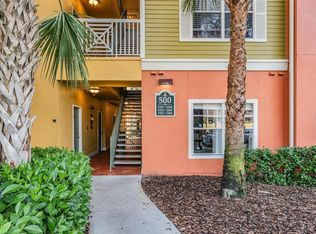
    BACKUPS accepted - MOVE-IN ready for you or your Tenant. Light and bright CONDO in this very affordable gated community in exclusive South Tampa. Near MacDill Air force base, I-275, I-4, Tampa International Airport. The unit is located upstairs, newly painted, clean, with split 2bd and 2 large baths, and an open floorplan, with a living room-kitchen area. The kitchen features new appliances (fridge, microwave, dishwasher and disposal), walk-in pantry and a GRANITE countertop and bar counter to give an extra-elegant look. Inside LAUNDRY room, with Washer and Dryer. Extra belongings can be organized in a separate Exterior STORAGE unit (attached #S909) and in a SECOND ONE off the screened in patio where you can Enjoy a cup of coffee or an appetizer with friends, in the outdoors right in your condo. Park in your reserved parking spot, #331. The complex features a resort style pool, fitness area, car-wash area, clubhouse, tennis courts, and a dog area. AC apprx 12 years. Condo, very well maintained, owner never lived in unit. Complex is close to restaurants and shopping.

    Zillow last checked:

    Listing updated:

    Listed by:

    Manuela Barone 813-505-8616,

    GLOBAL REALTY GROUP 813-505-8616

    Bought with:

    Andrew Duncan, 3135049

    DYNAMIC DUO REAL ESTATE PL

    Source: Stellar MLS,MLS#: W7855619MLS LogoOriginating MLS: West Pasco

    Facts & features

    Interior

    Bedrooms & bathrooms
    • Bedrooms: 2
    • Bathrooms: 2
    • Full bathrooms: 2
    Primary bedroom
    • Features: Ceiling Fan(s), Walk-In Closet(s)
    • Level: First
    • Dimensions: 18x15
    Primary bathroom
    • Features: En Suite Bathroom, Exhaust Fan, Garden Bath, Makeup/Vanity Space, Tub With Shower
    • Level: First
    • Dimensions: 8x8
    Kitchen
    • Features: Breakfast Bar, Built-In Shelving, Granite Counters, Pantry
    • Level: First
    • Dimensions: 12x8
    Living room
    • Features: Breakfast Bar, Ceiling Fan(s)
    • Level: First
    • Dimensions: 20x18
    Heating
    • Electric, Heat Pump
    Cooling
    • Central Air
    Appliances
    • Included: Dishwasher, Disposal, Dryer, Electric Water Heater, Microwave, Range, Refrigerator, Washer
    Features
    • Crown Molding, High Ceilings, Kitchen/Family Room Combo, Living Room/Dining Room Combo, Primary Bedroom Main Floor, Open Floorplan, Solid Wood Cabinets, Split Bedroom
    • Flooring: Laminate, Tile
    • Has fireplace: No
    Interior area
    • Total structure area: 1,116
    • Total interior livable area: 1,116 sqft

    Property

    Parking
    • Parking features: Deeded, Guest
    Features
    • Levels: One
    • Stories: 1
    • Patio & porch: Covered, Patio, Screened
    • Exterior features: Balcony
    • Pool features: Gunite
    • Spa features: In Ground
    • Has view: Yes
    • View description: Trees/Woods
    Lot
    • Size: 2 Square Feet
    • Residential vegetation: Trees/Landscaped
    Details
    • Parcel number: A04301882X00000909205.0
    • Zoning: CG
    • Special conditions: None

    Construction

    Type & style
    • Home type: Condo
    • Property subtype: Condominium
    Materials
    • Stucco, Wood Frame
    • Foundation: Slab
    • Roof: Shingle
    Condition
    • New construction: No
    • Year built: 2001

    Utilities & green energy

    • Sewer: Public Sewer
    • Water: Public
    • Utilities for property: Cable Available, Electricity Available

    Community & HOA

    Community
    • Features: Clubhouse, Community Mailbox, Deed Restrictions, Dog Park, Fitness Center, Gated Community - No Guard, Playground, Pool
    • Pet fee: $0 monthly
    • Subdivision: GRAND KEY A CONDO
    HOA
    • Has HOA: Yes
    • Services included: Community Pool, Reserve Fund, Maintenance Structure, Maintenance Grounds, Pool Maintenance, Security, Trash
    • HOA fee: $333 monthly
    • HOA name: Justin Jannini
    • HOA phone: 813-839-4060
    Location
    • Region: Tampa

    Financial & listing details

    • Price per square foot: $288/sqft
    • Tax assessed value: $220,898
    • Annual tax amount: $3,200
    • Date on market: 7/8/2023
    • Cumulative days on market: 23 days
    • Listing terms: Cash,Conventional,FHA
    • Ownership: Fee Simple
    • Total actual rent: 0
    • Electric utility on property: Yes
    • Road surface type: Asphalt

    Price history

    DateEventPrice
    9/13/2023Sold$321,750-1.5%$288/sqft
    Source: Stellar MLS #W7855619 Report a problem
    7/31/2023Pending sale$326,500$293/sqft
    Source: Stellar MLS #W7855619 Report a problem
    7/8/2023Listed for sale$326,500+27108.3%$293/sqft
    Source: Stellar MLS #W7855619 Report a problem
    4/16/2013Sold$1,200-99.5%$1/sqft
    Source: Stellar MLS #W7524992 Report a problem
    1/25/2006Sold$231,300$207/sqft
    Source: Stellar MLS #T2142952 Report a problem

    Public tax history

    YearProperty taxesTax assessment
    2025$3,602 -0.6%$220,898 -3.9%
    2024$3,622 +5%$229,873 +46.3%
    2023$3,450 +7.8%$157,142 +10%
    2022$3,201 +12.7%$142,856 +10%
    2021$2,840 +8.1%$129,869 +10%
    2020$2,628 +6.1%$118,063 +10%
    2019$2,478 $107,330 -28.7%
    2018$2,478 +4.3%$150,513 +30.9%
    2017$2,376 +16.2%$115,011 +42.6%
    2016$2,045 +14.6%$80,639 +10%
    2015$1,785 +20.2%$73,308 +10%
    2014$1,485 $66,644 +10%
    2013$1,485 +23.8%$60,585 +10%
    2012$1,200 -7.8%$55,077 -7.7%
    2011$1,301 -8.6%$59,661 -9.3%
    2010$1,424 -17.2%$65,756 -16.9%
    2009$1,720 -54.3%$79,092 -54.3%
    2008$3,762 -1.1%$173,047 -2.3%
    2007$3,805 -12.6%$177,101 -4.4%
    2006$4,351 +115.2%$185,210 +121%
    2005$2,022 $83,803
    Find assessor info on the county website

    Neighborhood: Fairoaks

    Nearby schools

    GreatSchools rating
    Schools provided by the listing agent
    • Elementary: Anderson-HB
    • Middle: Madison-HB
    • High: Robinson-HB

    Source: Stellar MLS. This data may not be complete. We recommend contacting the local school district to confirm school assignments for this home.

    Get a cash offer in 3 minutes
    Find out how much your home could sell for in as little as 3 minutes with a no-obligation cash offer.
    Estimated market value
    $286,700
    Get a cash offer in 3 minutes
    Find out how much your home could sell for in as little as 3 minutes with a no-obligation cash offer.
    Estimated market value
    $286,700