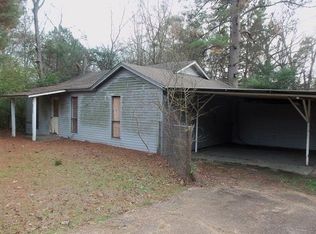
Investment opportunity! Acreage! Come check out this home offering a large living area and open living, dining and kitchen. Large primary suite with large bathroom. The exterior offers a covered back porch and carport area. Plenty of shade trees and a storage shed. Many opportunities with this property at this price. Come take a look before it is gone!
For sale
Price cut: $7.5K (9/15)
$67,500
4207 State Highway 42, Kilgore, TX 75662
3beds
1,848sqft
Single Family Residence
Built in 1997
2.57 Acres Lot
$-- Zestimate®
$37/sqft
$-- HOA
What's special
Storage shedCarport areaPlenty of shade treesLarge bathroomLarge primary suiteCovered back porch
- 10 days
- 1,254
- 76
Likely to sell faster than
Zillow last checked:
Listing updated:
Listed by:
Kevin Riney 0617676 903-361-2733,
NE Texas Regional Realty 903-361-2733,
Sherry Dickson 0595429 903-361-2733,
NE Texas Regional Realty
Source: NTREIS,MLS#: 21382355
Facts & features
Interior
Bedrooms & bathrooms
- Bedrooms: 3
- Bathrooms: 2
- Full bathrooms: 2
Primary bedroom
- Level: First
- Dimensions: 0 x 0
Bedroom
- Level: First
- Dimensions: 0 x 0
Bedroom
- Level: First
- Dimensions: 0 x 0
Primary bathroom
- Level: First
- Dimensions: 0 x 0
Dining room
- Level: First
- Dimensions: 0 x 0
Other
- Level: First
- Dimensions: 0 x 0
Kitchen
- Level: First
- Dimensions: 0 x 0
Living room
- Level: First
- Dimensions: 0 x 0
Heating
- Central
Cooling
- Central Air
Appliances
- Laundry: Laundry in Utility Room
Features
- Decorative/Designer Lighting Fixtures
- Has basement: No
- Number of fireplaces: 1
- Fireplace features: Living Room
Interior area
- Total interior livable area: 1,848 sqft
Video & virtual tour
Property
Parking
- Total spaces: 1
- Parking features: Covered
- Carport spaces: 1
Features
- Levels: One
- Stories: 1
- Patio & porch: Covered, Front Porch
- Pool features: None
Lot
- Size: 2.57 Acres
Details
- Parcel number: 000000024175
Construction
Type & style
- Home type: SingleFamily
- Architectural style: Detached
- Property subtype: Single Family Residence
Materials
- Foundation: Block
Condition
- Year built: 1997
Utilities & green energy
- Sewer: Septic Tank
- Utilities for property: Septic Available
Community & HOA
Community
- Subdivision: Na
HOA
- Has HOA: No
Location
- Region: Kilgore
Financial & listing details
- Price per square foot: $37/sqft
- Tax assessed value: $33,380
- Annual tax amount: $659
- Date on market: 9/10/2026
- Cumulative days on market: 14 days
Estimated market value
Not available
Estimated sales range
Not available
$1,850/mo
Price history
| Date | Event | Price |
|---|---|---|
| 9/15/2026 | Price change | $67,500-10%$37/sqft |
Source: NTREIS #21382355 Report a problem | ||
| 9/10/2026 | Listed for sale | $75,000$41/sqft |
Source: NTREIS #21382355 Report a problem | ||
Public tax history
| Year | Property taxes | Tax assessment |
|---|---|---|
| 2025 | $74 +53% | $32,550 +10% |
| 2024 | $48 +56.3% | $29,591 +10% |
| 2023 | $31 +32.4% | $26,901 +12.5% |
| 2022 | $23 -62.4% | $23,910 -23.5% |
| 2021 | $62 +10.7% | $31,270 |
| 2020 | $56 -17.4% | $31,270 -4.4% |
| 2019 | $68 +18.3% | $32,720 +4.1% |
| 2018 | $58 -24.4% | $31,430 -7% |
| 2017 | $76 +17.9% | $33,780 +3.1% |
| 2016 | $65 +49.7% | $32,750 -6.3% |
| 2015 | $43 | $34,960 +24.8% |
| 2014 | -- | $28,010 +2.9% |
| 2013 | -- | $27,210 |
| 2012 | -- | $27,210 |
| 2011 | -- | $27,210 +3.4% |
| 2010 | -- | $26,320 |
| 2009 | -- | $26,320 -28.3% |
| 2008 | -- | $36,700 +10% |
| 2007 | -- | $33,360 +10% |
| 2006 | -- | $30,330 -9.1% |
| 2005 | -- | $33,360 -18.8% |
| 2003 | -- | $41,060 |
| 2002 | -- | $41,060 |
| 2001 | -- | $41,060 |
| 2000 | -- | $41,060 |
Find assessor info on the county website
Monthly payment
Est. payment
Payment breakdown
Explore the cost of this home by adjusting the details. Changes won't be saved.Climate risks
Neighborhood: 75662
Nearby schools
Schools provided by the listing agent
- Elementary: Sabine ISD Schools
- Middle: Sabine ISD Schools
- High: Sabine ISD Schools
- District: Sabine ISD
Source: NTREIS. This data may not be complete. We recommend contacting the local school district to confirm school assignments for this home.

Similar homes
- $89,5003 bd2 ba1.3k sqft205 Stoneridge Cir, Kilgore, TX 75662For Sale
 MLS ID #20265714, Mark W Coleman, TX Farms & Ranches/Park Village. LGVBOARD
 - $89,9993 bd1 ba1.7k sqft2909 Laura Lee Ln, Kilgore, TX 75662New Construction
 MLS ID #26008624, Edward McClintick, Joseph Walter Realty, LLC. GTARMLS
 - $55,0002 bd1 ba1.1k sqft3004 Dudley Rd, Kilgore, TX 75662For Sale
 MLS ID #20260217, Randy L Renshaw, Coldwell Banker Lenhart - Kilgore. LGVBOARD
 - $69,9003 bd2 ba2.5k sqft810 E Melton St, Longview, TX 75602For Sale
 MLS ID #20266189, Julie B Woods, Julie Woods & Associate RE Firm. LGVBOARD
 - $59,2503 bd1 ba1k sqft701 roosevelt, Longview, TX 75601For Sale
 MLS ID #1938837, John Padilla TREC #458769, Homebuying Homeselling Realty LLC. LERA MLS
