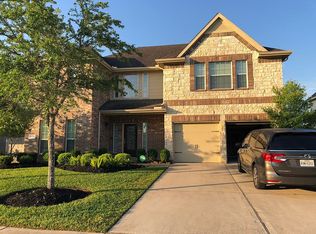
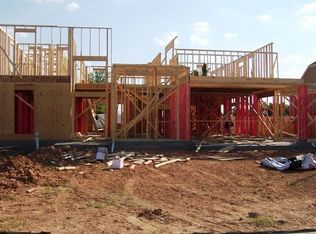
The Timberline Alt features an elegant foyer flanked by the formal living room and formal dining room and opens up to a large family room. A large kitchen with a breakfast bar adjoins a spacious breakfast nook. The family room with corner fireplace is a great place for entertaining. The master bedroom suite located on the first floor, features a master bath with a walk-in closet, garden tub, separate shower and split vanities. The elegant staircase opens to a large game room on the second floor. A media room is tucked away behind the game room for complete privacy. All of the three upstairs bedrooms feature a walk-in closet, and two additional full baths are also located upstairs. Upgrades Include - stone accent, colored mortar, 42" Maple kitchen cabinets, 1.5" bull-nose granite kitchen countertops, tile backsplash on diagonal with granite insets, 8" stainless steel undermount sink, Maple bath cabinets, tile surround with deco band in master bath, tile surround in secondary baths, ¾" granite vanities in master and secondary baths, 18" tile flooring on diagonal in entry, powder, kitchen/breakfast, utility, hallway, family room, 18" tile flooring in master bath, wood floor in dining room, ¾ glass front door, wrought iron staircase, garage door openers, alarm trim, media room with French doors, surround sound, stone fireplace to ceiling, French doors to study.* Additional upgrades not listed may increase the price of the home.
This property is not currently displayed as for sale or rent on Zillow. This may be different from what's on other websites or public sources.