Elegant in design and detail, this home sits in the charming Old Orchard gated community, served by Fort Bend ISD. Step inside a two-story entry that flows into an open-concept living area, where a limestone fireplace adds warmth and character. At the heart of the home is the newly renovated gourmet kitchen, featuring custom cabinetry and white quartzite countertops. The main floor includes a primary suite with a jacuzzi tub, his-and-hers walk-in closets, and a versatile study. The third-car garage has been transformed into a flexible room with built-in cabinets, adding even more living space. Major peace-of-mind upgrades include a new roof and a fresh HVAC system. Upstairs, a spacious game room and a dedicated media space set the stage for entertainment, alongside three additional generously sized bedrooms. Outside, refreshed modern landscaping with clean stone borders enhances the curb appeal. With easy access to major highways, this home is practical luxury, perfectly redefined.
For sale
Price cut: $22K (7/18)
$739,019
4206 Windmill Hill Dr, Richmond, TX 77407
4beds
4,275sqft
Single Family Residence
Built in 2011
10,685 Square Feet Lot
$707,600 Zestimate®
$173/sqft
$118/mo HOA
What's special
- 60 days |
- 157 |
- 1 |
Zillow last checked:
Listing updated:
Listed by:
Sejal Shan TREC #0702266 281-210-6098,
eXp Realty, LLC
Source: HAR,MLS#: 39037952
Facts & features
Interior
Bedrooms & bathrooms
- Bedrooms: 4
- Bathrooms: 4
- Full bathrooms: 4
Rooms
- Room types: Den, Family Room, Media Room, Utility Room
Primary bedroom
- Level: First
- Area: 285
- Dimensions: 19x15
Bedroom
- Level: Second
- Area: 156
- Dimensions: 13x12
Bedroom
- Level: Second
- Area: 196
- Dimensions: 14x14
Bedroom
- Level: Second
- Area: 169
- Dimensions: 13x13
Other
- Level: First
- Area: 182
- Dimensions: 14 x 13
Other
- Level: Second
- Area: 99
- Dimensions: 9 x 11
Other
- Level: First
- Area: 99
- Dimensions: 9 x 11
Other
- Level: Second
- Area: 99
- Dimensions: 9 x 11
Breakfast
- Level: First
- Area: 110
- Dimensions: 11 x 10
Dining room
- Level: First
- Area: 224
- Dimensions: 16 x 14
Other
- Level: First
- Area: 494
- Dimensions: 19 x 26
Other
- Level: First
- Area: 144
- Dimensions: 12 x 12
Family room
- Level: First
- Area: 414
- Dimensions: 23 x 18
Game room
- Level: Second
- Area: 234
- Dimensions: 13 x 18
Kitchen
- Level: First
- Area: 154
- Dimensions: 14 x 11
Living room
- Level: First
- Area: 208
- Dimensions: 16 x 13
Media room
- Level: Second
- Area: 54
- Dimensions: 9 x 6
Primary bath
- Level: First
- Area: 224
- Dimensions: 14 x 16
Heating
- Natural Gas
Cooling
- Ceiling Fan(s), Electric
Appliances
- Included: ENERGY STAR Qualified Appliances, Disposal, Water Softener, Convection Oven, Microwave, Gas Range, Dishwasher
- Laundry: Electric Dryer Hookup
Features
- Formal Entry/Foyer, High Ceilings, 1 Bedroom Down - Not Primary BR, 3 Bedrooms Up
- Flooring: Carpet, Tile
- Windows: Window Coverings
- Number of fireplaces: 1
- Fireplace features: Gas
Interior area
- Total structure area: 4,275
- Total interior livable area: 4,275 sqft
Property
Parking
- Total spaces: 2
- Parking features: Electric Gate, Attached, Double-Wide Driveway
- Attached garage spaces: 2
Features
- Stories: 2
- Patio & porch: Covered
- Exterior features: Side Yard, Sprinkler System
- Has spa: Yes
- Fencing: Back Yard,Full
Lot
- Size: 10,685 Square Feet
- Features: Back Yard, Subdivided, 0 Up To 1/4 Acre
Details
- Parcel number: 5658070020090907
Construction
Type & style
- Home type: SingleFamily
- Architectural style: Colonial,Traditional
- Property subtype: Single Family Residence
Materials
- Brick, Stone
- Foundation: Slab
- Roof: Composition
Condition
- New construction: No
- Year built: 2011
Details
- Builder name: K. Hovnanian
Utilities & green energy
- Water: Water District
Green energy
- Energy efficient items: Thermostat, Insulation
Community & HOA
Community
- Features: Subdivision Tennis Court
- Subdivision: Old Orchard
HOA
- Has HOA: Yes
- Amenities included: Clubhouse, Controlled Access, Playground, Pond, Pool, Sport Court
- HOA fee: $1,420 annually
Location
- Region: Richmond
Financial & listing details
- Price per square foot: $173/sqft
- Tax assessed value: $623,098
- Annual tax amount: $13,956
- Date on market: 6/16/2026
- Listing terms: Cash,Conventional
- Exclusions: Kitchen Fridge, Washer, Dryer, Media Screen, Projector
- Ownership: Full Ownership
- Road surface type: Concrete
Estimated market value
$707,600
$672,000 - $743,000
$3,796/mo
Price history
| Date | Event | Price |
|---|---|---|
| 7/18/2026 | Price change | $739,019-2.9%$173/sqft |
Source:  HAR #39037952 Report a problem HAR #39037952 Report a problem | ||
| 6/19/2026 | Listed for sale | $761,019$178/sqft |
Source: HAR #39037952 Report a problem | ||
Public tax history
| Year | Property taxes | Tax assessment |
|---|---|---|
| 2025 | $7,121 +10.2% | $579,345 +10% |
| 2024 | $6,463 +11.4% | $526,677 +10% |
| 2023 | $5,799 -9.6% | $478,797 +10% |
| 2022 | $6,412 +2.2% | $435,270 +10% |
| 2021 | $6,275 -2.9% | $395,700 -1.1% |
| 2020 | $6,461 0% | $399,980 +1.9% |
| 2019 | $6,462 +1.2% | $392,340 +2.9% |
| 2018 | $6,389 -32.2% | $381,230 +0% |
| 2017 | $9,417 | $381,050 0% |
| 2016 | $9,417 +66.6% | $381,070 +10% |
| 2015 | $5,654 +7.4% | $346,430 +10% |
| 2014 | $5,266 | $314,940 +2.6% |
| 2013 | -- | $306,900 +1% |
| 2012 | -- | $303,730 +659.3% |
| 2011 | -- | $40,000 +158.1% |
| 2010 | -- | $15,500 |
Find assessor info on the county website
Monthly payment
Est. payment
Payment breakdown
Explore the cost of this home by adjusting the details. Changes won't be saved.Climate risks
Neighborhood: Old Orchard
Nearby schools
GreatSchools rating
- 10/10Malala Yousafzai Elementary SchoolGrades: PK-5Distance: 1.3 mi
- 9/10Macario Garcia Middle SchoolGrades: 6-8Distance: 1 mi
- 7/10Stephen F Austin High SchoolGrades: 9-12Distance: 1.5 mi
Schools provided by the listing agent
- Elementary: Malala Elementary School
- Middle: Garcia Middle School (Fort Bend)
- High: Austin High School (Fort Bend)
Source: HAR. This data may not be complete. We recommend contacting the local school district to confirm school assignments for this home.
- $533,2004 bd3 ba3.8k sqft4210 Windmill Hill Dr, Richmond, TX 77407Off Market
- $560,9005 bd3 ba4.1k sqft4202 Windmill Hill Dr, Richmond, TX 77407Off Market
- $710,5005 bd4 ba3.8k sqft13023 Orchard Glen Dr, Richmond, TX 77407Off Market
- $650,4005 bd4 ba4k sqft4214 Windmill Hill Dr, Richmond, TX 77407Off Market
- $513,2004 bd3 ba3.7k sqft4207 Windmill Hill Dr, Richmond, TX 77407Off Market
- $543,0005 bd3 ba3.5k sqft4211 Windmill Hill Dr, Richmond, TX 77407Off Market
- $813,8005 bd5 ba5.9k sqft13024 Orchard Glen Dr, Richmond, TX 77407Off Market
- $629,0005 bd5 ba4.4k sqft13126 Orchard Mill Dr, Richmond, TX 77407Off Market
A local agent can set up tours, give advice and negotiate with sellers.
Similar homes
- $699,0004 bd4 ba3.6k sqft1339 Wild Geranium Dr, Richmond, TX 77406For Sale
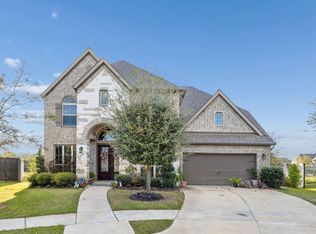 MLS ID #57437526, Sean Namli, Dr. Sean Realty, LLC. HAR
 - $645,0005 bd4 ba3.9k sqft21019 Shelby Meadow Ln, Richmond, TX 77407For Sale
 MLS ID #38380735, Ashley Chambers, NB Elite Realty. HAR
 - $735,0004 bd5 ba4k sqft11403 Domina St, Richmond, TX 77406For Sale
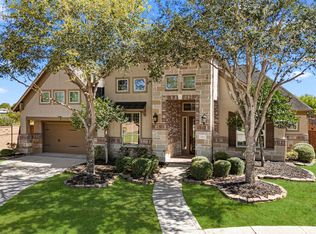 MLS ID #24623761, David Levin, RE/MAX Grand. HAR
 - $745,0004 bd5 ba4.2k sqft21210 Whistle Wood Dr, Richmond, TX 77406For Sale
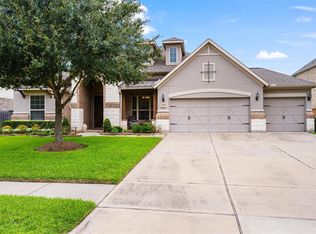 MLS ID #21978555, Holli Evans, Keller Williams Premier Realty. HAR
 - $499,0004 bd4 ba3.7k sqft16911 N Aliana Rd, Richmond, TX 77407For SaleMLS ID #89180287, Stony Naquin, CB&A, Realtors- Loop Central. HAR
- $519,0004 bd4 ba3k sqft4431 Selwyn Rd, Richmond, TX 77407For SaleMLS ID #26153179, Shamim Momin, Momin Properties LLC. HAR
- $675,0005 bd4 ba4.3k sqft8407 Idle Wind Ct, Richmond, TX 77406For SaleMLS ID #40205286, Prateek Verma, eXp Realty LLC. HAR
- $658,2005 bd4 ba4.3k sqft21002 Mallard Cove Ct, Richmond, TX 77407For SaleMLS ID #87189379, Lisa Adams, Martha Turner Sotheby's International Realty. HAR
- $549,8804 bd4 ba3.5k sqft20515 Fertile Valley Ln, Richmond, TX 77407For SaleMLS ID #18806214, Sammy Younis, RE/MAX Southwest. HAR
- $675,0006 bd4 ba4.4k sqft4319 Lake Lavon Ct, Richmond, TX 77406For SaleMLS ID #24402429, Stephan Kardos, eXp Realty LLC. HAR
- $520,0004 bd3 ba2.3k sqft18302 Rowand Path, Richmond, TX 77407For SaleMLS ID #65297112, Andrew Codia, Ameri Choice Realty, LLC. HAR
- $444,9904 bd3 ba2.4k sqft17014 Wellinghoff Ct, Richmond, TX 77407For SaleMLS ID #60306031, Gabriel Suarez, SERHANT.. HAR
- $675,0004 bd4 ba4.1k sqft28214 Churchill Ct, Fulshear, TX 77441For SaleMLS ID #32419376, Kelly Watkins, eXp Realty LLC. HAR
- $629,9904 bd4 ba3k sqft215 Callavance, Sugar Land, TX 77479For SaleMLS ID #6446236, John Varghese, Prompt Realty & Mortgage, Inc. HAR
- $875,0004 bd4 ba4.1k sqft410 McAllister Ave, Sugar Land, TX 77479For SaleMLS ID #98543587, Sammy Younis, RE/MAX Southwest. HAR
- $574,9904 bd4 ba3.2k sqft8810 Purdy Crescent Trl, Richmond, TX 77406For SaleMLS ID #85616131, Norka Jenkins, Aneste Properties. HAR
- $625,0005 bd4 ba3.2k sqft818 Butterfly Garden Trl, Richmond, TX 77406For SaleMLS ID #75257347, Binu Alex, MIH REALTY, LLC. HAR
- $482,9004 bd4 ba3.2k sqft7707 Boerne Ct, Richmond, TX 77407For SaleMLS ID #95179655, Marina Borja, Keller Williams Memorial. HAR
- $728,0004 bd4 ba3.1k sqft10102 Oak Motte Dr, Katy, TX 77494For SaleMLS ID #69451922, Cagdas Acar, Realm Real Estate Professionals - Katy. HAR
- $745,0004 bd4 ba3.8k sqft25610 Wildbrook Crossing Ln, Katy, TX 77494For SaleMLS ID #58061595, Jennifer Sisco, Redfin Corporation. HAR
