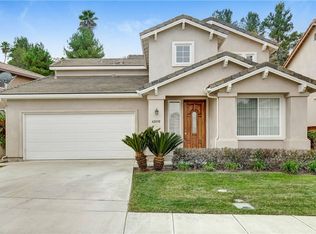
PRICE IMPROVEMENT! Now offered at $649,000—a fantastic opportunity to own this stunning home at an even better value! Welcome home to this charming SINGLE-LEVEL property located in the highly desirable Temeku Hills community of Temecula. This 3-bedroom, 2-bathroom residence features an inviting open floor plan, HIGH CEILINGS THROUGHOUT, perfect for entertaining and comfortable everyday living. Upon entering, you are greeted by a formal living room that sets the tone for this elegant home. The cozy family room, complete with a fireplace, offers a warm and inviting atmosphere, seamlessly connected to the dining area and bright kitchen. The kitchen is thoughtfully designed and opens to the family room, creating an ideal setup for gatherings. The expansive primary suite is a true sanctuary, featuring a walk-in closet and a private en-suite bathroom, your personal escape for rest and relaxation. 2 well-sized bedrooms provide plenty of flexibility, whether for family, guests, or a home office. Interior Highlights: Nice tile flooring and brand-new carpet, an abundance of natural light throughout the day, Ceiling fans in key areas for added comfort. Convenient inside laundry room, direct access to 2 car attached garage, nice big drive way for additional parking. Outdoor Oasis: The very private and spacious backyard is perfect for family get-together and entertaining. Enjoy the shady, covered patio with a built-in fire pit, all surrounded by lush landscaping. Living in Temeku Hills comes with a host of perks, including: The Legends Golf Course, Clubhouse with a free-form pool, spa, gym, and meeting rooms, Sports courts for pickle-ball, tennis, and more, A wide variety of activities for all ages. Prime Location: Conveniently located near Temecula’s finest wineries, parks, shopping, dining, and entertainment, this home also offers quick access to the 15 and 215 freeways for easy commuting. This property is sold AS-IS and ready for you to make it your own. Schedule a showing today and experience the charm, convenience, and vibrant community of Temeku Hills. Don’t Miss Out!
Sold for $645,000
Listed by: Coldwell Banker Realty • Amitabh Sharma • Contact: 949-280-0322
Bought with: Coldwell Banker Realty
$645,000
42078 Southern Hills Dr, Temecula, CA 92591
3beds
1,726sqft
Single Family Residence
Built in 1999
8,276 Square Feet Lot
$648,400 Zestimate®
$374/sqft
$3,262 Estimated rent
Home value
$648,400
$584,000 - $720,000
$3,262/mo
Zestimate® history
Owner options
List your home for rent
$3,262/mo
Rent Zestimate®
Find your next renter with Zillow Rental Manager. Plus, with online applications, you can quickly screen prospective tenants – for free.
$3,262/mo
Rent Zestimate®
Refinance and save
$4,216/mo
Est. payment
Refinancing to a lower rate could help reduce your monthly payments and save thousands over the life of the loan.
$4,216/mo
Est. payment
Explore your selling options
Work with a Zillow partner agent
Leverage their expertise and Zillow's premium Showcase listings to get your home seen by more buyers.
Get startedList with your own agent
Get your home in front of millions of buyers by listing it on Zillow.
Learn how to do itSell it yourself
Take full control of how buyers see your home on Zillow by listing For Sale by Owner (FSBO).
List your homeWhat's special
Bright kitchenPrivate en-suite bathroomAbundance of natural lightExpansive primary suitePrivate and spacious backyardBrand-new carpetCozy family room
Zillow last checked:
Listing updated:
Listed by:
Amitabh Sharma DRE #01510130 949-280-0322,
Coldwell Banker Realty
Bought with:
Nancie Johnson, DRE #01422901
Coldwell Banker Realty
Source: CRMLS,MLS#: OC25007816 Originating MLS: California Regional MLS
Originating MLS: California Regional MLSFacts & features
Interior
Bedrooms & bathrooms
- Bedrooms: 3
- Bathrooms: 2
- Full bathrooms: 2
- Main level bathrooms: 2
- Main level bedrooms: 3
Rooms
- Room types: Bedroom, Kitchen, Laundry, Living Room, Primary Bedroom, Other
Primary bedroom
- Features: Main Level Primary
Bedroom
- Features: All Bedrooms Down
Bedroom
- Features: Bedroom on Main Level
Bathroom
- Features: Bathroom Exhaust Fan, Bathtub
Kitchen
- Features: Kitchen Island
Other
- Features: Walk-In Closet(s)
Heating
- Central
Cooling
- Central Air
Appliances
- Included: Gas Range
- Laundry: Inside, Laundry Room
Features
- Eat-in Kitchen, High Ceilings, All Bedrooms Down, Bedroom on Main Level, Main Level Primary, Walk-In Closet(s)
- Flooring: Carpet, Tile
- Has fireplace: Yes
- Fireplace features: Gas, Living Room
- Common walls with other units/homes: No Common Walls
Interior area
- Total interior livable area: 1,726 sqft
Property
Parking
- Total spaces: 2
- Parking features: Driveway Level, Garage Faces Front, Garage
- Attached garage spaces: 2
Features
- Levels: One
- Stories: 1
- Entry location: Ground level
- Pool features: Community, Association
- Has spa: Yes
- Spa features: Association, Community
- Fencing: Block,Wood
- Has view: Yes
- View description: None
Lot
- Size: 8,276 Square Feet
- Features: Sprinklers In Rear, Sprinklers In Front, Yard
Details
- Parcel number: 953402010
- Special conditions: Standard,Trust
Construction
Type & style
- Home type: SingleFamily
- Architectural style: Bungalow
- Property subtype: Single Family Residence
Materials
- Drywall, Stucco
- Foundation: Slab
- Roof: Tile
Condition
- Turnkey
- New construction: No
- Year built: 1999
Utilities & green energy
- Sewer: Public Sewer
- Water: Public
- Utilities for property: Cable Connected, Electricity Connected, Natural Gas Connected, Phone Available, Sewer Connected, Water Connected
Community & HOA
Community
- Features: Street Lights, Suburban, Sidewalks, Pool
HOA
- Has HOA: Yes
- Amenities included: Clubhouse, Fitness Center, Golf Course, Barbecue, Playground, Pool, Spa/Hot Tub, Tennis Court(s)
- HOA fee: $120 monthly
- HOA name: Temeku Hills
- HOA phone: 951-698-8511
Location
- Region: Temecula
Financial & listing details
- Price per square foot: $374/sqft
- Tax assessed value: $313,876
- Annual tax amount: $3,935
- Date on market: 1/13/2025
- Cumulative days on market: 43 days
- Listing terms: Cash,Cash to New Loan,Conventional,Fannie Mae,Freddie Mac,VA Loan
Price history
| Date | Event | Price |
|---|---|---|
| 3/21/2025 | Sold | $645,000-0.6%$374/sqft |
Source:  CRMLS #OC25007816 Report a problem CRMLS #OC25007816 Report a problem | ||
| 3/12/2025 | Pending sale | $649,000$376/sqft |
Source: CRMLS #OC25007816 Report a problem | ||
| 2/26/2025 | Contingent | $649,000$376/sqft |
Source: CRMLS #OC25007816 Report a problem | ||
| 2/12/2025 | Price change | $649,000-3%$376/sqft |
Source: CRMLS #OC25007816 Report a problem | ||
| 1/14/2025 | Listed for sale | $669,000+57.4%$388/sqft |
Source: CRMLS #OC25007816 Report a problem | ||
| 9/30/2019 | Listing removed | $425,000$246/sqft |
Source: Allison James Estates & Homes #SW19195158 Report a problem | ||
| 9/20/2019 | Pending sale | $425,000$246/sqft |
Source: Allison James Estates & Homes #SW19195158 Report a problem | ||
| 9/6/2019 | Price change | $425,000-1.2%$246/sqft |
Source: Allison James Estates & Homes #SW19195158 Report a problem | ||
| 8/15/2019 | Listed for sale | $430,000+75.5%$249/sqft |
Source: Allison James Estates & Homes #SW19195158 Report a problem | ||
| 12/3/2010 | Sold | $245,000-2%$142/sqft |
Source: Public Record Report a problem | ||
| 10/28/2010 | Price change | $249,900-3.8%$145/sqft |
Source: NRT California #T10106340 Report a problem | ||
| 10/9/2010 | Listed for sale | $259,900+3.1%$151/sqft |
Source: NRT California #T10106340 Report a problem | ||
| 5/15/2002 | Sold | $252,000+59.5%$146/sqft |
Source: Public Record Report a problem | ||
| 4/23/1999 | Sold | $158,000$92/sqft |
Source: Public Record Report a problem | ||
Public tax history
| Year | Property taxes | Tax assessment |
|---|---|---|
| 2025 | $3,935 +1.5% | $313,876 +2% |
| 2024 | $3,875 +0.9% | $307,722 +2% |
| 2023 | $3,841 +2.4% | $301,689 +2% |
| 2022 | $3,750 +2.2% | $295,775 +2% |
| 2021 | $3,668 +1.2% | $289,976 +1% |
| 2020 | $3,626 +1.5% | $287,003 +2% |
| 2019 | $3,571 +2.1% | $281,376 +2% |
| 2018 | $3,498 +1.9% | $275,859 +2% |
| 2017 | $3,433 | $270,451 +2% |
| 2016 | $3,433 +3.8% | $265,149 +1.5% |
| 2015 | $3,308 +3.1% | $261,167 +2% |
| 2014 | $3,207 | $256,053 +0.5% |
| 2013 | -- | $254,898 +3.6% |
| 2012 | -- | $246,000 +0.4% |
| 2011 | -- | $245,000 +1.2% |
| 2010 | -- | $242,000 -5.8% |
| 2009 | -- | $257,000 -9.3% |
| 2008 | -- | $283,213 +2% |
| 2007 | -- | $277,661 +2% |
| 2006 | -- | $272,217 +2% |
| 2005 | -- | $266,881 +3.9% |
| 2003 | -- | $256,854 +53.2% |
| 2002 | -- | $167,670 +2% |
| 2001 | $2,228 +3.2% | $164,383 +2% |
| 2000 | $2,159 | $161,160 |
Find assessor info on the county website
Neighborhood: 92591
Nearby homes
- $768,9004 bd3 ba2.5k sqft42068 Southern Hills Dr, Temecula, CA 92591Off Market
- $755,5005 bd3 ba2.5k sqft42088 Southern Hills Dr, Temecula, CA 92591Off Market
- $705,9003 bd2 ba2.4k sqft42058 Southern Hills Dr, Temecula, CA 92591Off Market
- $723,8004 bd2 ba2.4k sqft42100 Southern Hills Dr, Temecula, CA 92591Off Market

- $695,6003 bd2 ba2.4k sqft30804 Point Woods Ct, Temecula, CA 92591Off Market
- $638,6002 bd2 ba1.7k sqft30792 Point Woods Ct, Temecula, CA 92591Off Market
- $715,0004 bd3 ba2.5k sqft30816 Point Woods Ct, Temecula, CA 92591Sold
- $629,9002 bd2 ba1.7k sqft30780 Point Woods Ct, Temecula, CA 92591For Sale
Nearby schools
GreatSchools rating
- 8/10Vintage Hills Elementary SchoolGrades: K-5Distance: 1.3 mi
- 5/10Margarita Middle SchoolGrades: 6-8Distance: 0.5 mi
- 9/10Temecula Valley High SchoolGrades: 9-12Distance: 0.7 mi
Get a cash offer in 3 minutes
Find out how much your home could sell for in as little as 3 minutes with a no-obligation cash offer.
Estimated market value
$648,400
Get a cash offer in 3 minutes
Find out how much your home could sell for in as little as 3 minutes with a no-obligation cash offer.
Estimated market value
$648,400
- California
- Riverside County
- Temecula
- 92591
- 42078 Southern Hills Dr
Nearby cities
Nearby zip codes
Other Temecula Topics
