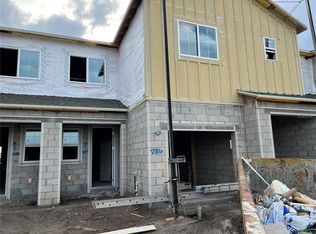
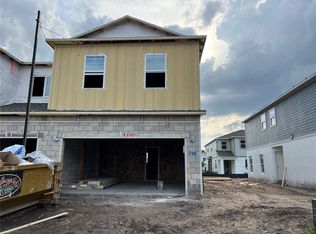
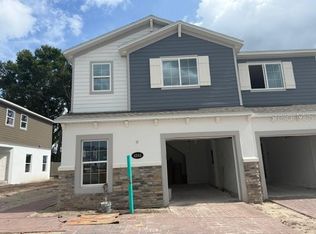
4208 CAMPSITE LOOP, ORLANDO, FL 32824
Home value
$411,600
Estimated sales range
Not available
$2,672/mo
Owner options
$2,672/mo
Rent Zestimate®
Find your next renter with Zillow Rental Manager. Plus, with online applications, you can quickly screen prospective tenants – for free.
$2,672/mo
Rent Zestimate®
$3,263/mo
Est. payment
Refinancing to a lower rate could help reduce your monthly payments and save thousands over the life of the loan.
$3,263/mo
Est. payment
Explore your selling options
Work with a Zillow partner agent
Leverage their expertise and Zillow's premium Showcase listings to get your home seen by more buyers.
Get startedList with your own agent
Get your home in front of millions of buyers by listing it on Zillow.
Learn how to do itSell it yourself
Take full control of how buyers see your home on Zillow by listing For Sale by Owner (FSBO).
List your homeWhat's special
Zillow last checked:
Listing updated:
Stacie Brown Kelly 407-221-4954,
KELLER WILLIAMS ADVANTAGE REALTY 407-977-7600
Carlos Parra, 3436757
LA ROSA REALTY CW PROPERTIES L
Manuel Chacin PA, 3511493
LA ROSA REALTY CW PROPERTIES L

Facts & features
Interior
Bedrooms & bathrooms
- Bedrooms: 3
- Bathrooms: 3
- Full bathrooms: 2
- 1/2 bathrooms: 1
Rooms
- Room types: Great Room, Utility Room
Primary bedroom
- Features: Walk-In Closet(s)
- Level: Second
- Area: 180 Square Feet
- Dimensions: 10x18
Bedroom 2
- Features: Built-in Closet
- Level: Second
- Area: 117 Square Feet
- Dimensions: 9x13
Bedroom 3
- Features: Built-in Closet
- Level: Second
- Area: 99 Square Feet
- Dimensions: 9x11
Primary bathroom
- Level: Second
- Area: 150 Square Feet
- Dimensions: 10x15
Great room
- Level: First
- Area: 351 Square Feet
- Dimensions: 13x27
Kitchen
- Level: First
- Area: 180 Square Feet
- Dimensions: 10x18
Heating
- Central, Electric, Exhaust Fan, Radiant
Cooling
- Central Air
Appliances
- Included: Dishwasher, Disposal, Microwave, Range
- Laundry: Inside
Features
- Kitchen/Family Room Combo, Living Room/Dining Room Combo, Open Floorplan, Solid Surface Counters, Thermostat, Walk-In Closet(s)
- Flooring: Carpet, Ceramic Tile
- Doors: Sliding Doors
- Has fireplace: No
Interior area
- Total structure area: 2,026
- Total interior livable area: 1,669 sqft
Property
Parking
- Total spaces: 1
- Parking features: Garage - Attached
- Attached garage spaces: 1
- Details: Garage Dimensions: 10x21
Features
- Levels: Two
- Stories: 2
- Patio & porch: Patio
- Exterior features: Lighting, Rain Gutters, Sidewalk
Lot
- Size: 2,119 Square Feet
Details
- Parcel number: 332430762902500
- Zoning: ORG-P-D
- Special conditions: None
Construction
Type & style
- Home type: Townhouse
- Architectural style: Craftsman
- Property subtype: Townhouse
- Attached to another structure: Yes
Materials
- Block, Stone
- Foundation: Slab
- Roof: Shingle
Condition
- Under Construction
- New construction: Yes
- Year built: 2025
Details
- Builder model: San Miguel
- Builder name: M/I Homes
Utilities & green energy
- Sewer: Private Sewer
- Water: Public
- Utilities for property: Cable Available, Electricity Available, Phone Available, Sewer Available, Sprinkler Meter, Sprinkler Recycled, Underground Utilities, Water Available
Community & HOA
Community
- Features: Community Mailbox, Dog Park, Park, Playground, Pool, Sidewalks
- Security: Gated Community
- Pet fee: $0 monthly
- Subdivision: TYSON RANCH
HOA
- Has HOA: Yes
- Services included: Maintenance Structure
- HOA fee: $222 monthly
- HOA name: Kenneth Zilke
- HOA phone: 407-472-2471
Location
- Region: Orlando
Financial & listing details
- Price per square foot: $248/sqft
- Date on market: 7/16/2025
- Cumulative days on market: 10 days
- Listing terms: Cash,Conventional,FHA,VA Loan
- Ownership: Fee Simple
- Total actual rent: 0
- Electric utility on property: Yes
- Road surface type: Asphalt
Price history
| Date | Event | Price |
|---|---|---|
| 9/26/2025 | Sold | $413,990-1.4%$248/sqft |
Source: | ||
| 7/28/2025 | Pending sale | $419,990$252/sqft |
Source: | ||
| 7/15/2025 | Price change | $419,990-14.2%$252/sqft |
Source: | ||
| 7/2/2025 | Price change | $489,645+0.4%$293/sqft |
Source: | ||
| 6/21/2025 | Listed for sale | $487,645$292/sqft |
Source: | ||
Public tax history
Neighborhood: 32824
Nearby homes
- $429,9903 bd3 ba1.6k sqft14938 Harvest St, Orlando, FL 32824Sold

- $444,9903 bd3 ba1.8k sqft4200 Campsite Loop, Orlando, FL 32824Sold

- $434,9903 bd3 ba1.7k sqft14930 Harvest St, Orlando, FL 32824Sold

- $434,9904 bd3 ba1.7k sqft4244 Campsite Loop, Orlando, FL 32824Sold

- $454,9904 bd3 ba1.7k sqft14949 Harvest St, Orlando, FL 32824Sold
- $399,9903 bd3 ba1.5k sqft4224 Campsite Loop, Orlando, FL 32824Sold
- $389,9903 bd3 ba1.3k sqft14941 Harvest St, Orlando, FL 32824Sold
- $3,5003 bd3 ba1.4k sqft14937 Harvest St, Orlando, FL 32824For Rent
Nearby schools
GreatSchools rating
- 9/10Stonewyck Elementary-1481Grades: PK-5Distance: 0.8 mi
- 9/10Luminary MiddleGrades: 6-8Distance: 3.7 mi
- 5/10Cypress Creek High SchoolGrades: 9-12Distance: 4.4 mi
Schools provided by the listing agent
- High: Cypress Creek High
Source: Stellar MLS. This data may not be complete. We recommend contacting the local school district to confirm school assignments for this home.
Get a cash offer in 3 minutes
- Florida
- Orange County
- Orlando
- 32824
- 4208 CAMPSITE LOOP