Skip main navigation
Sold for $434,990
  • $434,990

    4244 CAMPSITE LOOP, ORLANDO, FL 32824

    4beds
    1,769sqft
    Townhouse
    Built in 2025
    3,099 Square Feet Lot
    $431,400 Zestimate®
    $246/sqft
    $2,790 Estimated rent

    Home value

    $431,400

    $393,000 - $475,000

    $2,790/mo

    Zestimate® history
    Loading
    Loading...

    Owner options

    List your home for rent

    $2,790/mo

    Rent Zestimate®

    Find your next renter with Zillow Rental Manager. Plus, with online applications, you can quickly screen prospective tenants – for free.

    Learn more

    $2,790/mo

    Rent Zestimate®

    Refinance and save

    $3,418/mo

    Est. payment

    Refinancing to a lower rate could help reduce your monthly payments and save thousands over the life of the loan.

    See today's rates

    $3,418/mo

    Est. payment

    Explore your selling options

    Work with a Zillow partner agent

    Leverage their expertise and Zillow's premium Showcase listings to get your home seen by more buyers.

    Get started

    List with your own agent

    Get your home in front of millions of buyers by listing it on Zillow.

    Learn how to do it

    Sell it yourself

    Take full control of how buyers see your home on Zillow by listing For Sale by Owner (FSBO).

    List your home

    What's special

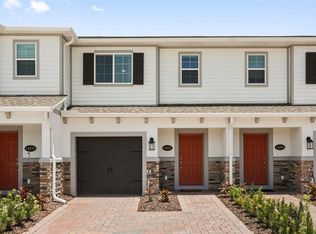
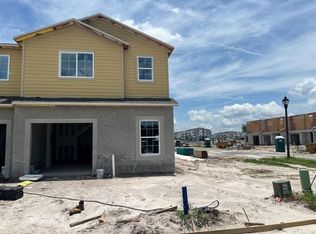
    Under Construction. Discover this beautiful new construction townhome at 4244 Campsite Loop in Orlando. Step inside and find 4 bedrooms (including a first-floor guest bedroom), 3 full bathrooms, a private 10' x 6' back patio, a 1-car garage, a loft, and so much more! This appealing townhome combines functionality with style. The open-concept layout creates a welcoming atmosphere where family members can interact freely while maintaining their personal space. Your owner's bedroom is positioned upstairs, offering privacy and tranquility away from the main living areas. The home showcases exceptional craftsmanship and attention to detail that M/I Homes is known for. Each room has been thoughtfully designed to maximize comfort and usability. This new construction townhome presents an opportunity to be the first owner of a freshly built property with all the benefits of contemporary design and building practices. With 4 bedrooms and 3 full bathrooms, there's plenty of space for a growing family or those who desire extra rooms for guests, a home office, or hobby space.

    Zillow last checked:

    Listing updated:

    Listed by:

    Stacie Brown Kelly 407-221-4954,

    KELLER WILLIAMS ADVANTAGE REALTY 407-977-7600

    Bought with:

    Reinaldo Roman, 3182177

    ROMAN'S PRO REALTY LLC

    Source: Stellar MLS,MLS#: O6312805MLS LogoOriginating MLS: Orlando Regional

    Facts & features

    Interior

    Bedrooms & bathrooms
    • Bedrooms: 4
    • Bathrooms: 3
    • Full bathrooms: 3
    Rooms
    • Room types: Great Room, Utility Room, Loft
    Primary bedroom
    • Features: Walk-In Closet(s)
    • Level: Second
    • Area: 216 Square Feet
    • Dimensions: 12x18
    Bedroom 2
    • Features: Built-in Closet
    • Level: Second
    • Area: 110 Square Feet
    • Dimensions: 10x11
    Bedroom 3
    • Features: Built-in Closet
    • Level: Second
    • Area: 110 Square Feet
    • Dimensions: 10x11
    Bedroom 4
    • Features: Built-in Closet
    • Level: First
    • Area: 117 Square Feet
    • Dimensions: 9x13
    Primary bathroom
    • Level: Second
    • Area: 91 Square Feet
    • Dimensions: 7x13
    Great room
    • Level: First
    • Area: 247 Square Feet
    • Dimensions: 19x13
    Kitchen
    • Level: First
    • Area: 99 Square Feet
    • Dimensions: 11x9
    Laundry
    • Level: Second
    • Area: 15 Square Feet
    • Dimensions: 3x5
    Loft
    • Level: Second
    • Area: 121 Square Feet
    • Dimensions: 11x11
    Heating
    • Central, Electric, Exhaust Fan, Radiant
    Cooling
    • Central Air
    Appliances
    • Included: Dishwasher, Disposal, Microwave, Range
    • Laundry: Inside, Laundry Room, Upper Level
    Features
    • Kitchen/Family Room Combo, Living Room/Dining Room Combo, Open Floorplan, Solid Surface Counters, Thermostat, Walk-In Closet(s)
    • Flooring: Carpet, Ceramic Tile
    • Doors: Sliding Doors
    • Has fireplace: No
    Interior area
    • Total structure area: 2,064
    • Total interior livable area: 1,769 sqft

    Property

    Parking
    • Total spaces: 1
    • Parking features: Garage - Attached
    • Attached garage spaces: 1
    Features
    • Levels: Two
    • Stories: 2
    • Patio & porch: Patio
    • Exterior features: Lighting, Rain Gutters, Sidewalk
    Lot
    • Size: 3,099 Square Feet
    Details
    • Parcel number: 332430762902880
    • Zoning: PD
    • Special conditions: None

    Construction

    Type & style
    • Home type: Townhouse
    • Architectural style: Craftsman
    • Property subtype: Townhouse
    Materials
    • Block, Stone
    • Foundation: Slab
    • Roof: Shingle
    Condition
    • Under Construction
    • New construction: Yes
    • Year built: 2025
    Details
    • Builder model: Granada
    • Builder name: M/I Homes

    Utilities & green energy

    • Sewer: Private Sewer
    • Water: Public
    • Utilities for property: Cable Available, Electricity Available, Phone Available, Sewer Available, Sprinkler Meter, Sprinkler Recycled, Underground Utilities, Water Available

    Community & HOA

    Community
    • Features: Community Mailbox, Dog Park, Park, Playground, Pool, Sidewalks
    • Security: Gated Community
    • Pet fee: $0 monthly
    • Subdivision: TYSON RANCH
    HOA
    • Has HOA: Yes
    • Services included: Maintenance Structure
    • HOA fee: $222 monthly
    • HOA name: Celina Alvarez - HOA Mgr
    • HOA phone: 407-647-2622
    Location
    • Region: Orlando

    Financial & listing details

    • Price per square foot: $246/sqft
    • Date on market: 5/28/2025
    • Cumulative days on market: 63 days
    • Listing terms: Cash,Conventional,FHA,VA Loan
    • Ownership: Fee Simple
    • Total actual rent: 0
    • Electric utility on property: Yes
    • Road surface type: Asphalt

    Price history

    DateEventPrice
    1/5/2026Listing removed$2,700$2/sqft
    Source: Stellar MLS #S5135258 Report a problem
    11/4/2025Price change$2,700-3.6%$2/sqft
    Source: Stellar MLS #S5135258 Report a problem
    9/24/2025Listed for rent$2,800$2/sqft
    Source: Stellar MLS #S5135258 Report a problem
    8/31/2025Sold$434,990-4.4%$246/sqft
    Source: Stellar MLS #O6312805 Report a problem
    7/31/2025Pending sale$454,990$257/sqft
    Source: Stellar MLS #O6312805 Report a problem
    7/15/2025Price change$454,990-3.2%$257/sqft
    Source: M/I Homes Report a problem
    7/9/2025Price change$469,990-2.1%$266/sqft
    Source: M/I Homes Report a problem
    7/2/2025Price change$479,990+1.1%$271/sqft
    Source: Stellar MLS #O6312805 Report a problem
    5/20/2025Price change$474,990-1%$269/sqft
    Source: M/I Homes Report a problem
    5/3/2025Listed for sale$479,990$271/sqft
    Source: M/I Homes Report a problem

    Public tax history

    Tax history is unavailable.

    Neighborhood: 32824

    Nearby schools

    GreatSchools rating
    Schools provided by the listing agent
    • High: Cypress Creek High

    Source: Stellar MLS. This data may not be complete. We recommend contacting the local school district to confirm school assignments for this home.

    Get a cash offer in 3 minutes
    Find out how much your home could sell for in as little as 3 minutes with a no-obligation cash offer.
    Estimated market value
    $431,400
    Get a cash offer in 3 minutes
    Find out how much your home could sell for in as little as 3 minutes with a no-obligation cash offer.
    Estimated market value
    $431,400