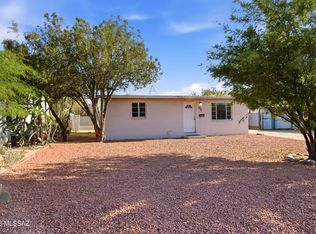
Where timeless character meets modern living. Built in 1947, this turn-key Tucson home pairs historic charm with today's most sought-after upgrades.
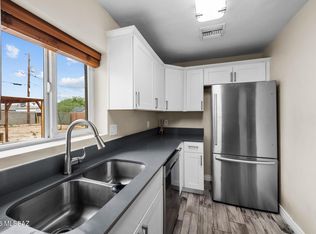
Improvements include a new HVAC, updated electrical, new dual-pane windows, new flooring, and new interior and exterior paint. The redesigned kitchen features new quartz countertops, new cabinetry, stainless steel appliances, tankless water and an improved layout.
A rare underground structure offers a unique conversation piece, while custom laundry room shelving handcrafted from a tree once rooted on the property preserves a special piece of its history.
Situated on a spacious 7,840 sq ft lot with a generous backyard and NO HOA, the property may also offer exciting possibilities for buyers interested in exploring future residential development under Tucson's recently adopted Middle Housing regulations. The existing renovated home provides flexibility to occupy or rent while exploring the property's future potential.
An attached utility/laundry room adds everyday convenience, while the location puts you just minutes from the University of Arizona, Banner, Downtown Tucson, shopping, dining, and The Loop.
Buyer to independently verify zoning, allowable unit count, setbacks, utilities, permitting, and development feasibility with the City of Tucson PDSD. No additional units are represented as approved or permitted.
Underground structure conveys in AS-IS condition. Access to the structure will not be provided until the property is under contract.
Under contract
Price cut: $10K (10/1)
$250,000
4208 E 1st St, Tucson, AZ 85711
2beds
770sqft
Single Family Residence
Built in 1947
7,840 Square Feet Lot
$245,000 Zestimate®
$325/sqft
$-- HOA
What's special
Historic charmUpdated electricalNew flooringGenerous backyardNew dual-pane windowsNew cabinetryTimeless character
- 154 days
- 371
- 27
Zillow last checked:
Listing updated:
Listed by:
Katie Gibbons 520-561-7568,
Coldwell Banker Realty
Source: MLS of Southern Arizona,MLS#: 22611911
Facts & features
Interior
Bedrooms & bathrooms
- Bedrooms: 2
- Bathrooms: 1
- Full bathrooms: 1
Heating
- Forced Air
Cooling
- Central Air, Ceiling Fan(s)
Appliances
- Included: Dishwasher, Refrigerator, Electric Range
- Laundry: Laundry Room, Washer, Dryer
Features
- Flooring: Carpet, Vinyl
- Windows: Double Pane Windows
- Has fireplace: No
- Fireplace features: None
Interior area
- Total structure area: 770
- Total interior livable area: 770 sqft
Video & virtual tour
Property
Parking
- Total spaces: 1
- Parking features: Carport
- Carport spaces: 1
Accessibility
- Accessibility features: None
Features
- Levels: One
- Stories: 1
- Entry location: 1
- Patio & porch: Covered, Patio
- Spa features: None
- Fencing: Wood
- Has view: Yes
- View description: Mountain(s)
Lot
- Size: 7,840 Square Feet
- Dimensions: 64*122*65*121
- Features: North/South Exposure
Details
- Additional structures: Shed(s), Additional Carport
- Parcel number: 12605087A
- Zoning: Tucson - R1
Construction
Type & style
- Home type: SingleFamily
- Architectural style: Bungalow
- Property subtype: Single Family Residence
Materials
- Stucco
- Roof: Shingle,Built-Up - Reflect
Condition
- Year built: 1947
Utilities & green energy
- Sewer: Sewer Connected
- Water: Public
Community & HOA
Community
- Features: None
- Security: Wrought Iron Security Door
- Subdivision: Washington Heights Resub.
HOA
- Has HOA: No
- Services included: None
Location
- Region: Tucson
Financial & listing details
- Price per square foot: $325/sqft
- Tax assessed value: $185,400
- Annual tax amount: $1,612
- Date on market: 5/21/2026
- Cumulative days on market: 155 days
- Listing terms: FHA,VA Loan,Conventional,Cash
- Road surface type: Paved
Estimated market value
$245,000
$233,000 - $257,000
$1,190/mo
Price history
| Date | Event | Price |
|---|---|---|
| 10/6/2026 | Contingent | $250,000$325/sqft |
Source:  MLS of Southern Arizona #22611911 Report a problem | ||
| 10/1/2026 | Price change | $250,000-3.8%$325/sqft |
Source: MLS of Southern Arizona #22611911 Report a problem | ||
| 9/3/2026 | Price change | $260,000-1.9%$338/sqft |
Source: MLS of Southern Arizona #22611911 Report a problem | ||
| 7/30/2026 | Price change | $265,000-3.6%$344/sqft |
Source: MLS of Southern Arizona #22611911 Report a problem | ||
| 6/25/2026 | Price change | $275,000-5.1%$357/sqft |
Source: MLS of Southern Arizona #22611911 Report a problem | ||
| 5/21/2026 | Listed for sale | $289,900+152.1%$376/sqft |
Source: MLS of Southern Arizona #22611911 Report a problem | ||
| 3/12/2026 | Sold | $115,000$149/sqft |
Source: Public Record Report a problem | ||
Public tax history
| Year | Property taxes | Tax assessment |
|---|---|---|
| 2026 | $1,612 +4.4% | $18,540 -5% |
| 2025 | $1,544 +6.7% | $19,525 +8.4% |
| 2024 | $1,447 -0.8% | $18,014 +20.4% |
| 2023 | $1,458 -0.3% | $14,958 +11.3% |
| 2022 | $1,463 +4.2% | $13,437 +10.9% |
| 2021 | $1,405 +3% | $12,119 +6% |
| 2020 | $1,364 | $11,433 +0.9% |
| 2019 | $1,364 +4.8% | $11,329 +21.1% |
| 2018 | $1,301 +2.4% | $9,354 |
| 2017 | $1,271 | $9,354 |
| 2016 | $1,271 +4.2% | $9,354 -2.4% |
| 2015 | $1,220 | $9,588 |
| 2014 | -- | -- |
| 2013 | -- | $95,095 |
| 2012 | -- | -- |
| 2011 | -- | -- |
| 2010 | -- | -- |
| 2009 | -- | -- |
| 2007 | -- | -- |
| 2006 | -- | -- |
| 2005 | -- | -- |
| 2004 | -- | -- |
| 2003 | -- | -- |
| 2002 | -- | -- |
| 2001 | $821 -2.4% | -- |
| 2000 | $841 | -- |
Find assessor info on the county website
Monthly payment
Est. payment
Payment breakdown
Explore the cost of this home by adjusting the details. Changes won't be saved.Climate risks
Neighborhood: Peter Howell
Nearby schools
Schools provided by the listing agent
- Elementary: Howell
- Middle: Vail
- High: Rincon
Source: MLS of Southern Arizona. This data may not be complete. We recommend contacting the local school district to confirm school assignments for this home.
Similar homes
- $270,0002 bd1 ba1.1k sqft929 N Benton Ave, Tucson, AZ 85711For Sale

 MLS ID #22625469, Christopher Allen Ried, RE/MAX Fine Properties. MLS of Southern Arizona
- $249,9002 bd1 ba799 sqft5014 E Baker St, Tucson, AZ 85711For Sale
 MLS ID #22611101, Nora Manka, Tierra Antigua Realty. MLS of Southern Arizona
- $270,0003 bd2 ba1.1k sqft4370 E Timrod St, Tucson, AZ 85711For Sale
 MLS ID #22625284, Taylor Rascher, Century 21 Indie Realty. MLS of Southern Arizona
- $260,0002 bd1 ba744 sqft4442 E Waverly St, Tucson, AZ 85712For Sale
 MLS ID #22619169, Julie M Nielson, Long Realty. MLS of Southern Arizona
- $269,9003 bd2 ba953 sqft4532 E 16th St, Tucson, AZ 85711For SaleMLS ID #22621590, Ranel V Cox, Tierra Antigua Realty. MLS of Southern Arizona
- $279,9004 bd2 ba1.1k sqft4020 E 27th St, Tucson, AZ 85711For SaleMLS ID #22625154, Manuel G. Aquino, Realty Executives Arizona Territory. MLS of Southern Arizona
- $274,7502 bd2 ba1k sqft2849 N Desert Ave, Tucson, AZ 85712For SaleMLS ID #22624225, Michael D Rhodes, Realty Executives Arizona Territory. MLS of Southern Arizona
- $269,0003 bd1 ba995 sqft1322 N Rosemont Blvd, Tucson, AZ 85712For SaleMLS ID #22610877, Michael D Rhodes, Realty Executives Arizona Territory. MLS of Southern Arizona
- $260,0003 bd2 ba1k sqft2327 S Kelvin Stra, Tucson, AZ 85713For SaleMLS ID #22616811, Tara L Moen, Coldwell Banker Realty. MLS of Southern Arizona
- $249,9003 bd1 ba928 sqft551 S Kent Pl, Tucson, AZ 85710For SaleMLS ID #22622305, Kaukaha S Watanabe, Real Broker. MLS of Southern Arizona
- $225,0002 bd1 ba832 sqft3274 E 22nd St, Tucson, AZ 85713For SaleMLS ID #22620458, Sonya M. Lucero, Realty Executives Arizona Territory. MLS of Southern Arizona
- $219,9002 bd1 ba876 sqft1416 S Country Club Rd, Tucson, AZ 85713For SaleMLS ID #22617775, Kaukaha S Watanabe, Real Broker. MLS of Southern Arizona
- $293,9983 bd2 ba1.1k sqft5449 E Linden St, Tucson, AZ 85712For SaleMLS ID #22624213, Lesya Mykytiv, HomeSmart Advantage Group. MLS of Southern Arizona
- $315,0003 bd2 ba1.1k sqft4356 E 15th St, Tucson, AZ 85711For SaleMLS ID #22620654, Heather L Arnaud, Realty Executives Arizona Territory. MLS of Southern Arizona
- $324,9003 bd2 ba1.1k sqft4474 E 4th St, Tucson, AZ 85711For SaleMLS ID #22619371, Kaukaha S Watanabe, Real Broker. MLS of Southern Arizona
- $298,0003 bd1 ba1.1k sqft5131 E Fairmount St, Tucson, AZ 85712For SaleMLS ID #22616528, Nancy Hennessey, Long Realty. MLS of Southern Arizona
- $249,0002 bd2 ba1k sqft961 N Camino Las Solanas, Tucson, AZ 85710For SaleMLS ID #22618529, Gina McMullen, Redfin. MLS of Southern Arizona
- $228,9002 bd1 ba885 sqft231 E District St, Tucson, AZ 85714For SaleMLS ID #22622488, Linda M Johnson, Tierra Antigua Realty. MLS of Southern Arizona
- $239,9003 bd2 ba1k sqft1214 W Kleindale Rd, Tucson, AZ 85705For SaleMLS ID #22611833, Rebecca Ann Crane, Real Broker. MLS of Southern Arizona
- $200,0003 bd1 ba828 sqft3720 E Monte Vista Dr, Tucson, AZ 85716For SaleMLS ID #22610777, Tyler Gadi, Long Realty. MLS of Southern Arizona
