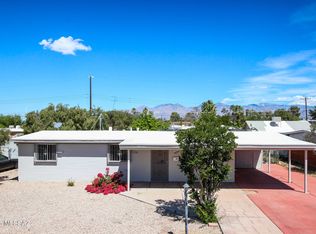
Seller will counter or accept offers between $269,000 - $279,000. Updated single-family home in the Avondale neighborhood of Midtown Tucson! This move-in ready property features luxury wood-look plank flooring, plush carpet in the bedrooms, and modern electrical and plumbing fixtures throughout. The kitchen offers quartz countertops, light brown cabinetry, a neutral tile backsplash, and stainless steel appliances. Additional upgrades include new windows, a new AC system, and a new roof. Fresh interior and exterior paint complete the home. Conveniently located in central Tucson--this is a must-see!
For sale
$269,000
1322 N Rosemont Blvd, Tucson, AZ 85712
3beds
995sqft
:
Get pre-qualified$1,683/mo
Single Family Residence
Built in 1958
9,147 Square Feet Lot
$262,500 Zestimate®
$270/sqft
$-- HOA
What's special
New windowsLight brown cabinetryNeutral tile backsplashStainless steel appliancesLuxury wood-look plank flooringNew roof
- 93 days |
- 274 |
- 21 |
Likely to sell faster than
Zillow last checked:
Listing updated:
Listed by:
Michael D Rhodes 520-222-7472,
Realty Executives Arizona Territory,
Heather Davis 520-222-7472,
Realty Executives Arizona Territory
Source: MLS of Southern Arizona,MLS#: 22610877
Facts & features
Interior
Bedrooms & bathrooms
- Bedrooms: 3
- Bathrooms: 1
- Full bathrooms: 1
Heating
- Forced Air
Cooling
- Central Air
Appliances
- Included: Dishwasher, Electric Range, Microwave
- Laundry: Laundry Room, Stacked Space
Features
- Flooring: Carpet, Vinyl
- Has fireplace: No
- Fireplace features: None
Interior area
- Total structure area: 995
- Total interior livable area: 995 sqft
Property
Parking
- Total spaces: 1
- Parking features: Garage - Attached, Carport
- Has attached garage: Yes
- Carport spaces: 1
Accessibility
- Accessibility features: None
Features
- Levels: One
- Stories: 1
- Patio & porch: Slab
- Exterior features: None
- Pool features: None
- Spa features: None
- Fencing: Wood
- Has view: Yes
- View description: Sunset, Sunrise
Lot
- Size: 9,147 Square Feet
- Features: Subdivided
Details
- Parcel number: 121120930
- Zoning: Tucson - R1
- Special conditions: No Insurance Claims History Report
Construction
Type & style
- Home type: SingleFamily
- Architectural style: Ranch
- Property subtype: Single Family Residence
Materials
- Block
- Roof: Shingle
Condition
- Year built: 1958
Utilities & green energy
- Sewer: Sewer Connected
- Water: Public
Community & HOA
Community
- Features: Paved Street
- Security: None
- Subdivision: Avondale
HOA
- Has HOA: No
Location
- Region: Tucson
Financial & listing details
- Price per square foot: $270/sqft
- Tax assessed value: $245,322
- Annual tax amount: $1,845
- Date on market: 4/27/2026
- Cumulative days on market: 96 days
- Listing terms: VA Loan,Conventional,Cash
- Road surface type: Paved
Estimated market value
$262,500
$249,000 - $276,000
$1,424/mo
Price history
| Date | Event | Price |
|---|---|---|
| 4/27/2026 | Listed for sale | $269,000+97.8%$270/sqft |
Source:  MLS of Southern Arizona #22610877 Report a problem MLS of Southern Arizona #22610877 Report a problem | ||
| 2/25/2026 | Sold | $136,000+18.3%$137/sqft |
Source: Public Record Report a problem | ||
| 3/16/2012 | Listing removed | $115,000$116/sqft |
Source: HomeSmart #21127565 Report a problem | ||
| 10/24/2011 | Listed for sale | $115,000$116/sqft |
Source: HomeSmart #21127565 Report a problem | ||
Public tax history
| Year | Property taxes | Tax assessment |
|---|---|---|
| 2026 | $1,846 +4.4% | $24,532 +8.1% |
| 2025 | $1,767 +6.7% | $22,693 -1.3% |
| 2024 | $1,656 -0.8% | $23,000 +28.5% |
| 2023 | $1,669 -0.3% | $17,895 +21.7% |
| 2022 | $1,675 +4.2% | $14,708 +4.6% |
| 2021 | $1,608 +3% | $14,065 +3.8% |
| 2020 | $1,561 | $13,553 +7.8% |
| 2019 | $1,561 +4.8% | $12,573 +17.4% |
| 2018 | $1,489 +4.8% | $10,707 |
| 2017 | $1,421 +2.6% | $10,707 +5% |
| 2016 | $1,386 +6.8% | $10,197 +5% |
| 2015 | $1,297 | $9,711 |
| 2014 | -- | -- |
| 2013 | -- | $108,257 |
| 2012 | -- | -- |
| 2011 | -- | -- |
| 2010 | -- | -- |
| 2009 | -- | -- |
| 2007 | -- | -- |
| 2006 | -- | -- |
| 2005 | -- | -- |
| 2004 | -- | -- |
| 2003 | -- | -- |
| 2002 | -- | -- |
| 2001 | $1,017 -2.3% | -- |
| 2000 | $1,041 | -- |
Find assessor info on the county website
Monthly payment
Est. payment
Payment breakdown
Explore the cost of this home by adjusting the details. Changes won't be saved.Climate risks
Neighborhood: Avondale
Nearby schools
GreatSchools rating
- 3/10W V Whitmore Elementary SchoolGrades: PK-6Distance: 1.3 mi
- 10/10University High SchoolGrades: 8-12Distance: 0.9 mi
- 2/10Tucson Unified Virtual AcademyGrades: K-12Distance: 1.9 mi
Schools provided by the listing agent
- Elementary: Whitmore
- Middle: Doolen
- High: Catalina
Source: MLS of Southern Arizona. This data may not be complete. We recommend contacting the local school district to confirm school assignments for this home.
- $209,300-- bd1 ba1k sqft1310 N Rosemont Blvd, Tucson, AZ 85712Off Market
- $315,7004 bd2 ba1.3k sqft1334 N Rosemont Blvd, Tucson, AZ 85712Off Market

- $146,800-- bd1 ba675 sqft5113 E Willard St, Tucson, AZ 85712Off Market
- $320,2003 bd3 ba1.6k sqft5114 E Fairmount St, Tucson, AZ 85712Off Market
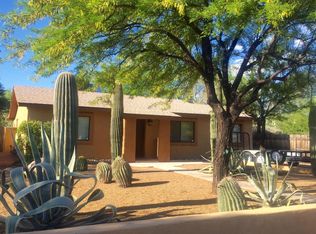
- $243,0002 bd1 ba1k sqft1346 N Rosemont Blvd, Tucson, AZ 85712Off Market
- $148,100-- bd1 ba735 sqft5121 E Willard St, Tucson, AZ 85712Off Market
- $376,800-- bd1 ba1.1k sqft1246 N Rosemont Blvd, Tucson, AZ 85712Off Market
- $330,100-- bd-- ba1.6k sqft1317 N Rosemont Blvd #9, Tucson, AZ 85712Off Market
A local agent can set up tours, give advice and negotiate with sellers.
Similar homes
- $308,0003 bd1 ba1.1k sqft5131 E Fairmount St, Tucson, AZ 85712For Sale
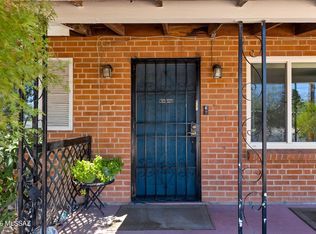
 MLS ID #22616528, Nancy Hennessey, Long Realty. MLS of Southern Arizona
 - $259,9002 bd1 ba799 sqft5014 E Baker St, Tucson, AZ 85711For Sale
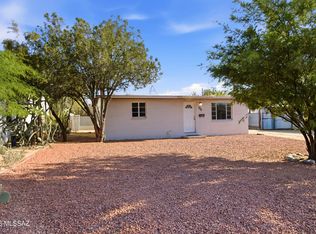 MLS ID #22611101, Nora Manka, Tierra Antigua Realty. MLS of Southern Arizona
 - $329,9004 bd2 ba1.2k sqft4801 E Fairmount St, Tucson, AZ 85712For Sale
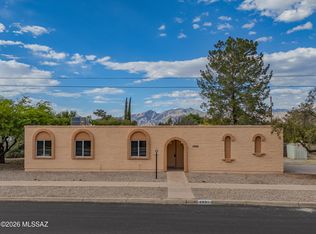 MLS ID #22612594, Kaukaha S Watanabe, Real Broker. MLS of Southern Arizona
 - $260,0003 bd1 ba1.1k sqft5417 E 26th St, Tucson, AZ 85711For Sale
 MLS ID #22609671, Michael D Rhodes, Realty Executives Arizona Territory. MLS of Southern Arizona
 - $275,0002 bd1 ba770 sqft4208 E 1st St, Tucson, AZ 85711For SaleMLS ID #22611911, Katie Gibbons, Coldwell Banker Realty. MLS of Southern Arizona
- $282,5004 bd2 ba1.1k sqft4020 E 27th St, Tucson, AZ 85711For SaleMLS ID #22611200, Manuel G. Aquino, Realty Executives Arizona Territory. MLS of Southern Arizona
- $265,0003 bd2 ba1.1k sqft2846 N Castro Ave, Tucson, AZ 85705For Sale By Owner
- $255,0003 bd2 ba1k sqft4121 E Valentine Pl, Tucson, AZ 85711For SaleMLS ID #22608766, Angela Marie Kuzma, Keller Williams Integrity First. MLS of Southern Arizona
- $294,9003 bd2 ba1.3k sqft8261 E Kenyon Dr, Tucson, AZ 85710For SaleMLS ID #22617233, Brittany Palma, Tierra Antigua Realty. MLS of Southern Arizona
- $240,9003 bd3 ba1.2k sqft3960 E Flower St APT 38, Tucson, AZ 85712For SaleMLS ID #22616152, Andrew A Saenz, Tierra Antigua Realty. MLS of Southern Arizona
- $285,0003 bd1 ba1.2k sqft5859 E 35th St, Tucson, AZ 85711For SaleMLS ID #22614848, Margo J. Brownell, eXp Realty. MLS of Southern Arizona
- $310,0003 bd2 ba1.4k sqft4065 E Roberts Pl, Tucson, AZ 85711For SaleMLS ID #22613919, Nancy Parana, HomeSmart. MLS of Southern Arizona
- $395,0003 bd2 ba1.4k sqft3160 N Brittlebush Ln, Tucson, AZ 85712For SaleMLS ID #22618291, Daniel C Sotelo, Russ Lyon Sotheby's International Realty. MLS of Southern Arizona
- $349,9003 bd2 ba1.2k sqft4320 E Hayhurst St, Tucson, AZ 85712For SaleMLS ID #22616665, Ron Warfield, Tierra Antigua Realty. MLS of Southern Arizona
- $259,0002 bd1 ba1k sqft7617 E Morelos Pl, Tucson, AZ 85710For SaleMLS ID #22617089, Cynthia M Bon, Tierra Antigua Realty. MLS of Southern Arizona
- $279,9003 bd2 ba1k sqft1319 W Speedway Blvd, Tucson, AZ 85745For SaleMLS ID #22616941, Ronnie Spece, At Home Desert Realty. MLS of Southern Arizona
- $249,5003 bd2 ba1.4k sqft3402 E 27th St, Tucson, AZ 85713For SaleMLS ID #22613475, Drew Austin, Armenta Realty, LLC. MLS of Southern Arizona
- $309,0003 bd2 ba1.2k sqft6918 E Kingston Dr, Tucson, AZ 85710For SaleMLS ID #22616919, Michael D Rhodes, Realty Executives Arizona Territory. MLS of Southern Arizona
- $305,0004 bd2 ba1.3k sqft5525 E 24th St, Tucson, AZ 85711For SaleMLS ID #22615942, Edmundo Gomez Granillo, PAK Home Realty. MLS of Southern Arizona
- $375,0003 bd2 ba1.3k sqft2924 N Venice Ave, Tucson, AZ 85712For SaleMLS ID #22617320, Victor J Cabibo, United Real Estate Specialists. MLS of Southern Arizona
