Skip main navigation
Sold for $367,500
  • $367,500

    4208 Franklin Ct, Chester Springs, PA 19425

    3beds
    1,549sqft
    Townhouse
    Built in 1987
    1,311 Square Feet Lot
    $422,800 Zestimate®
    $237/sqft
    $2,690 Estimated rent

    Home value

    $422,800

    $402,000 - $444,000

    $2,690/mo

    Zestimate® history
    Loading
    Loading...

    Owner options

    List your home for rent

    $2,690/mo

    Rent Zestimate®

    Find your next renter with Zillow Rental Manager. Plus, with online applications, you can quickly screen prospective tenants – for free.

    Learn more

    $2,690/mo

    Rent Zestimate®

    Refinance and save

    $2,509/mo

    Est. payment

    Refinancing to a lower rate could help reduce your monthly payments and save thousands over the life of the loan.

    See today's rates

    $2,509/mo

    Est. payment

    Explore your selling options

    Work with a Zillow partner agent

    Leverage their expertise and Zillow's premium Showcase listings to get your home seen by more buyers.

    Get started

    List with your own agent

    Get your home in front of millions of buyers by listing it on Zillow.

    Learn how to do it

    Sell it yourself

    Take full control of how buyers see your home on Zillow by listing For Sale by Owner (FSBO).

    List your home

    What's special

    Swimming poolFull-finished basementLarge deckSliding glass doorWalk-in closetBasketball courtNew hvac system

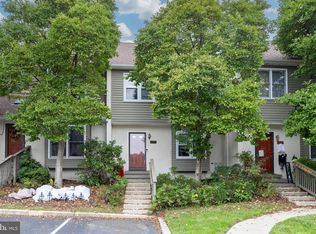
    4208 Franklin Court - Welcome to this beautiful Liongate End-Unit Townhouse with lots of privacy and located in Downingtown School District. The Liongate Community features a New DOG PARK, swimming pool, basketball court, clubhouse, tot-lot, and walking paths, and includes lawn maintenance, snow removal, and trash. This well maintained 3 bedroom 2.5 bath home has a full-finished basement and is ready for to move right in. The first floor has an entry foyer with coat closet that leads to the cozy living room with large box window, dining room, family room with a fireplace and lovely kitchen with island. The family room has sliding glass door with access to a large deck and backyard. A Powder Room and laundry complete the first floor. The second floor features the main bedroom with ensuite and walk-in closet, a second bedroom with two closets, and full bathroom with shower/tub. The third floor has a large bedroom / office with three closets including a walk-in. The basement is finished and ready for you to make your own. Very well maintained with new deck and front steps (2015), easy to maintain vinyl siding no repainting every 4 years (2011), new HVAC system (2020) water heater (2019) and Security System. Excellent location close to PA turnpike, Route 100, Route 113.

    Zillow last checked:

    Listing updated:

    Listed by:

    Marie Ridall 484-883-0703,

    Long & Foster Real Estate, Inc.

    Bought with:

    Dipak Bhatta, RS358960

    Coldwell Banker Realty

    Source: Bright MLS,MLS#: PACT2045446MLS Logo

    Facts & features

    Interior

    Bedrooms & bathrooms
    • Bedrooms: 3
    • Bathrooms: 3
    • Full bathrooms: 2
    • 1/2 bathrooms: 1
    • Main level bathrooms: 1
    Rooms
    • Room types: Living Room, Dining Room, Primary Bedroom, Bedroom 2, Kitchen, Game Room, Family Room, Bedroom 1, Storage Room, Utility Room, Attic
    Basement
    • Description: Percent Finished: 100.0
    • Area: 0
    Heating
    • Heat Pump, Ceiling, Electric
    Cooling
    • Central Air, Electric
    Appliances
    • Included: Self Cleaning Oven, Disposal, Electric Water Heater
    • Laundry: Main Level
    Features
    • Primary Bath(s), Ceiling Fan(s), Bathroom - Stall Shower, Breakfast Area, Dining Area, Family Room Off Kitchen, Open Floorplan, Bathroom - Tub Shower, Walk-In Closet(s), Cathedral Ceiling(s), Dry Wall
    • Flooring: Carpet, Vinyl
    • Windows: Bay/Bow, Skylight(s)
    • Basement: Full,Finished
    • Number of fireplaces: 1
    • Fireplace features: Stone
    Interior area
    • Total structure area: 1,549
    • Total interior livable area: 1,549 sqft
    • Finished area above ground: 1,549
    • Finished area below ground: 0

    Property

    Parking
    • Total spaces: 1
    • Parking features: Assigned, Parking Lot
    • Details: Assigned Parking, Assigned Space #: 4208
    Accessibility
    • Accessibility features: None
    Features
    • Levels: Three
    • Stories: 3
    • Patio & porch: Deck
    • Exterior features: Sidewalks, Street Lights
    • Pool features: Community
    Lot
    • Size: 1,311 Square Feet
    Details
    • Additional structures: Above Grade, Below Grade
    • Parcel number: 3302 0427.1400
    • Zoning: R2
    • Special conditions: Standard

    Construction

    Type & style
    • Home type: Townhouse
    • Architectural style: Traditional
    • Property subtype: Townhouse
    Materials
    • Vinyl Siding
    • Foundation: Concrete Perimeter
    • Roof: Shingle
    Condition
    • Excellent
    • New construction: No
    • Year built: 1987

    Utilities & green energy

    • Electric: 200+ Amp Service, Circuit Breakers
    • Sewer: Public Sewer
    • Water: Public
    • Utilities for property: Cable

    Community & HOA

    Community
    • Security: Security System, Exterior Cameras, Motion Detectors
    • Subdivision: Liongate
    HOA
    • Has HOA: Yes
    • Amenities included: Pool, Clubhouse, Tot Lots/Playground, Dog Park
    • Services included: Pool(s), Common Area Maintenance, Maintenance Grounds, Snow Removal
    • HOA fee: $185 monthly
    • HOA name: LIONGATE HOMEOWNERS ASSOCIATION
    Location
    • Region: Chester Springs
    • Municipality: UWCHLAN TWP

    Financial & listing details

    • Price per square foot: $237/sqft
    • Tax assessed value: $111,000
    • Annual tax amount: $3,688
    • Date on market: 5/19/2023
    • Listing agreement: Exclusive Right To Sell
    • Listing terms: Conventional,Cash,FHA,VA Loan
    • Inclusions: Refrigerator, Microwave, Washer, Dryer, Tv Wall Mount In Family Room (all As-is Condition)
    • Exclusions: Tv In Family Room
    • Ownership: Fee Simple

    Price history

    DateEventPrice
    7/18/2023Sold$367,500-4.7%$237/sqft
    Source: Bright MLS #PACT2045446 Report a problem
    5/24/2023Pending sale$385,777$249/sqft
    Source: Bright MLS #PACT2045446 Report a problem
    5/19/2023Listed for sale$385,777+57.5%$249/sqft
    Source: Bright MLS #PACT2045446 Report a problem
    5/5/2006Sold$245,000+105.9%$158/sqft
    Source: Public Record Report a problem
    9/24/1998Sold$119,000$77/sqft
    Source: Public Record Report a problem

    Public tax history

    YearProperty taxesTax assessment
    2025$4,031 +2.6%$111,000
    2024$3,927 +3.4%$111,000
    2023$3,799 +3%$111,000
    2022$3,688 +2.6%$111,000
    2021$3,596 +191.4%$111,000
    2020$1,234 -64.9%$111,000
    2019$3,515 $111,000
    2018$3,515 +9901.4%$111,000
    2017$35 -98.9%$111,000
    2016$3,203 $111,000
    2015$3,203 $111,000
    2014$3,203 $111,000
    2013-- $111,000
    2012-- $111,000
    2011-- $111,000
    2010-- $111,000
    2009-- $111,000
    2008-- $111,000
    2007-- $111,000
    2006-- $111,000
    2005-- $111,000
    2004-- $111,000
    2003-- $111,000
    2000-- $111,000
    Find assessor info on the county website

    Neighborhood: 19425

    Nearby schools

    GreatSchools rating
    Schools provided by the listing agent
    • Middle: Lionville
    • High: Downingtown High School East Campus
    • District: Downingtown Area

    Source: Bright MLS. This data may not be complete. We recommend contacting the local school district to confirm school assignments for this home.

    Get a cash offer in 3 minutes
    Find out how much your home could sell for in as little as 3 minutes with a no-obligation cash offer.
    Estimated market value
    $422,800
    Get a cash offer in 3 minutes
    Find out how much your home could sell for in as little as 3 minutes with a no-obligation cash offer.
    Estimated market value
    $422,800