Looking for a turn-key townhouse in the heart of Montclair? Don't miss this fantastic opportunity to own a tastefully updated 3 level townhome and enjoy everything that amenity filled Montclair has to offer. Excellent location in the heart of the neighborhood, convenient to I-95, Dumfries Rd, and Cardinal Dr. and walking distance to Henderson Elementary. The kitchen is equipped with newer LVP flooring, stainless steel appliances, a gas oven range, and granite countertops on shaker gray cabinets that were recently updated in 2023! The roof was replaced in 2021 and the water heater was replaced in 2022. Additional updates include new paint, new LVP flooring in the bathrooms, and new toilets in the primary and basement bathrooms. The windows have also been replaced. The finished basement has a full bathroom and a sliding glass door walk out exit to the fenced in back yard and also a built-in bar area and a large storage room. Huge deck across the back for entertaining guests or relaxing. Never run out of things to do in Montclair. Enjoy access to a stocked lake with 3 beaches with picnic areas, boat ramp, and boat storage available. Hike/bike/jog on the trails, walk to playgrounds, baseball fields, and the dog park. Optional Country Club membership is available for the 18-hole golf course, driving range, tennis club facilities, clubhouse restaurant, and pool.
Sold for $410,000
$410,000
4208 Kenton Cir, Dumfries, VA 22025
3beds
1,776sqft
Townhouse
Built in 1993
1,568 Square Feet Lot
$462,000 Zestimate®
$231/sqft
$2,554 Estimated rent
Home value
$462,000
$439,000 - $485,000
$2,554/mo
Zestimate® history
Owner options
List your home for rent
$2,554/mo
Rent Zestimate®
Find your next renter with Zillow Rental Manager. Plus, with online applications, you can quickly screen prospective tenants – for free.
$2,554/mo
Rent Zestimate®
Refinance and save
$2,652/mo
Est. payment
Refinancing to a lower rate could help reduce your monthly payments and save thousands over the life of the loan.
$2,652/mo
Est. payment
Explore your selling options
Work with a Zillow partner agent
Leverage their expertise and Zillow's premium Showcase listings to get your home seen by more buyers.
Get startedList with your own agent
Get your home in front of millions of buyers by listing it on Zillow.
Learn how to do itSell it yourself
Take full control of how buyers see your home on Zillow by listing For Sale by Owner (FSBO).
List your homeWhat's special
Built-in bar areaNewer lvp flooringBoat rampBoat storageBaseball fieldsDriving rangeTurn-key townhouse
Zillow last checked:
Listing updated:
Listed by:
Juliet Mayers 703-232-3917,
EXP Realty, LLC,
Co-Listing Agent: Jason Mayers 571-409-4049,
EXP Realty, LLC
Bought with:
David Hong, 225187471
City Homes
Source: Bright MLS,MLS#: VAPW2053812
Facts & features
Interior
Bedrooms & bathrooms
- Bedrooms: 3
- Bathrooms: 4
- Full bathrooms: 3
- 1/2 bathrooms: 1
- Main level bathrooms: 1
Basement
- Area: 640
Heating
- Central, Heat Pump, Natural Gas
Cooling
- Central Air, Electric
Appliances
- Included: Microwave, Dishwasher, Disposal, Dryer, Refrigerator, Washer, Water Heater, Oven/Range - Gas, Gas Water Heater
- Laundry: Has Laundry, In Basement
Features
- Breakfast Area, Combination Dining/Living, Family Room Off Kitchen, Kitchen - Table Space, Primary Bath(s), Recessed Lighting, Dry Wall
- Flooring: Carpet, Luxury Vinyl
- Windows: Vinyl Clad, Window Treatments
- Has basement: No
- Number of fireplaces: 1
- Fireplace features: Wood Burning
Interior area
- Total structure area: 1,936
- Total interior livable area: 1,776 sqft
- Finished area above ground: 1,296
- Finished area below ground: 480
Property
Parking
- Total spaces: 2
- Parking features: Assigned, Parking Lot
- Details: Assigned Parking
Accessibility
- Accessibility features: None
Features
- Levels: Three
- Stories: 3
- Exterior features: Sidewalks, Street Lights
- Pool features: None
- Fencing: Privacy,Back Yard,Wood
Lot
- Size: 1,568 Square Feet
- Features: Rear Yard
Details
- Additional structures: Above Grade, Below Grade
- Parcel number: 8191505888
- Zoning: RPC
- Special conditions: Standard
Construction
Type & style
- Home type: Townhouse
- Architectural style: Colonial
- Property subtype: Townhouse
Materials
- Brick, Vinyl Siding
- Foundation: Concrete Perimeter
- Roof: Architectural Shingle
Condition
- Excellent
- New construction: No
- Year built: 1993
Details
- Builder model: Clairmont
Utilities & green energy
- Sewer: Public Sewer
- Water: Public
- Utilities for property: Fiber Optic
Community & HOA
Community
- Subdivision: Montclair
HOA
- Has HOA: Yes
- Amenities included: Baseball Field, Basketball Court, Beach Access, Bike Trail, Common Grounds, Golf Course Membership Available, Jogging Path, Lake, Picnic Area, Reserved/Assigned Parking, Tot Lots/Playground, Water/Lake Privileges, Dog Park
- Services included: Common Area Maintenance, Snow Removal, Trash
- HOA fee: $134 monthly
- HOA name: MONTCLAIR POA & NOB HILL FOREST
Location
- Region: Dumfries
Financial & listing details
- Price per square foot: $231/sqft
- Tax assessed value: $363,400
- Annual tax amount: $4,110
- Date on market: 7/1/2023
- Listing agreement: Exclusive Right To Sell
- Listing terms: Conventional,Cash,FHA,VA Loan
- Ownership: Fee Simple
- Road surface type: Paved
Price history
| Date | Event | Price |
|---|---|---|
| 8/3/2023 | Sold | $410,000+2.5%$231/sqft |
Source:  Bright MLS #VAPW2053812 Report a problem Bright MLS #VAPW2053812 Report a problem | ||
| 7/6/2023 | Pending sale | $400,000$225/sqft |
Source: Bright MLS #VAPW2053812 Report a problem | ||
| 7/1/2023 | Listed for sale | $400,000+24.6%$225/sqft |
Source: Bright MLS #VAPW2053812 Report a problem | ||
| 10/8/2020 | Sold | $321,000+0.3%$181/sqft |
Source: Public Record Report a problem | ||
| 9/14/2020 | Pending sale | $319,999$180/sqft |
Source: Keller Williams Realty #VAPW503516 Report a problem | ||
| 9/14/2020 | Price change | $319,999+3.3%$180/sqft |
Source: Keller Williams Realty #VAPW503516 Report a problem | ||
| 9/7/2020 | Pending sale | $309,900$174/sqft |
Source: Keller Williams Realty #VAPW503516 Report a problem | ||
| 9/5/2020 | Listed for sale | $309,900+20.3%$174/sqft |
Source: Keller Williams Realty #VAPW503516 Report a problem | ||
| 5/16/2015 | Listing removed | $1,675$1/sqft |
Source: W J D Management #PW8635186 Report a problem | ||
| 5/14/2015 | Listed for rent | $1,675$1/sqft |
Source: W J D Management #PW8635186 Report a problem | ||
| 7/4/2014 | Listing removed | $1,675$1/sqft |
Source: W J D Management #PW8302735 Report a problem | ||
| 5/17/2014 | Listed for rent | $1,675$1/sqft |
Source: W J D Management #PW8302735 Report a problem | ||
| 8/5/2004 | Sold | $257,500+42.7%$145/sqft |
Source: Public Record Report a problem | ||
| 8/5/2003 | Sold | $180,500$102/sqft |
Source: Public Record Report a problem | ||
Public tax history
| Year | Property taxes | Tax assessment |
|---|---|---|
| 2025 | $4,289 +9.5% | $437,400 +11% |
| 2024 | $3,918 +3.6% | $394,000 +8.4% |
| 2023 | $3,781 -2.5% | $363,400 +6.4% |
| 2022 | $3,878 +0.3% | $341,500 +8.4% |
| 2021 | $3,865 +5.6% | $315,000 +6.6% |
| 2020 | $3,661 +121.4% | $295,500 +7.9% |
| 2019 | $1,654 -48.6% | $273,900 +2.9% |
| 2018 | $3,214 +7.4% | $266,200 +7.3% |
| 2017 | $2,994 -0.7% | $248,100 +1.4% |
| 2016 | $3,016 +9.3% | $244,600 +0.6% |
| 2015 | $2,759 | $243,200 +11.4% |
| 2014 | $2,759 | $218,400 +5.9% |
| 2013 | -- | $206,200 +10.1% |
| 2012 | -- | $187,300 +4.1% |
| 2010 | -- | $179,900 -10.4% |
| 2009 | -- | $200,800 -22.7% |
| 2008 | -- | $259,700 -14.4% |
| 2007 | -- | $303,500 -4.3% |
| 2006 | -- | $317,200 +24.2% |
| 2005 | -- | $255,300 +21.2% |
| 2004 | -- | $210,600 +28.5% |
| 2003 | -- | $163,900 +17.5% |
| 2002 | -- | $139,500 +11.1% |
| 2001 | -- | $125,600 |
Find assessor info on the county website
Neighborhood: 22025
Nearby homes
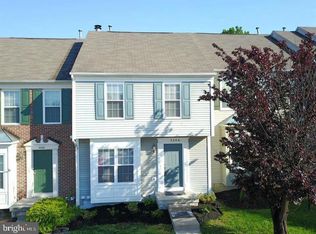
- $454,7003 bd3 ba1.8k sqft4206 Kenton Cir, Dumfries, VA 22025Off Market
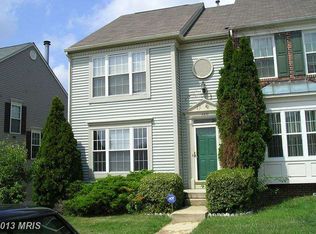
- $483,8004 bd4 ba1.9k sqft4210 Kenton Cir, Dumfries, VA 22025Off Market
- $425,4003 bd3 ba1.2k sqft4204 Kenton Cir, Dumfries, VA 22025Off Market
- $468,0003 bd3 ba2.1k sqft4212 Kenton Cir, Dumfries, VA 22025Off Market

- $470,2003 bd3 ba1.3k sqft4202 Kenton Cir, Dumfries, VA 22025Off Market
- $435,2003 bd2 ba1.2k sqft4214 Kenton Cir, Dumfries, VA 22025Off Market
- $439,9003 bd3 ba1.8k sqft4216 Kenton Cir, Dumfries, VA 22025Sold
- $461,3003 bd3 ba1.3k sqft4218 Kenton Cir, Dumfries, VA 22025Off Market
Nearby schools
GreatSchools rating
- 9/10A. Henderson Elementary SchoolGrades: PK-5Distance: 0.5 mi
- 8/10Herbert J. Saunders Middle SchoolGrades: 6-8Distance: 4.1 mi
- 7/10Forest Park High SchoolGrades: 9-12Distance: 1.7 mi
Schools provided by the listing agent
- Elementary: Henderson
- Middle: Saunders
- High: Forest Park
- District: Prince William County Public Schools
Source: Bright MLS. This data may not be complete. We recommend contacting the local school district to confirm school assignments for this home.
Get a cash offer in 3 minutes
Find out how much your home could sell for in as little as 3 minutes with a no-obligation cash offer.
Estimated market value
$462,000
Get a cash offer in 3 minutes
Find out how much your home could sell for in as little as 3 minutes with a no-obligation cash offer.
Estimated market value
$462,000
- Virginia
- Prince William County
- Woodbridge
- 22025
- 4208 Kenton Cir
Nearby cities
Nearby neighborhoods
Nearby zip codes
Other Woodbridge Topics
