Priced to sell! This beautifully maintained interior townhome features a charming box bay window, gleaming hardwood floors, and recessed lighting throughout the main level. The updated kitchen showcases beautiful cabinetry, granite countertops, stainless steel appliances, and gas cooking. The main level also offers a convenient half bath and a sliding glass door leading to a large private deck. The upper level features brand-new carpet and three spacious bedrooms. The primary suite includes a ceiling fan, walk-in closet, and an updated full bathroom. A second full bathroom with a bathtub serves the additional bedrooms. The finished basement includes a storage room, washer and dryer, a tiled recreation room with a wood-burning fireplace, and walkout access to the fully fenced backyard. A rough-in is ready for a future third full bathroom. Fresh paint throughout and newer HVAC, roof, water heater, and windows add peace of mind. Additional perks include two assigned parking spaces, ample guest parking, and a serene setting that backs to trees for enhanced privacy. Living in Montclair means enjoying resort-style amenities right at home. Residents have access to tennis and basketball courts, baseball fields, multiple playgrounds, scenic walking trails, and a dog park. At the heart of the community is the stunning 108-acre Lake Montclair with three private beaches—Beaver Landing, Dolphin Beach, and West Beach—offering sandy shores, picnic areas, swim docks, and boating opportunities, with lifeguards on duty during summer months. Montclair Country Club offers a private golf course, while everyday conveniences include a neighborhood library, grocery store, and dining options just minutes away. Families value the highly rated schools, and commuters appreciate the quick access to Quantico, Fort Belvoir, I-95, commuter lots, and direct bus service to the Pentagon. This isn’t just a home—it’s your opportunity to experience the unmatched lifestyle that makes Montclair one of the most beautiful and sought-after communities in the region.
Sold for $439,900
$439,900
4216 Kenton Cir, Dumfries, VA 22025
3beds
1,838sqft
Townhouse
Built in 1992
1,568 Square Feet Lot
$445,400 Zestimate®
$239/sqft
$2,563 Estimated rent
Home value
$445,400
$414,000 - $481,000
$2,563/mo
Zestimate® history
Owner options
List your home for rent
$2,563/mo
Rent Zestimate®
Find your next renter with Zillow Rental Manager. Plus, with online applications, you can quickly screen prospective tenants – for free.
$2,563/mo
Rent Zestimate®
Refinance and save
$2,815/mo
Est. payment
Refinancing to a lower rate could help reduce your monthly payments and save thousands over the life of the loan.
$2,815/mo
Est. payment
Explore your selling options
Work with a Zillow partner agent
Leverage their expertise and Zillow's premium Showcase listings to get your home seen by more buyers.
Get startedList with your own agent
Get your home in front of millions of buyers by listing it on Zillow.
Learn how to do itSell it yourself
Take full control of how buyers see your home on Zillow by listing For Sale by Owner (FSBO).
List your homeWhat's special
Storage roomFinished basementBrand-new carpetGranite countertopsThree spacious bedroomsGas cookingBeautiful cabinetry
Zillow last checked:
Listing updated:
Listed by:
Abuzar Waleed 703-622-3213,
RE/MAX Galaxy
Bought with:
Heather Skowronsky, 0225067177
Samson Properties
Source: Bright MLS,MLS#: VAPW2108468
Facts & features
Interior
Bedrooms & bathrooms
- Bedrooms: 3
- Bathrooms: 3
- Full bathrooms: 2
- 1/2 bathrooms: 1
- Main level bathrooms: 1
Rooms
- Room types: Living Room, Dining Room, Primary Bedroom, Bedroom 2, Bedroom 3, Kitchen, Family Room, Primary Bathroom
Primary bedroom
- Level: Upper
Bedroom 2
- Level: Upper
Bedroom 3
- Level: Upper
Primary bathroom
- Level: Upper
Dining room
- Level: Main
Family room
- Level: Lower
Kitchen
- Level: Main
Living room
- Level: Main
Heating
- Forced Air, Natural Gas
Cooling
- Central Air, Ceiling Fan(s), Electric
Appliances
- Included: Microwave, Dishwasher, Disposal, Dryer, Ice Maker, Oven/Range - Gas, Refrigerator, Stainless Steel Appliance(s), Washer, Water Heater, Gas Water Heater
- Laundry: Dryer In Unit, Washer In Unit
Features
- Soaking Tub, Bathroom - Walk-In Shower, Breakfast Area, Ceiling Fan(s), Primary Bath(s), Recessed Lighting
- Flooring: Hardwood, Carpet, Wood
- Doors: Six Panel, Sliding Glass
- Windows: Bay/Bow, Double Pane Windows, Sliding, Window Treatments
- Basement: Full,Finished,Walk-Out Access
- Number of fireplaces: 1
- Fireplace features: Wood Burning
Interior area
- Total structure area: 1,868
- Total interior livable area: 1,838 sqft
- Finished area above ground: 1,268
- Finished area below ground: 570
Property
Parking
- Parking features: Assigned, Off Street, Parking Lot
- Details: Assigned Parking
Accessibility
- Accessibility features: Other
Features
- Levels: Three
- Stories: 3
- Patio & porch: Deck
- Pool features: Community
- Fencing: Full,Wood
Lot
- Size: 1,568 Square Feet
Details
- Additional structures: Above Grade, Below Grade
- Parcel number: 8191505084
- Zoning: RPC
- Special conditions: Standard
Construction
Type & style
- Home type: Townhouse
- Architectural style: Colonial
- Property subtype: Townhouse
Materials
- Vinyl Siding
- Foundation: Other
Condition
- Excellent
- New construction: No
- Year built: 1992
- Major remodel year: 2025
Utilities & green energy
- Sewer: Public Sewer
- Water: Public
Community & HOA
Community
- Security: Smoke Detector(s)
- Subdivision: Monclair
HOA
- Has HOA: Yes
- Amenities included: Beach Access, Jogging Path, Tot Lots/Playground, Basketball Court, Bike Trail, Clubhouse, Common Grounds, Community Center, Lake, Pool, Recreation Facilities, Tennis Court(s), Water/Lake Privileges
- Services included: Common Area Maintenance, Pool(s), Recreation Facility, Reserve Funds, Road Maintenance, Snow Removal, Trash
- HOA fee: $138 monthly
Location
- Region: Dumfries
Financial & listing details
- Price per square foot: $239/sqft
- Tax assessed value: $418,600
- Annual tax amount: $4,212
- Date on market: 12/5/2025
- Listing agreement: Exclusive Right To Sell
- Listing terms: Cash,Conventional,VA Loan,VHDA
- Ownership: Fee Simple
Price history
| Date | Event | Price |
|---|---|---|
| 1/5/2026 | Sold | $439,900$239/sqft |
Source:  Bright MLS #VAPW2108468 Report a problem Bright MLS #VAPW2108468 Report a problem | ||
| 12/9/2025 | Pending sale | $439,900$239/sqft |
Source: Bright MLS #VAPW2108468 Report a problem | ||
| 12/5/2025 | Listed for sale | $439,900+33.3%$239/sqft |
Source: Bright MLS #VAPW2108468 Report a problem | ||
| 2/19/2021 | Sold | $330,000+1.5%$180/sqft |
Source: Public Record Report a problem | ||
| 2/17/2021 | Pending sale | $325,000$177/sqft |
Source: Bright MLS #VAPW512010 Report a problem | ||
| 2/8/2021 | Listing removed | -- |
Source: Bright MLS #VAPW512010 Report a problem | ||
| 1/17/2021 | Pending sale | $325,000$177/sqft |
Source: Bright MLS #VAPW512010 Report a problem | ||
| 1/15/2021 | Listed for sale | $325,000+23.1%$177/sqft |
Source: Bright MLS #VAPW512010 Report a problem | ||
| 8/3/2016 | Sold | $264,000-3.8%$144/sqft |
Source: Public Record Report a problem | ||
| 6/16/2016 | Pending sale | $274,500$149/sqft |
Source: CENTURY 21 New Millennium #PW9681550 Report a problem | ||
| 6/9/2016 | Listed for sale | $274,500+29.2%$149/sqft |
Source: Century 21 New Millennium #PW9681550 Report a problem | ||
| 4/22/2011 | Sold | $212,500$116/sqft |
Source: Public Record Report a problem | ||
| 4/3/2011 | Listed for sale | $212,500-10.1%$116/sqft |
Source: Better Homes Realty, Inc. #PW7567365 Report a problem | ||
| 3/26/2008 | Sold | $236,500+77.8%$129/sqft |
Source: Public Record Report a problem | ||
| 6/28/2001 | Sold | $133,000$72/sqft |
Source: Public Record Report a problem | ||
Public tax history
| Year | Property taxes | Tax assessment |
|---|---|---|
| 2025 | $4,104 +9.1% | $418,600 +10.7% |
| 2024 | $3,761 +3.6% | $378,200 +8.4% |
| 2023 | $3,629 -2.6% | $348,800 +6.4% |
| 2022 | $3,726 +0.8% | $327,800 +8.9% |
| 2021 | $3,697 +5.6% | $301,000 +6.7% |
| 2020 | $3,500 +121.4% | $282,200 +7.8% |
| 2019 | $1,581 -48.6% | $261,900 +2.8% |
| 2018 | $3,077 +7.4% | $254,800 +7.4% |
| 2017 | $2,863 -0.9% | $237,300 +1.4% |
| 2016 | $2,889 +9.3% | $234,000 +0.6% |
| 2015 | $2,643 | $232,500 +11.3% |
| 2014 | $2,643 | $208,900 +5.9% |
| 2013 | -- | $197,300 +10.1% |
| 2012 | -- | $179,200 +4.1% |
| 2010 | -- | $172,200 -10.3% |
| 2009 | -- | $192,000 -22.7% |
| 2008 | -- | $248,500 -14.3% |
| 2007 | -- | $290,100 -4.1% |
| 2006 | -- | $302,600 +24.4% |
| 2005 | -- | $243,300 +21.3% |
| 2004 | -- | $200,500 +26.7% |
| 2003 | -- | $158,200 +17.4% |
| 2002 | -- | $134,700 +14.7% |
| 2001 | -- | $117,400 |
Find assessor info on the county website
Neighborhood: 22025
Nearby homes
- $437,9003 bd2 ba1.2k sqft4214 Kenton Cir, Dumfries, VA 22025Off Market
- $464,7003 bd3 ba1.3k sqft4218 Kenton Cir, Dumfries, VA 22025Off Market
- $473,8003 bd3 ba2.1k sqft4212 Kenton Cir, Dumfries, VA 22025Off Market

- $472,8003 bd4 ba2k sqft4220 Kenton Cir, Dumfries, VA 22025Off Market
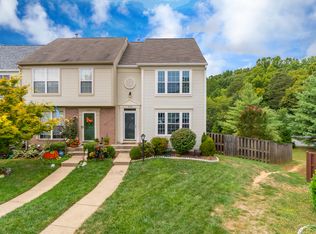
- $488,3004 bd4 ba1.9k sqft4210 Kenton Cir, Dumfries, VA 22025Off Market
- $421,3003 bd2 ba1.2k sqft4222 Kenton Cir, Dumfries, VA 22025Off Market
- $410,0003 bd4 ba1.7k sqft4208 Kenton Cir, Dumfries, VA 22025Sold
- $429,9003 bd3 ba1.9k sqft4224 Kenton Cir, Dumfries, VA 22025Off Market
Nearby schools
GreatSchools rating
- 9/10A. Henderson Elementary SchoolGrades: PK-5Distance: 0.5 mi
- 8/10Herbert J. Saunders Middle SchoolGrades: 6-8Distance: 4.1 mi
- 7/10Forest Park High SchoolGrades: 9-12Distance: 1.6 mi
Schools provided by the listing agent
- District: Prince William County Public Schools
Source: Bright MLS. This data may not be complete. We recommend contacting the local school district to confirm school assignments for this home.
Get a cash offer in 3 minutes
Find out how much your home could sell for in as little as 3 minutes with a no-obligation cash offer.
Estimated market value
$445,400
Get a cash offer in 3 minutes
Find out how much your home could sell for in as little as 3 minutes with a no-obligation cash offer.
Estimated market value
$445,400
- Virginia
- Prince William County
- Woodbridge
- 22025
- 4216 Kenton Cir
Nearby cities
Nearby neighborhoods
Nearby zip codes
Other Woodbridge Topics
