New construction feel without the wait. Turnkey 2024-built end-unit in Ontario Ranch with paid-off solar, EV charger, and premium upgrades already in place. Welcome to 4208 S Laguna Ave, offering 1,652 sq ft of modern living with 3 bedrooms, 3 bathrooms, and a versatile loft that can easily be converted into a 4th bedroom, office, or flex space. This end-unit location provides added privacy and natural light, while custom wood shutters throughout give the home a clean, upgraded feel. The home also includes a built-in security system for added convenience and peace of mind. The fully paid-off solar system and built-in EV charger offer real monthly savings on electricity and fuel costs, making this not just a beautiful home but a smart one. An attached garage and ample guest parking conveniently located right outside the home make everyday living and hosting easy. Residents enjoy a true resort-style community with a pool and spa, park, pickleball courts, dog park, and walking trails throughout the neighborhood. Located in Ontario Ranch, one of the fastest-growing areas in the Inland Empire, the community continues to attract buyers looking for newer construction, long-term growth, and expanding amenities. Nearby shopping includes Costco, 99 Ranch Market, Stater Bros, and new retail centers, with Ontario Mills and Victoria Gardens just a short drive away, along with Topgolf and Toyota Arena for dining and entertainment. Commuters will appreciate easy access to the 60, 15, and 10 freeways, along with proximity to Ontario International Airport, and future connectivity from the Brightline West high-speed rail currently under construction. With a low HOA of $303 and a move-in ready, energy-efficient setup, this home stands out as a strong opportunity in a rapidly growing community. Property also qualifies for a $20,000 Grant.
Sold for $570,000
Listed by: Rubio Real Estate • Michael Sykes-Rubio • Contact: 562-322-0811
Bought with: Fiv Realty Co.
$570,000
4208 S Laguna St, Ontario, CA 91761
3beds
1,652sqft
Condominium
Built in 2024
-- sqft lot
$569,700 Zestimate®
$345/sqft
$3,255 Estimated rent
Home value
$569,700
$518,000 - $627,000
$3,255/mo
Zestimate® history
Owner options
List your home for rent
$3,255/mo
Rent Zestimate®
Find your next renter with Zillow Rental Manager. Plus, with online applications, you can quickly screen prospective tenants – for free.
$3,255/mo
Rent Zestimate®
Refinance and save
$3,924/mo
Est. payment
Refinancing to a lower rate could help reduce your monthly payments and save thousands over the life of the loan.
$3,924/mo
Est. payment
Explore your selling options
Work with a Zillow partner agent
Leverage their expertise and Zillow's premium Showcase listings to get your home seen by more buyers.
Get startedList with your own agent
Get your home in front of millions of buyers by listing it on Zillow.
Learn how to do itSell it yourself
Take full control of how buyers see your home on Zillow by listing For Sale by Owner (FSBO).
List your homeWhat's special
Attached garageBuilt-in security systemFully paid-off solar systemBuilt-in ev chargerMove-in ready energy-efficient setupCustom wood shutters throughout
Zillow last checked:
Listing updated:
Listed by:
Michael Sykes-Rubio DRE #02099098 562-322-0811,
Rubio Real Estate,
Christopher Rubio DRE #01959226 310-467-7189,
Rubio Real Estate
Bought with:
Elizabeth Aguila, DRE #02154165
Fiv Realty Co.
Source: CRMLS,MLS#: DW26074067 Originating MLS: California Regional MLS
Originating MLS: California Regional MLSFacts & features
Interior
Bedrooms & bathrooms
- Bedrooms: 3
- Bathrooms: 3
- Full bathrooms: 2
- 1/2 bathrooms: 1
- Main level bathrooms: 1
Rooms
- Room types: Family Room, Kitchen, Laundry, Loft, Living Room, Primary Bathroom, Primary Bedroom, Media Room, Other, Utility Room
Primary bedroom
- Features: Primary Suite
Bathroom
- Features: Bathroom Exhaust Fan, Bathtub, Closet, Dual Sinks, Enclosed Toilet, Linen Closet, Remodeled, Separate Shower, Tub Shower, Upgraded
Kitchen
- Features: Butler's Pantry
Other
- Features: Walk-In Closet(s)
Heating
- Central, ENERGY STAR Qualified Equipment, High Efficiency
Cooling
- Central Air, ENERGY STAR Qualified Equipment
Appliances
- Included: Barbecue, Convection Oven, Dishwasher, Disposal, Microwave, Refrigerator, Tankless Water Heater, Vented Exhaust Fan, Water Heater, Water Purifier
- Laundry: Washer Hookup, Electric Dryer Hookup, Gas Dryer Hookup, Inside, Laundry Room, Upper Level
Features
- Breakfast Bar, Ceiling Fan(s), Eat-in Kitchen, Open Floorplan, Pantry, Recessed Lighting, Storage, Loft, Primary Suite, Utility Room, Walk-In Closet(s)
- Doors: ENERGY STAR Qualified Doors, Insulated Doors
- Windows: Double Pane Windows, ENERGY STAR Qualified Windows, Insulated Windows, Shutters, Tinted Windows
- Has fireplace: No
- Fireplace features: None
- Common walls with other units/homes: 1 Common Wall,End Unit,No One Above,No One Below
Interior area
- Total interior livable area: 1,652 sqft
Property
Parking
- Total spaces: 2
- Parking features: Concrete, Direct Access, Door-Single, Garage, Garage Door Opener, On Site, Paved, Garage Faces Rear, One Space, On Street, Side By Side
- Attached garage spaces: 2
Accessibility
- Accessibility features: Adaptable For Elevator, Accessible Electrical and Environmental Controls, Safe Emergency Egress from Home, Grab Bars, Low Pile Carpet, Other, Parking, See Remarks, Accessible Doors, Accessible Entrance, Accessible Hallway(s)
Features
- Levels: Two
- Stories: 2
- Entry location: 1
- Patio & porch: Concrete, Covered, Deck, Front Porch, Open, Patio, Porch
- Exterior features: Barbecue, Rain Gutters
- Pool features: Community, Heated Passively, Heated, In Ground, Lap, Association
- Has spa: Yes
- Spa features: Association, Community, In Ground
- Fencing: Block,Excellent Condition,Stucco Wall
- Has view: Yes
- View description: City Lights, Park/Greenbelt, Hills, Mountain(s)
Lot
- Size: 1,000 Square Feet
- Features: 0-1 Unit/Acre, Corner Lot, Landscaped, Near Park
Details
- Parcel number: 0218364140000
- Special conditions: Standard
Construction
Type & style
- Home type: Condo
- Architectural style: Craftsman,Modern,See Remarks
- Property subtype: Condominium
- Attached to another structure: Yes
Materials
- Copper Plumbing
- Foundation: Slab
Condition
- Updated/Remodeled,Turnkey
- New construction: No
- Year built: 2024
Utilities & green energy
- Electric: 220 Volts Other, 220 Volts in Garage, 220 Volts in Kitchen, 220 Volts in Laundry, See Remarks, Standard
- Sewer: Public Sewer
- Water: Public
- Utilities for property: Cable Available, Cable Connected, Electricity Available, Electricity Connected, Natural Gas Available, Natural Gas Connected, Phone Available, Phone Connected, Sewer Available, Sewer Connected, Underground Utilities, Water Available, Water Connected
Green energy
- Energy efficient items: Appliances, Construction, Doors, HVAC, Insulation, Lighting, Roof, Thermostat, Water Heater, Windows
- Energy generation: Solar
Community & HOA
Community
- Features: Biking, Curbs, Dog Park, Gutter(s), Storm Drain(s), Street Lights, Suburban, Sidewalks, Park, Pool
- Security: Prewired, Security System, Fire Rated Drywall, Fire Sprinkler System, Smoke Detector(s), Security Lights
HOA
- Has HOA: Yes
- Amenities included: Dog Park, Fire Pit, Outdoor Cooking Area, Barbecue, Picnic Area, Paddle Tennis, Playground, Pickleball, Pool, Spa/Hot Tub, Tennis Court(s)
- HOA fee: $303 monthly
- HOA name: Moonstone
Location
- Region: Ontario
Financial & listing details
- Price per square foot: $345/sqft
- Date on market: 4/8/2026
- Cumulative days on market: 34 days
- Listing terms: Conventional
- Road surface type: Paved
Price history
| Date | Event | Price |
|---|---|---|
| 7/10/2026 | Sold | $570,000-14%$345/sqft |
Source:  CRMLS #DW26074067 Report a problem CRMLS #DW26074067 Report a problem | ||
| 7/19/2024 | Sold | $662,699+2.7%$401/sqft |
Source: CRMLS #IV24074765 Report a problem | ||
| 5/29/2024 | Pending sale | $644,990$390/sqft |
Source: CRMLS #IV24074765 Report a problem | ||
| 5/12/2024 | Price change | $644,990+0.8%$390/sqft |
Source: CRMLS #IV24074765 Report a problem | ||
| 4/27/2024 | Price change | $639,990-1.5%$387/sqft |
Source: CRMLS #IV24074765 Report a problem | ||
| 4/15/2024 | Listed for sale | $649,990$393/sqft |
Source: CRMLS #IV24074765 Report a problem | ||
Public tax history
Tax history is unavailable.
Neighborhood: Esperanza
Nearby homes
- $562,7823 bd3 ba1.3k sqft4240 S Laguna Ave, Ontario, CA 91761Sold

- $578,0003 bd3 ba1.6k sqft4214 S Laguna Ave, Ontario, CA 91761Sold
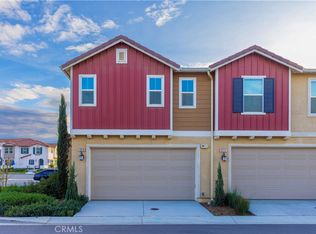
- $577,9903 bd3 ba1.4k sqft4258 S Laguna St, Ontario, CA 91761Sold

- $610,6693 bd3 ba1.5k sqft4262 S Laguna St, Ontario, CA 91761Sold
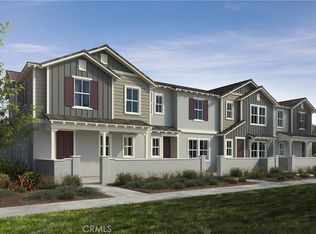
- $610,0003 bd3 ba1.6k sqft3947 E Rincon St, Ontario, CA 91761Sold
- $610,9903 bd3 ba1.5k sqft4212 S Laguna St, Ontario, CA 91761Sold
- $579,5003 bd2 ba1.6k sqft3956 E Rincon St, Ontario, CA 91761Off Market
- $586,0003 bd2 ba1.5k sqft3958 E Rincon St, Ontario, CA 91761Sold
Nearby schools
GreatSchools rating
- 10/10Park View ElementaryGrades: K-6Distance: 1.4 mi
- 6/10Grace Yokley Middle SchoolGrades: 7-8Distance: 1.9 mi
- 5/10Colony High SchoolGrades: 9-12Distance: 1.4 mi
Get a cash offer in 3 minutes
Find out how much your home could sell for in as little as 3 minutes with a no-obligation cash offer.
Estimated market value
$569,700
Get a cash offer in 3 minutes
Find out how much your home could sell for in as little as 3 minutes with a no-obligation cash offer.
Estimated market value
$569,700
- California
- San Bernardino County
- Ontario
- 91761
- Esperanza
- 4208 S Laguna St
Nearby cities
Nearby neighborhoods
Nearby zip codes
Other Ontario Topics
