Welcome to this brand-new, never-lived-in corner unit located in the desirable Moonstone resort-style community in South Ontario. This bright and open 3-bedroom, 2.5-bathroom condominium boasts approximately 1,652 square feet of contemporary living space designed for comfort, convenience, and everyday living. The main level features an open-concept floorplan with luxury waterproof vinyl plank flooring, an inviting great room, and a modern kitchen equipped with a large central island, white shaker cabinets, quartz countertops, decorative tile backsplash, and a full suite of Whirlpool® stainless steel appliances — perfect for both casual meals and entertaining. A guest powder room and a private front patio add convenience and charm. Upstairs, the spacious primary suite offers two walk-in closets and a luxurious bathroom with dual sinks, a walk-in shower, and stone countertops. A generous loft area provides flexible space for a family room, home office, or media center, while two additional bedrooms share a well-appointed full bath. An upper-level laundry room enhances everyday convenience. Convenient location close to 99 Ranch Market and costco. Nearby dining , schools, shopping. Quick access to I-15, I-10 and 60 freeways, and just minutes to Ontario Mills and Ontario International Airport.
Sold for $578,000
Listed by: Harvest Realty South Bay • Xun Yu • Contact: 310-986-0919
Bought with: Real Broker
$578,000
4214 S Laguna Ave, Ontario, CA 91761
3beds
1,652sqft
Condominium
Built in 2023
-- sqft lot
$574,700 Zestimate®
$350/sqft
$3,292 Estimated rent
Home value
$574,700
$523,000 - $632,000
$3,292/mo
Zestimate® history
Owner options
List your home for rent
$3,292/mo
Rent Zestimate®
Find your next renter with Zillow Rental Manager. Plus, with online applications, you can quickly screen prospective tenants – for free.
$3,292/mo
Rent Zestimate®
Refinance and save
$3,923/mo
Est. payment
Refinancing to a lower rate could help reduce your monthly payments and save thousands over the life of the loan.
$3,923/mo
Est. payment
Explore your selling options
Work with a Zillow partner agent
Leverage their expertise and Zillow's premium Showcase listings to get your home seen by more buyers.
Get startedList with your own agent
Get your home in front of millions of buyers by listing it on Zillow.
Learn how to do itSell it yourself
Take full control of how buyers see your home on Zillow by listing For Sale by Owner (FSBO).
List your homeWhat's special
Zillow last checked:
Listing updated:
Listed by:
Xun Yu DRE #02246056 949-678-7111,
Harvest Realty South Bay
Bought with:
Na Li, DRE #02162376
Real Broker
Source: CRMLS,MLS#: OC25281633 Originating MLS: California Regional MLS
Originating MLS: California Regional MLSFacts & features
Interior
Bedrooms & bathrooms
- Bedrooms: 3
- Bathrooms: 3
- Full bathrooms: 2
- 1/2 bathrooms: 1
- Main level bathrooms: 1
Rooms
- Room types: Bedroom, Loft, Primary Bathroom, Other
Bedroom
- Features: All Bedrooms Up
Kitchen
- Features: Kitchen Island, Kitchen/Family Room Combo, Quartz Counters
Other
- Features: Walk-In Closet(s)
Heating
- Central
Cooling
- Central Air
Appliances
- Laundry: Inside, Laundry Room, Upper Level
Features
- Open Floorplan, All Bedrooms Up, Loft, Walk-In Closet(s)
- Flooring: Carpet, Vinyl
- Has fireplace: No
- Fireplace features: None
- Common walls with other units/homes: 1 Common Wall
Interior area
- Total interior livable area: 1,652 sqft
Property
Parking
- Total spaces: 2
- Parking features: Garage - Attached
- Attached garage spaces: 2
Features
- Levels: Two
- Stories: 2
- Entry location: front
- Pool features: None, Association
- Has spa: Yes
- Spa features: Association
- Has view: Yes
- View description: None
Details
- Parcel number: 0218364170000
- Special conditions: Standard
Construction
Type & style
- Home type: Condo
- Property subtype: Condominium
- Attached to another structure: Yes
Condition
- New construction: No
- Year built: 2023
Details
- Builder name: KB Home
Utilities & green energy
- Sewer: Public Sewer
- Water: Public
Green energy
- Energy generation: Solar
Community & HOA
Community
- Features: Curbs, Dog Park, Storm Drain(s), Street Lights, Sidewalks
HOA
- Has HOA: Yes
- Amenities included: Dog Park, Barbecue, Picnic Area, Pool, Spa/Hot Tub
- HOA fee: $278 monthly
- HOA name: Prime Association
Location
- Region: Ontario
Financial & listing details
- Price per square foot: $350/sqft
- Tax assessed value: $643,000
- Annual tax amount: $12,208
- Date on market: 1/2/2026
- Cumulative days on market: 11 days
- Listing terms: Cash,Conventional,1031 Exchange,FHA,VA Loan
Price history
| Date | Event | Price |
|---|---|---|
| 3/4/2026 | Sold | $578,000-0.3%$350/sqft |
Source:  CRMLS #OC25281633 Report a problem CRMLS #OC25281633 Report a problem | ||
| 2/19/2026 | Pending sale | $580,000$351/sqft |
Source: CRMLS #OC25281633 Report a problem | ||
| 1/14/2026 | Contingent | $580,000$351/sqft |
Source: CRMLS #OC25281633 Report a problem | ||
| 1/2/2026 | Listed for sale | $580,000-9.8%$351/sqft |
Source: CRMLS #OC25281633 Report a problem | ||
| 10/29/2025 | Listing removed | $643,000$389/sqft |
Source:  SDMLS #WS25112427 Report a problem SDMLS #WS25112427 Report a problem | ||
| 6/23/2025 | Listed for sale | $643,000$389/sqft |
Source: SDMLS #WS25112427 Report a problem | ||
| 7/18/2024 | Sold | $643,000-3.9%$389/sqft |
Source: CRMLS #IV23203649 Report a problem | ||
| 2/26/2024 | Pending sale | $668,825$405/sqft |
Source: CRMLS #IV23203649 Report a problem | ||
| 2/3/2024 | Price change | $668,825+1.4%$405/sqft |
Source: CRMLS #IV23203649 Report a problem | ||
| 1/13/2024 | Pending sale | $659,825$399/sqft |
Source: CRMLS #IV23203649 Report a problem | ||
| 12/30/2023 | Price change | $659,825+0.3%$399/sqft |
Source: CRMLS #IV23203649 Report a problem | ||
| 11/1/2023 | Listed for sale | $657,825$398/sqft |
Source: CRMLS #IV23203649 Report a problem | ||
Public tax history
| Year | Property taxes | Tax assessment |
|---|---|---|
| 2025 | $12,208 +104.7% | $643,000 +755.2% |
| 2024 | $5,963 | $75,189 |
Find assessor info on the county website
Neighborhood: Esperanza
Nearby homes
- $577,9903 bd3 ba1.4k sqft4258 S Laguna St, Ontario, CA 91761Sold

- $610,6693 bd3 ba1.5k sqft4262 S Laguna St, Ontario, CA 91761Sold
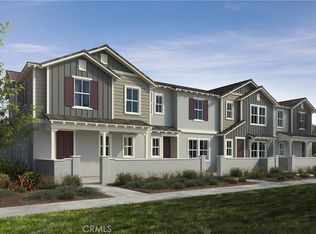
- $610,9903 bd3 ba1.5k sqft4212 S Laguna St, Ontario, CA 91761Sold
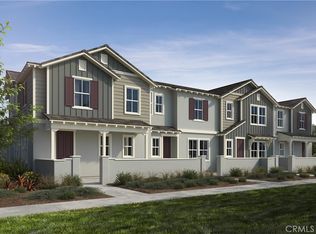
- $570,0003 bd3 ba1.6k sqft4208 S Laguna St, Ontario, CA 91761Sold

- $4,0003 bd3 ba1.6k sqft3956 E Rincon St, Ontario, CA 91761For Rent
- $610,0003 bd3 ba1.6k sqft3947 E Rincon St, Ontario, CA 91761Sold
- $586,0003 bd2 ba1.5k sqft3958 E Rincon St, Ontario, CA 91761Sold
- $630,9903 bd3 ba1.6k sqft3949 E Carmel Privado Ave, Ontario, CA 91761Sold
Nearby schools
GreatSchools rating
- 10/10Park View ElementaryGrades: K-6Distance: 1.4 mi
- 6/10Grace Yokley Middle SchoolGrades: 7-8Distance: 2 mi
- 5/10Colony High SchoolGrades: 9-12Distance: 1.4 mi
Schools provided by the listing agent
- Elementary: Parkview
- Middle: Grace Yokl
- High: Colony
Source: CRMLS. This data may not be complete. We recommend contacting the local school district to confirm school assignments for this home.
Get a cash offer in 3 minutes
Find out how much your home could sell for in as little as 3 minutes with a no-obligation cash offer.
Estimated market value
$574,700
Get a cash offer in 3 minutes
Find out how much your home could sell for in as little as 3 minutes with a no-obligation cash offer.
Estimated market value
$574,700
- California
- San Bernardino County
- Ontario
- 91761
- Esperanza
- 4214 S Laguna Ave
Nearby cities
Nearby neighborhoods
Nearby zip codes
Other Ontario Topics
