Skip main navigation
Off market
  • $783,800

    4208 Thonotosassa Rd, Plant City, FL 33565

    5beds
    3,378sqft
    SingleFamily
    Built in 1986
    1.84 Acres Lot
    $783,800 Zestimate®
    $232/sqft
    $4,285 Estimated rent

    Home value

    $783,800

    $705,000 - $870,000

    $4,285/mo

    Zestimate® history
    Loading
    Loading...

    Owner options

    List your home for rent

    $4,285/mo

    Rent Zestimate®

    Find your next renter with Zillow Rental Manager. Plus, with online applications, you can quickly screen prospective tenants – for free.

    Learn more

    $4,285/mo

    Rent Zestimate®

    Refinance and save

    $5,340/mo

    Est. payment

    Refinancing to a lower rate could help reduce your monthly payments and save thousands over the life of the loan.

    See today's rates

    $5,340/mo

    Est. payment

    Explore your selling options

    Work with a Zillow partner agent

    Leverage their expertise and Zillow's premium Showcase listings to get your home seen by more buyers.

    Get started

    List with your own agent

    Get your home in front of millions of buyers by listing it on Zillow.

    Learn how to do it

    Sell it yourself

    Take full control of how buyers see your home on Zillow by listing For Sale by Owner (FSBO).

    List your home

    What's special


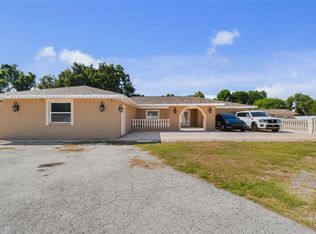
    Attention business owners. This property allows you the opportunity to live and run your business all in one place Tucked away on a private drive, this property has 2 homes and a large metal warehouse that offers multiple uses. The main home has 2178 heated SF with 3 bedrooms and 2 baths The second home also has 3 beds/ 2 bath, which could be mother in law suite or income producing rental. Sparking in-ground pool is an oversized 20x40 with pool bar. Shop/ warehouse/ garage out building is currently being used for automotive/ paint and body/ distribution etc. It features 3 zoned AC game room, air conditioned workspace with epoxy flooring. Also has 10,000 lb twin post lift, two 80 gallon air compressors, office space, paint booth and storage. Additional covered parking enough for 4-5 vehicles. Building dimensions are: Shop is 3750sf 3 zoned air conditioning/ 1375 sf enclosed storage and 2000 sf under awnings for a total of 7125 sf total. This is a unique opportunity and has much to offer for someone seeking an income producing property. Possibilities also for ALF/ home care facility. Don't miss out on this one.

    This property is off market, which means it's not currently listed for sale or rent on Zillow. This may be different from what's available on other websites or public sources.

    Facts & features

    Interior

    Bedrooms & bathrooms
    • Bedrooms: 5
    • Bathrooms: 5
    • Full bathrooms: 4
    • 1/2 bathrooms: 1
    Heating
    • Forced air, Electric
    Cooling
    • Central
    Appliances
    • Included: Dishwasher, Dryer, Garbage disposal, Range / Oven, Refrigerator
    Features
    • Master Bedroom Downstairs, Split Bedroom, Open Floorplan, Solid Wood Cabinets
    • Flooring: Tile
    Interior area
    • Structure area source: Public Records
    • Total interior livable area: 3,378 sqft

    Property

    Parking
    • Total spaces: 6
    • Parking features: Carport, Garage - Attached
    Features
    • Levels: One
    • Exterior features: Stucco
    • Pool features: In Ground, Gunite
    Lot
    • Size: 1.84 Acres
    Details
    • Parcel number: 212824ZZZ000003693800U
    • Zoning: ASC-1

    Construction

    Type & style
    • Home type: SingleFamily
    Materials
    • masonry
    • Roof: Metal
    Condition
    • Year built: 1986

    Utilities & green energy

    • Sewer: Septic Tank
    • Water: Well
    • Utilities for property: Cable Available, BB/HS Internet Available, Cable Connected, Electricity Available

    Community & neighborhood

    Location
    • Region: Plant City
    • Subdivision: UNPLATTED

    Other

    Other facts
    • Appliances: Dishwasher, Dryer, Electric Water Heater, Refrigerator, Disposal, Range, Bar Fridge
    • Building Area Source: Public Records
    • Construction Materials: Block
    • Cooling: Central Air
    • Flooring: Ceramic Tile
    • Foundation Details: Slab
    • Interior Features: Master Bedroom Downstairs, Split Bedroom, Open Floorplan, Solid Wood Cabinets
    • Levels: One
    • Parking Features: Oversized, Workshop in Garage, Covered, Bath In Garage, Parking Pad, Golf Cart Parking
    • Total Acreage: One + to Two Acres
    • Exterior Features: Fenced, Storage, Lighting, Outdoor Grill, Sidewalk
    • Roof: Shingle
    • Heating: Central
    • Utilities: Cable Available, BB/HS Internet Available, Cable Connected, Electricity Available
    • Property Type: Residential
    • Direction Faces: South
    • Pool Features: In Ground, Gunite
    • Additional Parcels YN: 0
    • Fireplace YN: 0
    • Flood Zone Code: X
    • Room Count: 3
    • Water Access YN: 0
    • Water Extras YN: 0
    • Waterfront Feet Total: 0
    • Waterfront YN: 0
    • Water View YN: 0
    • Pool Private YN: 1
    • Available For Lease YN: 0
    • Public Survey Section: 24
    • Stories Total: 1
    • Year Built: 1986
    • Public Survey Range: 21
    • Tax Year: 2018
    • Zoning: ASC-1
    • Living Area: 3378.00
    • Building Area Total: 3685.00
    • Attached Garage YN: 0
    • New Construction YN: 0
    • Garage YN: 0
    • DPRYN: 0
    • Sewer: Septic Tank
    • Water Source: Well
    • Homestead YN: 1
    • Subdivision Name: UNPLATTED
    • Tax Annual Amount: 5252.69

    Price history

    DateEventPrice
    4/19/2020Listing removed$675,000$200/sqft
    Source: CAPITAL REALTY INVESTMENT GRP #T3222603 Report a problem
    1/31/2020Listed for sale$675,000+2600%$200/sqft
    Source: CAPITAL REALTY INVESTMENT GRP #T3222603 Report a problem
    1/22/1999Sold$25,000$7/sqft
    Source: Public Record Report a problem

    Public tax history

    YearProperty taxesTax assessment
    2025$8,210 +8.1%$413,558 +2.9%
    2024$7,594 +10.1%$401,903 +9.6%
    2023$6,899 +5.2%$366,624 +3%
    2022$6,559 +1.2%$355,946 +3%
    2021$6,482 +2.7%$345,579 +1.4%
    2020$6,312 +13.2%$340,808 +12.3%
    2019$5,578 $303,449 +1.9%
    2018$5,578 +6.2%$297,791 -22.3%
    2017$5,253 +1.2%$383,040 +34.1%
    2016$5,190 +0.8%$285,667 +0.7%
    2015$5,148 -0.6%$283,681 +0.8%
    2014$5,176 $281,430 +1.5%
    2013$5,176 +4.9%$277,271 +6.3%
    2012$4,933 -6%$260,837 -5.5%
    2011$5,250 -17.1%$276,007 -11%
    2010$6,329 +11.9%$310,144 +0.8%
    2008$5,658 -0.8%$307,697 +3%
    2007$5,705 -5.8%$298,735 +2.5%
    2006$6,059 +5%$291,449 +7.9%
    2005$5,772 $270,127 +16.9%
    2003-- $231,062 +100.3%
    2002-- $115,343 +1.6%
    2001-- $113,527 -5.1%
    2000$2,226 $119,640

    Find assessor info on the county website

    Neighborhood: 33565

    Nearby schools

    GreatSchools rating
    Schools provided by the listing agent
    • High: Plant City-HB

    Source: The MLS. This data may not be complete. We recommend contacting the local school district to confirm school assignments for this home.

    Get a cash offer in 3 minutes
    Find out how much your home could sell for in as little as 3 minutes with a no-obligation cash offer.
    Estimated market value
    $783,800
    Get a cash offer in 3 minutes
    Find out how much your home could sell for in as little as 3 minutes with a no-obligation cash offer.
    Estimated market value
    $783,800