Skip main navigation
Sold for $750,000
  • $750,000

    4306 Thonotosassa Rd, Plant City, FL 33565

    4beds
    2,726sqft
    Single Family Residence
    Built in 1980
    4.8 Acres Lot
    $827,400 Zestimate®
    $275/sqft
    $3,045 Estimated rent

    Home value

    $827,400

    $769,000 - $894,000

    $3,045/mo

    Zestimate® history
    Loading
    Loading...

    Owner options

    List your home for rent

    $3,045/mo

    Rent Zestimate®

    Find your next renter with Zillow Rental Manager. Plus, with online applications, you can quickly screen prospective tenants – for free.

    Learn more

    $3,045/mo

    Rent Zestimate®

    Refinance and save

    $5,121/mo

    Est. payment

    Refinancing to a lower rate could help reduce your monthly payments and save thousands over the life of the loan.

    See today's rates

    $5,121/mo

    Est. payment

    Explore your selling options

    Work with a Zillow partner agent

    Leverage their expertise and Zillow's premium Showcase listings to get your home seen by more buyers.

    Get started

    List with your own agent

    Get your home in front of millions of buyers by listing it on Zillow.

    Learn how to do it

    Sell it yourself

    Take full control of how buyers see your home on Zillow by listing For Sale by Owner (FSBO).

    List your home

    What's special

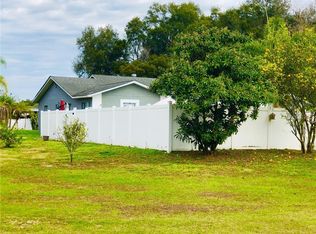
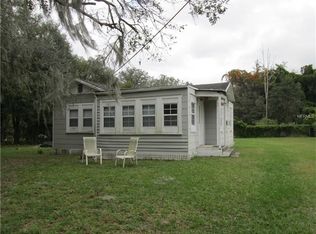
    **OWNER FINANCING AVAILABLE** Your dream home awaits! This fully renovated 2,726 sq. ft. residence, nestled on an expansive 4.8-acre lot, seamlessly blends luxury and tranquility. With four spacious bedrooms and four modern bathrooms, this home has been meticulously updated with all-new features and contemporary amenities. Step inside to discover a home that exudes elegance and functionality. The brand new roof, AC, and water heater ensure durability and peace of mind. Fresh paint, both inside and out, and LED lighting throughout the house create a bright and inviting atmosphere. The open-concept kitchen is a chef’s delight, featuring a huge island with quartz countertops, stainless steel appliances including a wine cooler, built-in oven, and microwave. The kitchen offers ample storage with beautiful wooden cabinets and drawers, and a sleek porcelain sink adds a touch of sophistication. Living spaces in this home are nothing short of impressive. The oversized living room provides a perfect setting for entertaining guests or enjoying family time. The huge primary bedroom is a true retreat, featuring two walk-in closets, a Linen Closet, luxurious bathroom with dual sinks, and convenient patio access. Numerous hall closets and an entry closet offer abundant storage options throughout the house. Laundry tasks are made easy with a main laundry room equipped with storage, stone countertops, and a sink. Additionally, there’s another washer and dryer hooked up in the oversized spare room which also includes a full bathroom. Step outside to discover an outdoor paradise. The outdoor kitchen, equipped with a gas range, grill, oven, and stunning quartz countertops, is perfect for hosting BBQs and gatherings. The nearly five acres of land are adorned with a variety of growing fruit trees, including avocado, lime, mango, guava, Spanish plums, and Medicinal plants such as Aloe and Moringa, this land is just perfect for AGRICULTURE and farm animals. A stable with HORSE stalls and equipment, along with two barns and a former tack shop, offer endless possibilities for equestrian enthusiasts, or simply to rent out the stalls and make great Profit. The huge garage can accommodate up to three cars, and there is plenty of space left outside for Trucks and trailer parking. Located in the charming Plant City, this home is just 17 minutes from Lakeland International Airport and about 30 minutes from Tampa International Airport. It’s less than an hour drive to Disney World in Orlando, making it an ideal location for both convenience and recreation. Enjoy nearby attractions like the annual Strawberry Festival, Dinosaur World Theme Park, and a variety of local restaurants and shopping centers. This incredible home offers unparalleled comfort, convenience, and Opportinities. Don’t miss the chance to own this stunning property in the heart of Plant City!

    Zillow last checked:

    Listing updated:

    Listed by:

    Daimi Gonzalez Suarez 727-424-7807,

    HOME PRIME REALTY LLC 813-497-4441,

    Airiam Capestany Crespo 727-859-6576,

    HOME PRIME REALTY LLC

    Bought with:

    Dania Rosales, 3221869

    FRIENDS REALTY LLC

    Source: Stellar MLS,MLS#: T3528504MLS LogoOriginating MLS: Tampa

    Facts & features

    Interior

    Bedrooms & bathrooms
    • Bedrooms: 4
    • Bathrooms: 4
    • Full bathrooms: 4
    Rooms
    • Room types: Den/Library/Office, Utility Room
    Primary bedroom
    • Features: Dual Sinks, En Suite Bathroom, Walk-In Closet(s)
    • Level: First
    • Dimensions: 25x15
    Kitchen
    • Level: First
    Living room
    • Level: First
    Heating
    • Central
    Cooling
    • Central Air
    Appliances
    • Included: Oven, Cooktop, Dishwasher, Dryer, Electric Water Heater, Microwave, Range Hood, Refrigerator, Washer, Wine Refrigerator
    • Laundry: Electric Dryer Hookup, Inside, Laundry Room, Washer Hookup
    Features
    • Ceiling Fan(s), Crown Molding, Eating Space In Kitchen, Open Floorplan, Primary Bedroom Main Floor, Solid Wood Cabinets, Stone Counters, Thermostat, Walk-In Closet(s)
    • Flooring: Tile
    • Doors: French Doors, Outdoor Kitchen
    • Windows: Storm Window(s)
    • Has fireplace: No
    Interior area
    • Total structure area: 5,260
    • Total interior livable area: 2,726 sqft

    Property

    Parking
    • Total spaces: 3
    • Parking features: Boat, Driveway, Open, Oversized, RV Access/Parking
    • Garage spaces: 3
    • Has uncovered spaces: Yes
    Features
    • Levels: One
    • Stories: 1
    • Patio & porch: Front Porch, Patio, Rear Porch
    • Exterior features: Garden, Lighting, Outdoor Kitchen, Rain Gutters, Storage
    • Fencing: Fenced
    Lot
    • Size: 4.8 Acres
    • Features: Farm, Oversized Lot, Pasture, Zoned for Horses
    • Residential vegetation: Fruit Trees, Oak Trees, Trees/Landscaped
    Details
    • Additional structures: Barn(s), Corral(s), Shed(s), Storage
    • Parcel number: U242821ZZZ00000369410.0
    • Zoning: ASC-1
    • Special conditions: None
    • Horse amenities: Stable(s)

    Construction

    Type & style
    • Home type: SingleFamily
    • Property subtype: Single Family Residence
    Materials
    • Block
    • Foundation: Slab
    • Roof: Shingle
    Condition
    • New construction: No
    • Year built: 1980

    Utilities & green energy

    • Sewer: Septic Tank
    • Water: Well
    • Utilities for property: BB/HS Internet Available, Cable Available, Electricity Available, Water Available, Water Connected

    Community & HOA

    Community
    • Security: Security Gate, Security System, Smoke Detector(s)
    • Pet fee: $0 monthly
    • Subdivision: UNPLATTED
    HOA
    • Has HOA: No
    Location
    • Region: Plant City

    Financial & listing details

    • Price per square foot: $275/sqft
    • Tax assessed value: $677,702
    • Annual tax amount: $10,057
    • Date on market: 5/30/2024
    • Cumulative days on market: 14 days
    • Listing terms: Cash,Conventional,FHA,Owner May Carry,VA Loan
    • Ownership: Fee Simple
    • Total actual rent: 0
    • Electric utility on property: Yes
    • Road surface type: Paved

    Price history

    DateEventPrice
    6/27/2024Sold$750,000-25%$275/sqft
    Source: Stellar MLS #T3528504 Report a problem
    6/13/2024Pending sale$999,990$367/sqft
    Source: Stellar MLS #T3528504 Report a problem
    5/31/2024Listed for sale$999,990+107%$367/sqft
    Source: Stellar MLS #T3528504 Report a problem
    1/18/2022Sold$483,000-12.2%$177/sqft
    Source: Public Record Report a problem
    12/13/2021Pending sale$549,900$202/sqft
    Source: Stellar MLS #U8139665 Report a problem
    10/12/2021Listed for sale$549,900$202/sqft
    Source: Stellar MLS #U8139665 Report a problem

    Public tax history

    YearProperty taxesTax assessment
    2025$13,012 +17.3%$677,702 +2.3%
    2024$11,092 +10.3%$662,172 +21.4%
    2023$10,058 +146.8%$545,591 +114.1%
    2022$4,075 +1.6%$254,804 +2.7%
    2021$4,013 +2.2%$248,144 +1.3%
    2020$3,928 +2.7%$245,030 +2%
    2019$3,825 $240,244 +1.4%
    2018$3,825 -1.1%$236,834 +1.1%
    2017$3,866 +1.1%$234,254 +2.7%
    2016$3,822 +0.6%$228,146 +11.4%
    2015$3,800 -1.6%$204,885 +9.9%
    2014$3,861 $186,409 +8.3%
    2013$3,861 +63.8%$172,183 +17.9%
    2012$2,357 +0.7%$145,995 -6.6%
    2011$2,341 -5.8%$156,310 -5%
    2010$2,484 -6.9%$164,587 +1.6%
    2009$2,670 -1.5%$161,977 -0.5%
    2008$2,712 -5.5%$162,870 +3.3%
    2007$2,870 -1.9%$157,612 +5.5%
    2006$2,925 +5.2%$149,355 +7.5%
    2005$2,781 $138,926 +4.2%
    2004-- $133,297 +2.9%
    2003-- $129,578 +5%
    2002-- $123,378 +7.3%
    2001-- $114,933 -1.3%
    2000$2,179 $116,497
    Find assessor info on the county website

    Neighborhood: 33565

    Nearby schools

    GreatSchools rating
    Schools provided by the listing agent
    • Elementary: Cork-HB
    • Middle: Tomlin-HB
    • High: Strawberry Crest High School

    Source: Stellar MLS. This data may not be complete. We recommend contacting the local school district to confirm school assignments for this home.

    Get a cash offer in 3 minutes
    Find out how much your home could sell for in as little as 3 minutes with a no-obligation cash offer.
    Estimated market value
    $827,400
    Get a cash offer in 3 minutes
    Find out how much your home could sell for in as little as 3 minutes with a no-obligation cash offer.
    Estimated market value
    $827,400