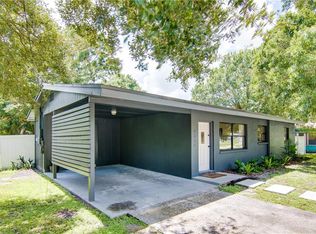
Your Florida paradise awaits in this fabulous Mid-Century charmer in the heart of South Tampa! This completely transformed three-bedroom plus den, three-bath pool home is on an oversized lot with plenty of modern updates to enjoy. As you go inside, you will admire the spacious entryway with new luxury vinyl flooring and fresh interior paint. To your right, a beautiful ambiance of natural light seeps into the comfortable living room from the large-scale front windows. Go down to your left into the dining area, an ideal spot for gatherings and entertaining. The new kitchen features a massive 14-foot black quartz single slab marbled countertop for prepping your next gourmet dinner, or providing additional guest seating or party buffet. Elegant kitchen finishes include gorgeous honey oak cabinetry, stainless steel appliances and an oversized pantry with built-in shelving for ample storage. To the left of the kitchen is a designated laundry room and renovated pool bath. As you go outside into the private backyard oasis, you'll find a newly screened covered lanai with plenty of room to hold your lounge chairs, outdoor dining table, pool table, barbecue grill and more. Enjoy some fun in the sun and cool off in the saltwater pool (2021). An outdoor cabana with mini air conditioner split (2025) overlooking the pool makes for an ideal spot for an office or home gym. The extra-large 32-by-16-foot backyard garage workshop with loft and 14-foot ceilings is a great spot for your RV, boat, storage or just tooling around! You can't help but relax at the end of the day under the combination of grand oaks and palm trees on a nearly a quarter-acre lot full of so many modern amenities. Back inside, to the right of the living room, is a large bedroom with walk-in closet. Down the hallway, you will find a den, renovated full bath, and two additional bedrooms, including the primary bedroom with a renovated en-suite bath and custom built-in closet. Additional home updates include new roof (2025), new high-impact storm windows (2025), new HVAC with UV light (2024), new plumbing (2024), new on-demand water heater (2024), new air-conditioning mini splits in kitchen and outside cabana (2025), and updated electrical panels (2020). In South Tampa and move-in ready, this home is in desirable Flood Zone X and offers proximity to excellent shopping, dining, sports venues, Bay area bridges, renowned sandy Gulf Beaches and minutes from downtown Tampa and Tampa International Airport. This transformed gem has it all. Schedule your showing today.
Sold for $640,000
Street View
$640,000
4208 W WISCONSIN AVENUE, TAMPA, FL 33616
3beds
1,785sqft
Single Family Residence
Built in 1958
10,220 Square Feet Lot
$629,500 Zestimate®
$359/sqft
$3,546 Estimated rent
Home value
$629,500
$579,000 - $680,000
$3,546/mo
Zestimate® history
Owner options
List your home for rent
$3,546/mo
Rent Zestimate®
Find your next renter with Zillow Rental Manager. Plus, with online applications, you can quickly screen prospective tenants – for free.
$3,546/mo
Rent Zestimate®
Refinance and save
$4,399/mo
Est. payment
Refinancing to a lower rate could help reduce your monthly payments and save thousands over the life of the loan.
$4,399/mo
Est. payment
Explore your selling options
Work with a Zillow partner agent
Leverage their expertise and Zillow's premium Showcase listings to get your home seen by more buyers.
Get startedList with your own agent
Get your home in front of millions of buyers by listing it on Zillow.
Learn how to do itSell it yourself
Take full control of how buyers see your home on Zillow by listing For Sale by Owner (FSBO).
List your homeWhat's special
Saltwater poolPrivate backyard oasisOutdoor cabanaNewly screened covered lanaiRenovated pool bathOversized lotNew kitchen
Zillow last checked:
Listing updated:
Listed by:
Mary Ann Dellegatto 813-309-2108,
PREMIER SOTHEBYS INTL REALTY 813-217-5288
Bought with:
Danielle Tichio, 3405614
IMPACT REALTY TAMPA BAY
Source: Stellar MLS,MLS#: TB8425293 Originating MLS: Suncoast Tampa
Originating MLS: Suncoast Tampa
Facts & features
Interior
Bedrooms & bathrooms
- Bedrooms: 3
- Bathrooms: 3
- Full bathrooms: 3
Rooms
- Room types: Den/Library/Office, Family Room, Storage Rooms
Primary bedroom
- Features: Built-in Closet
- Level: First
- Area: 156 Square Feet
- Dimensions: 13x12
Bedroom 2
- Features: Built-in Closet
- Level: First
- Area: 99 Square Feet
- Dimensions: 11x9
Bedroom 3
- Features: Built-in Closet
- Level: First
- Area: 140 Square Feet
- Dimensions: 14x10
Dining room
- Level: First
- Area: 90 Square Feet
- Dimensions: 10x9
Family room
- Level: First
- Area: 342 Square Feet
- Dimensions: 18x19
Kitchen
- Level: First
- Area: 104 Square Feet
- Dimensions: 13x8
Living room
- Level: First
- Area: 182 Square Feet
- Dimensions: 13x14
Heating
- Central
Cooling
- Central Air, Ductless
Appliances
- Included: Dishwasher, Disposal, Dryer, Electric Water Heater, Exhaust Fan, Microwave, Range, Range Hood, Refrigerator, Tankless Water Heater, Touchless Faucet, Washer
- Laundry: Inside, Laundry Room
Features
- Built-in Features, Ceiling Fan(s), Eating Space In Kitchen, Primary Bedroom Main Floor, Stone Counters
- Flooring: Epoxy, Terrazzo, Vinyl
- Doors: Sliding Doors
- Windows: Storm Window(s)
- Has fireplace: No
Interior area
- Total structure area: 2,305
- Total interior livable area: 1,785 sqft
Property
Parking
- Total spaces: 2
- Parking features: Oversized, Parking Pad, RV Garage, RV Access/Parking, Workshop in Garage
- Garage spaces: 2
- Has uncovered spaces: Yes
- Details: Garage Dimensions: 32x16
Features
- Levels: One
- Stories: 1
- Patio & porch: Covered, Enclosed, Patio, Rear Porch, Screened
- Exterior features: Courtyard, Rain Gutters, Storage
- Has private pool: Yes
- Pool features: In Ground, Lighting, Pool Sweep, Salt Water
- Fencing: Fenced,Vinyl,Wood
Lot
- Size: 10,220 Square Feet
- Dimensions: 70 x 146
- Features: Oversized Lot
- Residential vegetation: Oak Trees
Details
- Additional structures: Cabana, Shed(s), Storage, Workshop
- Parcel number: A0930183YR00000000057.1
- Zoning: RS-75
- Special conditions: None
Construction
Type & style
- Home type: SingleFamily
- Architectural style: Florida,Mid-Century Modern,Ranch
- Property subtype: Single Family Residence
Materials
- Block
- Foundation: Slab
- Roof: Other
Condition
- New construction: No
- Year built: 1958
Utilities & green energy
- Sewer: Public Sewer
- Water: Public
- Utilities for property: Electricity Connected, Sewer Connected, Water Connected
Community & HOA
Community
- Pet fee: $0 monthly
- Subdivision: ALTA VISTA TRACTS
HOA
- Has HOA: No
Location
- Region: Tampa
Financial & listing details
- Price per square foot: $359/sqft
- Tax assessed value: $421,606
- Annual tax amount: $5,769
- Date on market: 9/11/2025
- Cumulative days on market: 35 days
- Listing terms: Cash,Conventional,FHA,VA Loan
- Ownership: Fee Simple
- Total actual rent: 0
- Electric utility on property: Yes
- Road surface type: Asphalt
Price history
| Date | Event | Price |
|---|---|---|
| 10/10/2025 | Sold | $640,000-1.5%$359/sqft |
Source:  Stellar MLS #TB8425293 Report a problem Stellar MLS #TB8425293 Report a problem | ||
| 9/21/2025 | Pending sale | $649,999$364/sqft |
Source: Stellar MLS #TB8425293 Report a problem | ||
| 9/11/2025 | Listed for sale | $649,999-3%$364/sqft |
Source: Stellar MLS #TB8425293 Report a problem | ||
| 8/24/2025 | Listing removed | $670,000$375/sqft |
Source: Stellar MLS #O6330933 Report a problem | ||
| 7/29/2025 | Listed for sale | $670,000+135.1%$375/sqft |
Source: Stellar MLS #O6330933 Report a problem | ||
| 12/4/2020 | Sold | $285,000-1.7%$160/sqft |
Source: Public Record Report a problem | ||
| 10/15/2020 | Pending sale | $289,900$162/sqft |
Source: EXIT BAYSHORE REALTY #T3270413 Report a problem | ||
| 10/13/2020 | Listed for sale | $289,900+20.8%$162/sqft |
Source: EXIT BAYSHORE REALTY #T3270413 Report a problem | ||
| 2/15/2017 | Listing removed | $239,900$134/sqft |
Source: EXIT BAYSHORE REALTY #T2842928 Report a problem | ||
| 2/11/2017 | Pending sale | $239,900$134/sqft |
Source: EXIT BAYSHORE REALTY #T2842928 Report a problem | ||
| 1/14/2017 | Price change | $239,900-3.6%$134/sqft |
Source: EXIT BAYSHORE REALTY #T2842928 Report a problem | ||
| 10/27/2016 | Price change | $248,900-0.4%$139/sqft |
Source: EXIT BAYSHORE REALTY #T2842928 Report a problem | ||
| 9/30/2016 | Listed for sale | $249,900+67.7%$140/sqft |
Source: EXIT BAYSHORE REALTY #T2842928 Report a problem | ||
| 5/16/2015 | Listing removed | $1,600$1/sqft |
Source: EXIT BAYSHORE REALTY Report a problem | ||
| 5/3/2015 | Listed for rent | $1,600+0.3%$1/sqft |
Source: EXIT BAYSHORE REALTY Report a problem | ||
| 4/8/2014 | Listing removed | $1,595$1/sqft |
Source: EXIT BAYSHORE REALTY #T2599349 Report a problem | ||
| 2/12/2014 | Price change | $1,595-5.9%$1/sqft |
Source: EXIT BAYSHORE REALTY #T2599349 Report a problem | ||
| 12/24/2013 | Price change | $1,695-3.1%$1/sqft |
Source: Exit Bayshore Realty Report a problem | ||
| 11/30/2013 | Price change | $1,750-2.8%$1/sqft |
Source: EXIT BAYSHORE REALTY #T2599349 Report a problem | ||
| 10/21/2013 | Listed for rent | $1,800$1/sqft |
Source: EXIT BAYSHORE REALTY Report a problem | ||
| 8/28/2013 | Sold | $149,000-6.8%$83/sqft |
Source: Stellar MLS #T2585299 Report a problem | ||
| 8/14/2013 | Price change | $159,900+0.1%$90/sqft |
Source: THE REAL ESTATE SHOP #T2585299 Report a problem | ||
| 8/8/2013 | Listed for sale | $159,700+128.1%$89/sqft |
Source: Owner Report a problem | ||
| 6/20/2013 | Sold | $70,000$39/sqft |
Source: Public Record Report a problem | ||
Public tax history
| Year | Property taxes | Tax assessment |
|---|---|---|
| 2025 | $6,198 +7.4% | $340,530 +2.9% |
| 2024 | $5,769 +2.5% | $330,933 +3% |
| 2023 | $5,628 +18.3% | $321,294 +17.1% |
| 2022 | $4,757 +1.3% | $274,439 +3% |
| 2021 | $4,698 +0.2% | $266,446 +23.8% |
| 2020 | $4,687 +7.2% | $215,247 +10% |
| 2019 | $4,371 | $195,679 -10.5% |
| 2018 | $4,371 +6.2% | $218,653 +18.6% |
| 2017 | $4,117 +11.4% | $184,344 +25.4% |
| 2016 | $3,696 +10.9% | $147,016 +10% |
| 2015 | $3,333 +28.1% | $133,651 +10% |
| 2014 | $2,603 | $121,501 +10.4% |
| 2013 | $2,603 +49.8% | $110,032 +41.3% |
| 2012 | $1,737 -26% | $77,870 -26.5% |
| 2011 | $2,347 -3.2% | $105,968 -3.9% |
| 2010 | $2,425 +0.2% | $110,284 +0.8% |
| 2009 | $2,420 -29.9% | $109,395 -30.2% |
| 2008 | $3,453 +203% | $156,624 +107.6% |
| 2007 | $1,140 -4.9% | $75,443 +2.5% |
| 2006 | $1,198 +0.6% | $73,603 +2.4% |
| 2005 | $1,191 | $71,901 +3% |
| 2004 | -- | $69,807 +1.9% |
| 2003 | -- | $68,505 +2.4% |
| 2002 | -- | $66,899 +1.6% |
| 2001 | -- | $65,845 -15.9% |
| 2000 | $992 | $78,313 |
Find assessor info on the county website
Neighborhood: Gandy-Sun Bay South
Nearby homes
- $396,1003 bd2 ba1k sqft4210 W Wisconsin Ave, Tampa, FL 33616Off Market
- $536,7003 bd2 ba1.6k sqft4206 W Wisconsin Ave, Tampa, FL 33616Off Market
- $646,4003 bd3 ba2.1k sqft4212 W Wisconsin Ave, Tampa, FL 33616Off Market

- $564,8003 bd2 ba1.8k sqft4204 W Wisconsin Ave, Tampa, FL 33616Off Market
- $420,3003 bd2 ba1.4k sqft4207 W Iowa Ave, Tampa, FL 33616Off Market
- $390,6002 bd2 ba1.5k sqft4205 W Iowa Ave, Tampa, FL 33616Off Market
- $411,6002 bd2 ba1.2k sqft4209 W Iowa Ave, Tampa, FL 33616Off Market
- $424,0003 bd2 ba1.3k sqft4203 W Iowa Ave, Tampa, FL 33616Off Market
Nearby schools
GreatSchools rating
- 6/10Anderson Elementary SchoolGrades: PK-5Distance: 1.3 mi
- 5/10Madison Middle SchoolGrades: 6-8Distance: 1.7 mi
- 6/10Robinson High SchoolGrades: 9-12Distance: 0.6 mi
Schools provided by the listing agent
- Elementary: Lanier-HB
- Middle: Monroe-HB
- High: Robinson-HB
Source: Stellar MLS. This data may not be complete. We recommend contacting the local school district to confirm school assignments for this home.
Get a cash offer in 3 minutes
Find out how much your home could sell for in as little as 3 minutes with a no-obligation cash offer.
Estimated market value
$629,500
Get a cash offer in 3 minutes
Find out how much your home could sell for in as little as 3 minutes with a no-obligation cash offer.
Estimated market value
$629,500
- Florida
- Hillsborough County
- Tampa
- 33616
- Gandy-Sun Bay South
- 4208 W WISCONSIN AVENUE
Nearby cities
Nearby neighborhoods
Nearby zip codes
Other Tampa Topics
