Skip main navigation
Off market
  • $646,400

    4212 W Wisconsin Ave, Tampa, FL 33616

    3beds
    2,180sqft
    Single Family Residence
    Built in 1958
    10,219 Square Feet Lot
    $646,400 Zestimate®
    $297/sqft
    $3,376 Estimated rent

    Home value

    $646,400

    $601,000 - $698,000

    $3,376/mo

    Zestimate® history
    Loading
    Loading...

    Owner options

    List your home for rent

    $3,376/mo

    Rent Zestimate®

    Find your next renter with Zillow Rental Manager. Plus, with online applications, you can quickly screen prospective tenants – for free.

    Learn more

    $3,376/mo

    Rent Zestimate®

    Refinance and save

    $4,443/mo

    Est. payment

    Refinancing to a lower rate could help reduce your monthly payments and save thousands over the life of the loan.

    See today's rates

    $4,443/mo

    Est. payment

    Explore your selling options

    Work with a Zillow partner agent

    Leverage their expertise and Zillow's premium Showcase listings to get your home seen by more buyers.

    Get started

    List with your own agent

    Get your home in front of millions of buyers by listing it on Zillow.

    Learn how to do it

    Sell it yourself

    Take full control of how buyers see your home on Zillow by listing For Sale by Owner (FSBO).

    List your home

    What's special

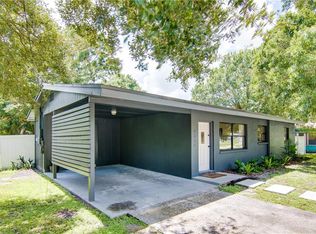
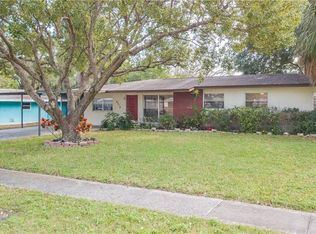
    *HIGHEST & BEST DUE BY SUN 8/23 5PM* This MID CENTURY MODERN will blow you away! An ELEGANT DESIGN combination of BOLD and MODERN retro finishes awaits. This residence is located in a highly sought after pocket of South Tampa and was just REHABBED from TOP to BOTTOM! Another truly STUNNING TRANSFORMATION delivered by Hybrid Property Solutions! Featuring 3 bedrooms, 2.5 baths, 2,180 sq ft of living space, BONUS ROOM, carport, laundry/storage rooms, and on a HUGE OVERSIZED lot! Light-filled living spaces & luxury vinyl plank flooring flow effortlessly through the home. Upon entry, you are greeted by a BREATHTAKING ACCENT WALL with ELECTRIC FIREPLACE. A BRAND NEW DREAM KITCHEN spills off with a breakfast bar, BRAZILLAIN IPE WOOD ACCENT, QUARTZ counter tops, recessed LED lighting, STAINLESS STEEL appliances, trending cabinets w/soft close, and designer tile backsplash. The large master en-suite is bright and cheery while offering two nicely sized closet's & room for any sized furniture. The master bath offers a true escape from everyday life with rubberwood double vanity, floating TUB, large SHOWER with rainfall head & seamless glass, imported Italian tile, accent wall, and designer fixtures. All the bedrooms are a great size with ample closet space. BONUS ROOM on the side of the home has its own separate entrance and provides an excellent flex space. The backyard has more than enough room to entertain all your friends & family or add a pool with desired entertainment options. Home also features: NEW HVAC, NEW ROOF, NEW WINDOWS, NEW ELECTRICAL, NEW INTERIOR & EXTERIOR PAINT, ALL NEW FLOORING, NEW LIGHT FIXTURES, ALL NEW BATHROOMS, WINDOW FRAMING, FRESH LANDSCAPE, NEW SOD, & SO MUCH MORE! This property is IMMACULATE and DETAILED to PERFECTION! Don't miss your chance to own this SPECIAL OPPORTUNITY!

    This property is off market, which means it's not currently listed for sale or rent on Zillow. This may be different from what's available on other websites or public sources.
    Originating MLS: Pinellas Suncoast

    Facts & features

    Interior

    Bedrooms & bathrooms
    • Bedrooms: 3
    • Bathrooms: 3
    • Full bathrooms: 2
    • 1/2 bathrooms: 1
    Heating
    • Forced air, Electric
    Cooling
    • Central
    Appliances
    • Included: Dishwasher, Garbage disposal, Range / Oven, Refrigerator
    Features
    • Eating Space In Kitchen, Kitchen/Family Room Combo
    • Flooring: Tile, Linoleum / Vinyl
    • Fireplace features: Electric
    Interior area
    • Total interior livable area: 2,180 sqft

    Property

    Parking
    • Total spaces: 1
    • Parking features: Carport
    Features
    • Levels: One
    • Patio & porch: Front Porch
    • Exterior features: Other
    Lot
    • Size: 10,219 Square Feet
    • Dimensions: 70x146
    • Residential vegetation: Trees/Landscaped
    Details
    • Parcel number: 1830093YR000000000621A
    • Zoning: RS-75

    Construction

    Type & style
    • Home type: SingleFamily
    • Architectural style: Mid-Century Modern
    • Property subtype: Single Family Residence
    Materials
    • masonry
    • Roof: Composition
    Condition
    • Year built: 1958

    Utilities & green energy

    • Sewer: Public Sewer
    • Water: Public
    • Utilities for property: Electricity Connected, BB/HS Internet Available, Cable Available

    Community & HOA

    Community
    • Security: Smoke Detector(s)
    • Subdivision: ALTA VISTA TRACTS
    Location
    • Region: Tampa

    Financial & listing details

    • Price per square foot: $297/sqft
    • Tax assessed value: $578,361
    • Annual tax amount: $7,281
    • Listing terms: Cash, Conventional, FHA, VA Loan
    • Ownership: Fee Simple

    Price history

    DateEventPrice
    10/13/2020Sold$470,000+4.5%$216/sqft
    Source: Stellar MLS #T3255866 Report a problem
    8/24/2020Pending sale$449,900$206/sqft
    Source: FUTURE HOME REALTY INC #T3255866 Report a problem
    8/21/2020Listed for sale$449,900+109.3%$206/sqft
    Source: FUTURE HOME REALTY INC #T3255866 Report a problem
    4/6/2020Sold$215,000-6.5%$99/sqft
    Source: Public Record Report a problem
    2/28/2020Pending sale$229,900$105/sqft
    Source: EZ WAY REALTY #T3225684 Report a problem
    2/13/2020Listed for sale$229,900+53.3%$105/sqft
    Source: EZ WAY REALTY #T3225684 Report a problem
    4/24/2018Listing removed$150,000$69/sqft
    Source: THE WILMOTH GROUP #T3102059 Report a problem
    4/19/2018Listed for sale$150,000-11.8%$69/sqft
    Source: THE WILMOTH GROUP #T3102059 Report a problem
    7/6/2017Sold$170,100$78/sqft
    Source: Public Record Report a problem

    Public tax history

    YearProperty taxesTax assessment
    2025$7,281 +7.4%$401,963 +4.7%
    2024$6,780 +2.5%$383,970 +3%
    2023$6,616 +4.6%$372,786 +4.8%
    2022$6,326 +1.2%$355,697 +3%
    2021$6,253 +74.4%$345,337 +107%
    2020$3,585 -18.9%$166,858 -19.8%
    2019$4,422 $208,058 +4.7%
    2018$4,422 +3.3%$198,781 +19.2%
    2017$4,281 +17.3%$166,712 +82.1%
    2016$3,650 +1631.5%$91,563 +0.7%
    2015$211 +252.7%$90,927 +0.8%
    2014$60 $90,205 +1.5%
    2013$60 $88,872 +1.7%
    2012$60 $87,386 -5.6%
    2011$60 $92,533 +1.5%
    2010$60 $91,166 +3.3%
    2009$60 $88,257 +0.1%
    2008$60 $88,169 +3%
    2007$60 $85,601 +2.5%
    2006$60 $83,513 +3.3%
    2005$60 $80,832 +3%
    2004-- $78,478 +1.9%
    2003-- $77,015 +2.4%
    2002-- $75,210 +1.6%
    2001-- $74,026 -12.7%
    2000-- $84,809
    Find assessor info on the county website

    Neighborhood: Gandy-Sun Bay South

    Nearby schools

    GreatSchools rating
    Schools provided by the listing agent
    • Elementary: Lanier-HB
    • Middle: Monroe-HB
    • High: Robinson-HB

    Source: The MLS. This data may not be complete. We recommend contacting the local school district to confirm school assignments for this home.

    Get a cash offer in 3 minutes
    Find out how much your home could sell for in as little as 3 minutes with a no-obligation cash offer.
    Estimated market value
    $646,400
    Get a cash offer in 3 minutes
    Find out how much your home could sell for in as little as 3 minutes with a no-obligation cash offer.
    Estimated market value
    $646,400