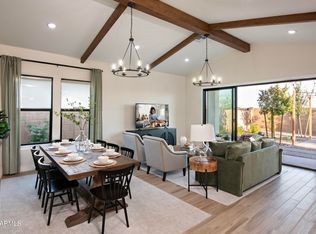
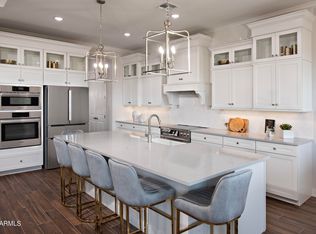
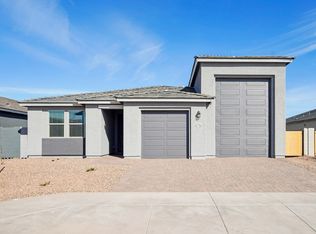
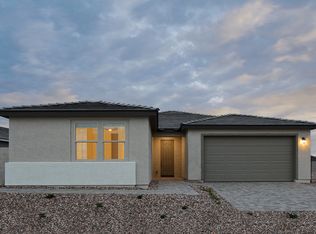
No neighbor directly behind you! This Pasadena plan home is thoughtfully designed with 4 bedrooms, 3 baths, and a flexible home office ideal for working from home or unwinding. A bright, open great room with soaring beamed ceilings flows effortlessly to the covered patio through a sliding glass door, creating the perfect setting for entertaining or everyday relaxation. The gourmet kitchen features crisp White cabinetry with matte black hardware, Steel Grey granite countertops, and a large island for gathering. A split floor plan ensures privacy for the peaceful primary suite, highlighted by a spa-style bath. Convenient access to AZ-24 plus nearby shopping like, Sprouts, Target and premium restaurants makes this the perfect home for you! ~Special CASH Pricing Available $514,990~
Pending
Price cut: $25K (5/19)
$514,990
42088 N Tiger Way, San Tan Valley, AZ 85140
4beds
2,144sqft
:
Get pre-qualified$3,315/mo
Single Family Residence
Built in 2026
6,047 Square Feet Lot
$-- Zestimate®
$240/sqft
$100/mo HOA
What's special
Covered patioLarge island for gatheringSteel grey granite countertops
- 126 days |
- 17 |
- 1 |
Zillow last checked:
Listing updated:
Listed by:
Chad Fuller 928-275-1811,
K. Hovnanian Great Western Homes, LLC
Source: ARMLS,MLS#: 6971474
Facts & features
Interior
Bedrooms & bathrooms
- Bedrooms: 4
- Bathrooms: 3
- Full bathrooms: 3
Heating
- Electric
Cooling
- Central Air, Programmable Thmstat
Appliances
- Included: Built-in Microwave, Dishwasher, Disposal, Electric Cooktop
- Laundry: Inside, Engy Star (See Rmks)
Features
- Pantry, High Speed Internet, Smart Home, Granite Counters, Double Vanity, 9+ Flat Ceilings, Vaulted Ceiling(s), Kitchen Island, Full Bth Master Bdrm, Separate Shwr & Tub
- Flooring: Carpet, Tile
- Windows: Low Emissivity Windows, Double Pane Windows, ENERGY STAR Qualified Windows
- Has basement: No
- Has fireplace: No
Interior area
- Total structure area: 2,144
- Total interior livable area: 2,144 sqft
Property
Parking
- Total spaces: 4
- Parking features: Garage Door Opener, Direct Access
- Garage spaces: 2
- Uncovered spaces: 2
Features
- Stories: 1
- Patio & porch: Covered
- Spa features: None
- Fencing: Block
Lot
- Size: 6,047 Square Feet
- Features: East/West Exposure, Sprinklers In Rear, Sprinklers In Front, Desert Back, Desert Front, Synthetic Grass Back
Details
- Parcel number: 10424684
Construction
Type & style
- Home type: SingleFamily
- Architectural style: Contemporary
- Property subtype: Single Family Residence
Materials
- Spray Foam Insulation, Stucco, Wood Frame, Low VOC Paint, Blown Cellulose, Painted
- Roof: Tile
Condition
- Under Construction
- New construction: No
- Year built: 2026
Details
- Builder name: K. Hovnanian Homes
Utilities & green energy
- Sewer: Private Sewer
- Water: City Water
Green energy
- Energy efficient items: Fresh Air Mechanical, Multi-Zones
Community & HOA
Community
- Features: Playground
- Subdivision: Edgewood
HOA
- Has HOA: Yes
- Services included: Maintenance Grounds
- HOA fee: $100 monthly
- HOA name: Edgewood HOA
- HOA phone: 480-422-0888
Location
- Region: San Tan Valley
Financial & listing details
- Price per square foot: $240/sqft
- Annual tax amount: $628
- Date on market: 3/19/2026
- Cumulative days on market: 126 days
- Listing terms: Cash,Conventional,FHA,VA Loan
- Ownership: Fee Simple
Estimated market value
Not available
Estimated sales range
Not available
Not available
Price history
| Date | Event | Price |
|---|---|---|
| 5/19/2026 | Pending sale | $514,990-4.6%$240/sqft |
Source:  ARMLS #6971474 Report a problem ARMLS #6971474 Report a problem | ||
| 5/16/2026 | Price change | $539,990-1.8%$252/sqft |
Source:  K. Hovnanian Companies, LLC Report a problem K. Hovnanian Companies, LLC Report a problem | ||
| 5/1/2026 | Price change | $549,990-2.3%$257/sqft |
Source: K. Hovnanian Companies, LLC Report a problem | ||
| 4/29/2026 | Price change | $562,990+9.3%$263/sqft |
Source: K. Hovnanian Companies, LLC Report a problem | ||
| 4/28/2026 | Price change | $514,990-1.9%$240/sqft |
Source: ARMLS #6971474 Report a problem | ||
| 4/25/2026 | Price change | $524,990-6.7%$245/sqft |
Source: ARMLS #6971474 Report a problem | ||
| 4/24/2026 | Price change | $562,990+18.5%$263/sqft |
Source: K. Hovnanian Companies, LLC Report a problem | ||
| 4/10/2026 | Price change | $474,990-14.6%$222/sqft |
Source: ARMLS #6971474 Report a problem | ||
| 4/1/2026 | Price change | $555,990+1.8%$259/sqft |
Source: K. Hovnanian Companies, LLC Report a problem | ||
| 3/31/2026 | Price change | $545,990+9.2%$255/sqft |
Source: K. Hovnanian Companies, LLC Report a problem | ||
| 3/19/2026 | Price change | $499,990-8.3%$233/sqft |
Source: ARMLS #6971474 Report a problem | ||
| 2/17/2026 | Price change | $544,990-0.2%$254/sqft |
Source: K. Hovnanian Companies, LLC Report a problem | ||
| 2/12/2026 | Price change | $545,990+0.2%$255/sqft |
Source: K. Hovnanian Companies, LLC Report a problem | ||
| 2/7/2026 | Price change | $544,990+4.8%$254/sqft |
Source: K. Hovnanian Companies, LLC Report a problem | ||
| 2/3/2026 | Price change | $519,990-5.1%$243/sqft |
Source: ARMLS #6971474 Report a problem | ||
| 1/25/2026 | Price change | $548,144+0.4%$256/sqft |
Source: K. Hovnanian Companies, LLC Report a problem | ||
| 1/7/2026 | Listed for sale | $546,144$255/sqft |
Source: K. Hovnanian Companies, LLC Report a problem | ||
Public tax history
Tax history is unavailable.
Monthly payment
Est. payment
Payment breakdown
Explore the cost of this home by adjusting the details. Changes won't be saved.Climate risks
Neighborhood: 85140
Nearby schools
GreatSchools rating
- 7/10Ranch Elementary SchoolGrades: PK-6Distance: 1.2 mi
- 7/10Combs High SchoolGrades: 8-12Distance: 1.5 mi
- 3/10J. O. Combs Middle SchoolGrades: K-8Distance: 2.9 mi
Schools provided by the listing agent
- Elementary: Ranch Elementary School
- Middle: J. O. Combs Middle School
- High: Combs High School
- District: J O Combs Unified School District
Source: ARMLS. This data may not be complete. We recommend contacting the local school district to confirm school assignments for this home.
- $538,9904 bd3 ba2.1k sqft42072 N Tiger Way, San Tan Valley, AZ 85140Sold
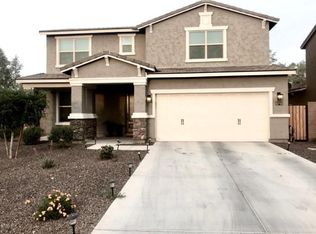
- $514,9904 bd3 ba2.5k sqft42058 N Tiger Way, San Tan Valley, AZ 85140Sold
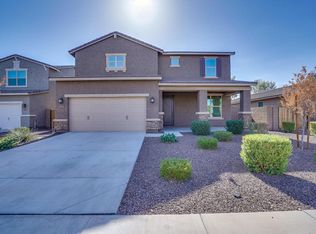
- $554,1004 bd3 ba3.2k sqft42101 N Modena Rd, San Tan Valley, AZ 85140Off Market
- $472,1004 bd3 ba2.8k sqft42087 N Modena Rd, San Tan Valley, AZ 85140Off Market
- $607,9904 bd3 ba2.5k sqft42042 N Tiger Way, San Tan Valley, AZ 85140Sold
- $524,9904 bd3 ba2.5k sqft42134 N Tiger Way, San Tan Valley, AZ 85140Pending
- $405,4003 bd2 ba1.8k sqft42071 N Modena Rd, San Tan Valley, AZ 85140Off Market
- $499,9904 bd3 ba2.5k sqft42085 N Tiger Way, San Tan Valley, AZ 85140Pending
A local agent can set up tours, give advice and negotiate with sellers.
Similar homes
- from $509,9904 bd3 ba2.1k sqftOpal RV Garage Plan, Wales Ranch, San Tan Valley, AZ 85140New Construction
 Ashton Woods Homes
 - from $512,9904 bd4 ba2.6k sqftJade Plan, Wales Ranch, San Tan Valley, AZ 85140New Construction
 Ashton Woods Homes
 - $529,9903 bd3 ba2.5k sqft38048 N HACKBERRY Street, San Tan Valley, AZ 85140New Construction
 ARMLS
ARMLS - $549,6864 bd3 ba2.5k sqft36320 N GRAPEVINE Drive, San Tan Valley, AZ 85140New Construction
 ARMLS
ARMLS - from $525,9904 bd4 ba3k sqftDaisy Plan, Wales Ranch, San Tan Valley, AZ 85140New ConstructionAshton Woods Homes
- $575,0004 bd3 ba2.8k sqft3315 E CRAFTSMAN Lane, San Tan Valley, AZ 85140For SaleMLS ID #7031624, Steven C Zalewski, Polly Mitchell Global Realty. ARMLS
- $499,9604 bd3 ba2.2k sqft2942 E MANZANILA Avenue, San Tan Valley, AZ 85140For SaleMLS ID #7030297, Clayton Denk, David Weekley Homes. ARMLS
- $514,9904 bd3 ba2.3k sqft418 W FLATIRON Trail, Apache Junction, AZ 85120New ConstructionMLS ID #7019228, Joseph A Elberts, Meritage Homes of Arizona, Inc. ARMLS
- $522,9903 bd3 ba2.5k sqft4103 E BRITTLEBUSH Lane, San Tan Valley, AZ 85140New ConstructionARMLS
- $489,5443 bd2 ba1.9k sqft36334 N GRAPEVINE Drive, San Tan Valley, AZ 85140New ConstructionARMLS
- from $491,9903 bd3 ba2.1k sqftRuby Plan, Wales Ranch, San Tan Valley, AZ 85140New ConstructionAshton Woods Homes
- $429,9905 bd3 ba1.9k sqft3063 E HAYFIELD Way, San Tan Valley, AZ 85140For SaleMLS ID #7042379, Charles P Malone, JK Realty. ARMLS
- from $479,9904 bd4 ba2.8k sqftEvergreen Plan, Combs Ranch Discovery Collection, San Tan Valley, AZ 85140New ConstructionTaylor Morrison
- $555,4993 bd2 ba2.1k sqft2409 E AMFISSA Drive, San Tan Valley, AZ 85140New ConstructionARMLS
- $558,1443 bd2 ba2.1k sqft2391 E Amfissa Drive, San Tan Valley, AZ 85140New ConstructionARMLS
- $559,9903 bd3 ba2.4k sqft2466 E Stuffed Olive Ave, San Tan Valley, AZ 85140New ConstructionPulte
- $524,9904 bd3 ba2k sqft309 W ROCK NEEDLE Trail, Apache Junction, AZ 85120New ConstructionMLS ID #7040245, Joseph A Elberts, Meritage Homes of Arizona, Inc. ARMLS
- $499,9904 bd3 ba2.1k sqft325 W ROCK NEEDLE Trail, Apache Junction, AZ 85120New ConstructionMLS ID #7040250, Joseph A Elberts, Meritage Homes of Arizona, Inc. ARMLS
- $649,8124 bd3 ba2.6k sqft39807 N Pinnate Lane, San Tan Valley, AZ 85140New ConstructionARMLS
- $605,0004 bd3 ba2.3k sqft23301 S 229TH Place, Queen Creek, AZ 85142For SaleMLS ID #7044197, Brock O'Neal, West USA Realty. ARMLS
