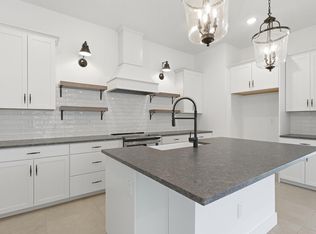
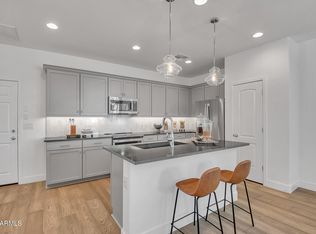
~Special CASH Pricing Available $524,990~ Discover our highly desirable Warren plan home offering 4 bedrooms, 3 baths, and a versatile media room, that is thoughtfully designed to adapt to your lifestyle whether hosting movie nights, creating a game room, or setting up a play area. The open great room is highlighted by a stunning coffered ceiling that adds character and sophistication. The gourmet kitchen impresses with Quill-stained cabinetry, Iced White quartz countertops, a large center island with designer pendant lighting, and premium appliances. Retreat to the luxurious primary suite featuring dual vanities, a freestanding soaking tub, and separate walk-in shower. Conveniently located near Target, Sprouts, dining, and AZ-24, this move-in ready home offers everything.
Pending
Price cut: $40K (6/30)
$524,990
42134 N Tiger Way, San Tan Valley, AZ 85140
4beds
2,568sqft
Single Family Residence
Built in 2026
6,101 Square Feet Lot
$-- Zestimate®
$204/sqft
$100/mo HOA
What's special
Luxurious primary suiteQuill-stained cabinetryPremium appliancesSeparate walk-in showerIced white quartz countertopsGourmet kitchenVersatile media room
- 40 days |
- 155 |
- 5 |
Zillow last checked:
Listing updated:
Listed by:
Chad Fuller 928-275-1811,
K. Hovnanian Great Western Homes, LLC
Source: ARMLS,MLS#: 7041347
Facts & features
Interior
Bedrooms & bathrooms
- Bedrooms: 4
- Bathrooms: 3
- Full bathrooms: 3
Heating
- Electric
Cooling
- Central Air, Programmable Thmstat
Appliances
- Included: Built-in Microwave, Dishwasher, Disposal, Electric Cooktop
- Laundry: Inside, Engy Star (See Rmks)
Features
- Quartz Countertops, High Speed Internet, Smart Home, Double Vanity, Eat-in Kitchen, Breakfast Bar, 9+ Flat Ceilings, Kitchen Island, Pantry, Full Bth Master Bdrm
- Flooring: Carpet, Tile
- Windows: Low Emissivity Windows, Double Pane Windows, ENERGY STAR Qualified Windows
- Has basement: No
- Has fireplace: No
Interior area
- Total structure area: 2,568
- Total interior livable area: 2,568 sqft
Property
Parking
- Total spaces: 4
- Parking features: Garage Door Opener, Direct Access, Electric Vehicle Charging Station(s)
- Garage spaces: 2
- Uncovered spaces: 2
Features
- Stories: 1
- Patio & porch: Covered
- Spa features: None
- Fencing: Block
Lot
- Size: 6,101 Square Feet
- Features: East/West Exposure, Sprinklers In Front, Desert Front
Details
- Parcel number: 10424687
Construction
Type & style
- Home type: SingleFamily
- Architectural style: Spanish
- Property subtype: Single Family Residence
Materials
- Spray Foam Insulation, Stucco, Wood Frame, Low VOC Paint, Blown Cellulose, Painted
- Roof: Tile
Condition
- Under Construction
- New construction: No
- Year built: 2026
Details
- Builder name: K. Hovnanian Homes
Utilities & green energy
- Sewer: Private Sewer
- Water: City Water
Community & HOA
Community
- Features: Playground
- Subdivision: Edgewood
HOA
- Has HOA: Yes
- Services included: Maintenance Grounds
- HOA fee: $100 monthly
- HOA name: Edgewood HOA
- HOA phone: 480-422-0888
Location
- Region: San Tan Valley
Financial & listing details
- Price per square foot: $204/sqft
- Annual tax amount: $628
- Date on market: 6/12/2026
- Cumulative days on market: 41 days
- Listing terms: Cash,Conventional,FHA,VA Loan
- Ownership: Fee Simple
Estimated market value
Not available
Estimated sales range
Not available
Not available
Price history
| Date | Event | Price |
|---|---|---|
| 6/30/2026 | Pending sale | $524,990-7.1%$204/sqft |
Source:  ARMLS #7041347 Report a problem ARMLS #7041347 Report a problem | ||
| 6/29/2026 | Price change | $564,990+7.6%$220/sqft |
Source:  K. Hovnanian Companies, LLC Report a problem K. Hovnanian Companies, LLC Report a problem | ||
| 6/27/2026 | Price change | $524,990-7.2%$204/sqft |
Source: ARMLS #7041347 Report a problem | ||
| 6/17/2026 | Price change | $565,560+1.9%$220/sqft |
Source: K. Hovnanian Companies, LLC Report a problem | ||
| 6/12/2026 | Price change | $554,990-8.2%$216/sqft |
Source: ARMLS #7041347 Report a problem | ||
| 5/28/2026 | Listed for sale | $604,253$235/sqft |
Source: K. Hovnanian Companies, LLC Report a problem | ||
Public tax history
Tax history is unavailable.
Monthly payment
Est. payment
Payment breakdown
Explore the cost of this home by adjusting the details. Changes won't be saved.Climate risks
Neighborhood: 85140
Nearby schools
GreatSchools rating
- 7/10Ranch Elementary SchoolGrades: PK-6Distance: 1.2 mi
- 7/10Combs High SchoolGrades: 8-12Distance: 1.5 mi
- 3/10J. O. Combs Middle SchoolGrades: K-8Distance: 2.9 mi
Schools provided by the listing agent
- Elementary: Ranch Elementary School
- Middle: J. O. Combs Middle School
- High: Combs High School
- District: J O Combs Unified School District
Source: ARMLS. This data may not be complete. We recommend contacting the local school district to confirm school assignments for this home.
- $2,6004 bd3 ba2.1k sqft42119 N Tiger Way, San Tan Valley, AZ 85140For Rent

- $511,700-- bd-- ba2.2k sqft42109 N Modena Rd, San Tan Valley, AZ 85140Off Market
- $514,9904 bd3 ba2.1k sqft42088 N Tiger Way, San Tan Valley, AZ 85140Pending
- $499,9904 bd3 ba2.1k sqft42133 N Tiger Way, San Tan Valley, AZ 85140Pending

- $485,700-- bd-- ba2.9k sqft395 E Vicenza Dr, San Tan Valley, AZ 85140Off Market
- $554,1004 bd3 ba3.2k sqft42101 N Modena Rd, San Tan Valley, AZ 85140Off Market
- $538,9904 bd3 ba2.1k sqft42072 N Tiger Way, San Tan Valley, AZ 85140Sold
- $515,8004 bd2 ba3.3k sqft383 E Vicenza Dr, San Tan Valley, AZ 85140Off Market
A local agent can set up tours, give advice and negotiate with sellers.
Similar homes
- from $528,0004 bd3 ba2.6k sqftAspen Plan 4512 Plan, Solstice at Terraza, San Tan Valley, AZ 85140New Construction
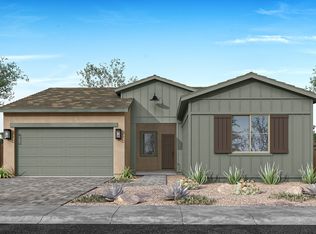 TRI Pointe Homes
 - from $504,9903 bd3 ba2.5k sqftTopaz Plan, Wales Ranch, San Tan Valley, AZ 85140New Construction
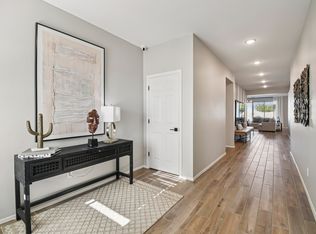 Ashton Woods Homes
 - $489,9953 bd3 ba1.8k sqft43234 N HINOKI Street, San Tan Valley, AZ 85140For Sale
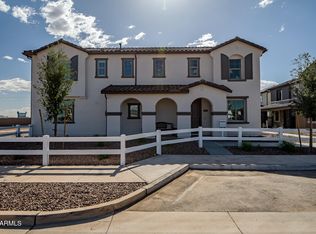 MLS ID #7023248, John Bargnesi, Richmond American Homes. ARMLS
 - $479,9953 bd3 ba1.9k sqft43258 N HINOKI Street, Queen Creek, AZ 85140For Sale
 MLS ID #7023284, John Bargnesi, Richmond American Homes. ARMLS
 - $524,9902 bd3 ba1.3k sqft36451 N La Casa Drive #11, Queen Creek, AZ 85140New ConstructionARMLS
- $469,9953 bd3 ba1.6k sqft43254 N HINOKI Street, San Tan Valley, AZ 85140For SaleMLS ID #7023346, John Bargnesi, Richmond American Homes. ARMLS
- $454,9904 bd3 ba1.9k sqft3067 E BARREL RACE Road, San Tan Valley, AZ 85140For SaleMLS ID #6915740, Shannon Gillette, Real Broker. ARMLS
- $685,0004 bd3 ba2.8k sqft2997 E BARREL RACE Road, San Tan Valley, AZ 85140For SaleMLS ID #7029433, Shannon Gillette, Real Broker. ARMLS
- $684,9504 bd3 ba3k sqft2975 E BARREL RACE Road, San Tan Valley, AZ 85140New ConstructionMLS ID #7029423, Shannon Gillette, Real Broker. ARMLS
- from $471,9904 bd3 ba2.2k sqftCourtland Plan, Quail Ranch, San Tan Valley, AZ 85140New ConstructionDR Horton
- from $519,9905 bd4 ba2.8k sqftSolstice Plan, Bella Vista Farms, San Tan Valley, AZ 85143New ConstructionDream Finders Homes
- $484,9003 bd2 ba1.4k sqft43401 N WOLLEMI Street, San Tan Valley, AZ 85140For SaleMLS ID #6976920, Archie Dean, Keller Williams Arizona Realty. ARMLS
- $439,9903 bd2 ba2k sqft2870 E PADUA Avenue, San Tan Valley, AZ 85143New ConstructionARMLS
- $525,0003 bd2 ba1.8k sqft2846 W PATAGONIA Court, San Tan Valley, AZ 85144For SaleMLS ID #7038563, Heather Werner, Ravenswood Realty. ARMLS
- $479,9504 bd3 ba2.2k sqft3339 E MALIBU Drive, San Tan Valley, AZ 85143For SaleMLS ID #6842729, Shannon Gillette, Real Broker. ARMLS
- $465,0002 bd2 ba1.4k sqft92 E ILOCA Lane, Queen Creek, AZ 85140For SaleMLS ID #6990362, Jill Anne Hamilton, West USA Realty. ARMLS
- $459,9904 bd3 ba2.1k sqft2595 E VINTAGE Drive, San Tan Valley, AZ 85143New ConstructionARMLS
- from $484,9904 bd3 ba2.9k sqftSabino Plan, Willows at Bella Vista Farms, San Tan Valley, AZ 85143New ConstructionBeazer Homes
- $424,9904 bd3 ba2.1k sqft2544 E VINTAGE Drive, San Tan Valley, AZ 85143New ConstructionARMLS
- from $630,9903 bd3 ba2.8k sqftOverland Plan, Combs Ranch Journey Collection, San Tan Valley, AZ 85140New ConstructionTaylor Morrison
