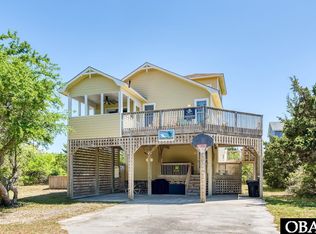
CLOSE TO THE BEACH! Check out this beautifully maintained upscale beach home just a short stroll to the pristine beaches of Avon located on a peaceful street. Discover plush comfort and style at 'Salt Therapy,' where spacious interiors and modern amenities await your coastal getaway. Fully equipped gourmet kitchen featuring custom cabinetry, stainless steel appliances and granite countertops. Lots of extras to include loads of storage space, sliders with inserted blinds, 5 panel doors, elevated vanities, scratch resistant flooring, custom tiles, work table and ramp in carport area. Whether you're fishing, sunbathing, surfing, or simply enjoying the ocean breeze, your desired activity is minutes away. This retreat boasts a fully enclosed backyard for your kids & pets to play. Expansive decking offers captivating views of the mesmerizing hues of the sun as it gracefully sets over the sound side of the island and a canvas of colors, creating a serene and unforgettable experience. Immerse yourself in the inviting hot tub located on the lower level deck for a relaxing end to the fun filled day.
Includes a 1 year pass access to Kinnakeet Shores Resort community pool, tennis/pickleball courts, and bocce courts! Less than 1 mile to the Avon pier. Public sidewalks in Avon are great for bike riders and walkers. Close proximity to local shopping and dining.
For sale
$660,000
42089 Cedar Circle #Lot 46, Avon, NC 27915
4beds
1,920sqft
:
Get pre-qualified$3,808/mo
Single Family Residence, Residential
Built in 2016
9,583 Square Feet Lot
$640,000 Zestimate®
$344/sqft
$-- HOA
What's special
Spacious interiorsModern amenitiesExpansive deckingCustom tilesFully equipped gourmet kitchenWork tableLoads of storage space
- 204 days |
- 325 |
- 9 |
Zillow last checked:
Listing updated:
Listed by:
Misty R Gillikin 757-575-2172,
RE/MAX Coastal Associates - Outer Banks
Source: OBAR,MLS#: 131378
Facts & features
Interior
Bedrooms & bathrooms
- Bedrooms: 4
- Bathrooms: 3
- Full bathrooms: 3
Rooms
- Room types: Workshop
Heating
- Central, Electric, Forced Air, Heat Pump, Zoned, Ductless
Cooling
- Heat Pump, Multi Units, Zoned
Appliances
- Included: Dishwasher, Dryer, Microwave, Range/Oven, Refrigerator, Washer
Features
- Cathedral Ceiling(s), Pantry, Walk-In Closet(s)
- Flooring: Ceramic Tile, Hardwood, Plank
- Furnished: Yes
Interior area
- Total structure area: 1,920
- Total interior livable area: 1,920 sqft
Video & virtual tour
Property
Parking
- Parking features: Paved, Underground
- Has carport: Yes
- Details: Garage: Carport
Features
- Pool features: Association
- Waterfront features: None
Lot
- Size: 9,583 Square Feet
- Features: Cul-De-Sac, Level
Details
- Zoning: R-1
Construction
Type & style
- Home type: SingleFamily
- Architectural style: Caribbean,Reverse Floor Plan,Coastal,Cottage
- Property subtype: Single Family Residence, Residential
Materials
- Frame, Shakes, Wood
- Foundation: Pillar/Post/Pier
- Roof: Asphalt
Condition
- Year built: 2016
Utilities & green energy
- Sewer: Septic Tank
- Water: Public
Community & HOA
Community
- Subdivision: Kinnakeet Shores
HOA
- Has HOA: Yes
- Amenities included: Ocean Access
- Services included: Management, Walkways
Location
- Region: Avon
Financial & listing details
- Price per square foot: $344/sqft
- Tax assessed value: $604,400
- Annual tax amount: $2,604
- Date on market: 12/31/2025
- Cumulative days on market: 235 days
- Listing agreement: Exclusive Right To Sell
- Ownership: Owned More than 12 Months
- Lease term: Variable
- Road surface type: Paved
Estimated market value
$640,000
$608,000 - $672,000
$4,230/mo
Price history
| Date | Event | Price |
|---|---|---|
| 4/4/2026 | Price change | $660,000-2.2%$344/sqft |
Source:  OBAR #131378 Report a problem OBAR #131378 Report a problem | ||
| 12/31/2025 | Listed for sale | $675,000$352/sqft |
Source: OBAR #131378 Report a problem | ||
| 12/29/2025 | Listing removed | $675,000$352/sqft |
Source: OBAR #131200 Report a problem | ||
| 11/28/2025 | Listed for sale | $675,000+87.5%$352/sqft |
Source: OBAR #131200 Report a problem | ||
| 4/25/2018 | Sold | $360,000+620%$188/sqft |
Source: OBAR #99393 Report a problem | ||
| 12/3/2015 | Sold | $50,000$26/sqft |
Source: OBAR #89022 Report a problem | ||
Public tax history
Tax history is unavailable.
Monthly payment
Est. payment
Payment breakdown
Explore the cost of this home by adjusting the details. Changes won't be saved.Climate risks
Neighborhood: 27915
Nearby schools
GreatSchools rating
- 5/10Cape Hatteras Elementary SchoolGrades: PK-5Distance: 5.5 mi
- 5/10Cape Hatteras Secondary SchoolGrades: 6-12Distance: 5.1 mi
- $585,0004 bd3 ba2k sqft42089 Cedar Cir, Avon, NC 27915Sold
- $528,0004 bd3 ba1.9k sqft42075 Cedar Cir, Avon, NC 27915Off Market
- $562,1004 bd3 ba1.7k sqft42103 Cedar Cir, Avon, NC 27915Off Market
- $483,4002 bd2 ba1k sqft42061 Cedar Cir, Avon, NC 27915Off Market
- $--9,576 Square Feet42061 Cedar Circle, Avon, NC 27915Off Market
- $--9,583 Square Feet42061 Cedar, Avon, NC 27915Off Market
- $499,0002 bd2 ba1k sqft42061 Cedar Cir LOT 44, Avon, NC 27915For Sale
- $528,7004 bd2 ba1.6k sqft42117 Cedar Cir, Avon, NC 27915Off Market
A local agent can set up tours, give advice and negotiate with sellers.
Similar homes
- $649,0004 bd4 ba1.5k sqft42217 Griggs Ln Lot 28, Avon, NC 27915For Sale
 MLS ID #131889, Nelene M Gibbs, Nelene Gibbs Real Estate, LLC,. OBAR
 - $689,9004 bd3 ba2k sqft41244 Ocean View Dr Lot 33, Avon, NC 27915For Sale
 MLS ID #132590, Trisha Midgett & Team, Midgett Realty - Rodanthe. OBAR
 - $650,0004 bd4 ba2.3k sqft40131 Methodist Church Rd, Avon, NC 27915For Sale
 MLS ID #133385, Jennifer Bell, NC 12 Realty. OBAR
 - $649,0004 bd3 ba2.2k sqft41046 Latitude Ln #1220, Avon, NC 27915For Sale
 MLS ID #132647, Heather H Bass, BHHS RW Towne Suffolk. OBAR
 - $625,0004 bd3 ba2.8k sqft40099 Old Main Rd Lot 10, Avon, NC 27915For SaleMLS ID #133425, Jennifer Bell, NC 12 Realty. OBAR
- $919,0004 bd6 ba1.9k sqft40301 Gulls Cry Rd Lot 5, Avon, NC 27915For SaleMLS ID #133531, Trisha Midgett & Team, Midgett Realty - Rodanthe. OBAR
- $599,0004 bd3 ba1.9k sqft39353 State Highway 12 Lot 2, Avon, NC 27915For SaleMLS ID #132057, Lisa Hux, Surf or Sound Realty - Rodanthe. OBAR
- $649,0004 bd3 ba1.7k sqft41615 Starboard Dr Lot 1207, Avon, NC 27915For SaleMLS ID #131743, Trisha Midgett & Team, Midgett Realty - Rodanthe. OBAR
- $535,0004 bd3 ba1.7k sqft40113 State Highway 12 Lot 163, Avon, NC 27915For SaleMLS ID #132543, Martin K Griffin, Coldwell Banker Seaside Realty KH. OBAR
- $499,0003 bd2 ba1.7k sqft40191 Carflay Ct Lot 3, Avon, NC 27915For SaleMLS ID #133346, Trisha Midgett & Team, Midgett Realty - Rodanthe. OBAR
- $549,0002 bd3 ba1.8k sqft40092 Harbor Rd, Avon, NC 27915For SaleMLS ID #133094, Megan Griffin, Surf or Sound Realty - Rodanthe. OBAR
- $629,0003 bd3 ba1.9k sqft39290 Sailfish Ln #21, Avon, NC 27915For SaleMLS ID #132551, Jennifer Bell, NC 12 Realty. OBAR
- $525,0004 bd2 ba1.6k sqft39214 Ocean Ln Lot 44, Avon, NC 27915For SaleMLS ID #133221, John F Head, Resort Realty - Frisco. OBAR
- $549,9004 bd2 ba1k sqft40173 Bonito Rd Lot 3, Avon, NC 27915For SaleMLS ID #133222, John F Head, Resort Realty - Frisco. OBAR
- $549,9003 bd4 ba1.5k sqft41681 Pony Pasture Dr Lot 4, Avon, NC 27915For SaleMLS ID #132823, Nicholas Huscroft, Chosen Realty of NC. OBAR
- $605,0004 bd4 ba2.1k sqft46081 Ocean Dr Lot 31, Buxton, NC 27920For SaleMLS ID #133322, Wendi L Munden, NC 12 Realty. OBAR
- $665,0004 bd4 ba2.2k sqft53222 Runboat Cir Lot 42, Frisco, NC 27936For SaleMLS ID #133508, Suzie Scholten, Midgett Realty - Hatteras. OBAR
- $639,5004 bd4 ba2.3k sqft54188 State Highway 12 #2, Frisco, NC 27936For SaleMLS ID #133211, Jayson Collier, Keller Williams Outer Banks - Hatteras Island. OBAR
- $649,9004 bd3 ba2.1k sqft56186 Lonesome Valley Rd Lot 3, Hatteras, NC 27943For SaleMLS ID #132381, Suzie Scholten, Midgett Realty - Hatteras. OBAR
- $419,9003 bd1 ba1k sqft39916 State Highway 12 Lot 23, Avon, NC 27915For SaleMLS ID #131476, Missi Dermatas, Outer Banks Realty Group. OBAR
