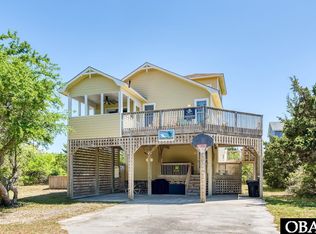
Welcome to 41046 Latitude Ln in Avon's desirable Kinnakeet Shores community-a charming soundside retreat offering the perfect blend of comfort, privacy, and coastal lifestyle. This inviting 4-bedroom, 3-bath home features approximately 2,278 square feet of living space with a layout designed for both relaxation and entertaining. Tucked on a wooded, private lot, the property offers a peaceful setting complemented by a private pool, multiple decks, and covered porches ideal for enjoying the salt air and island breezes. Inside, you'll find spacious gathering areas, new appliances, new living room furniture, a loft, and a game room, creating flexibility for guests, vacation living, or investment potential. Whether you're searching for a full-time residence, second home, or Hatteras Island getaway, this Avon property captures the essence of Outer Banks living.
For sale
$649,000
41046 Latitude Ln, Avon, NC 27915
4beds
2,278sqft
:
Get pre-qualified$3,803/mo
Single Family Residence
Built in 1999
0.32 Acres Lot
$633,900 Zestimate®
$285/sqft
$59/mo HOA
What's special
Private poolGame roomMultiple decksNew appliancesSpacious gathering areas
- 97 days |
- 472 |
- 17 |
Zillow last checked:
Listing updated:
Listed by:
Heather Bass,
BHHS RW Towne Realty 757-935-9000
Source: REIN Inc.,MLS#: 10631453
Facts & features
Interior
Bedrooms & bathrooms
- Bedrooms: 4
- Bathrooms: 3
- Full bathrooms: 3
Rooms
- Room types: 1st Floor BR, Loft, PBR with Bath, Rec Room, Utility Room
Heating
- Heat Pump, Zoned
Cooling
- Central Air, Zoned
Appliances
- Included: Dishwasher, Dryer, ENERGY STAR Qualified Appliances, Microwave, Electric Range, Refrigerator, Washer, Electric Water Heater
- Laundry: Dryer Hookup, Washer Hookup
Features
- Bar, Cathedral Ceiling(s), Primary Sink-Double, Walk-In Closet(s), Ceiling Fan(s), Pantry
- Flooring: Carpet, Ceramic Tile, Laminate/LVP
- Number of fireplaces: 1
- Fireplace features: Decorative
Interior area
- Total interior livable area: 2,278 sqft
Video & virtual tour
Property
Parking
- Total spaces: 4
- Parking features: 4 Space, Carport, Multi Car, Driveway
- Has carport: Yes
- Has uncovered spaces: Yes
Features
- Levels: Three Or More
- Stories: 3
- Patio & porch: Porch
- Pool features: In Ground, Association
- Has spa: Yes
- Spa features: Hot Tub, Bath
- Fencing: Wood,Fenced
- Has view: Yes
- View description: Trees/Woods
- Waterfront features: Not Waterfront
Lot
- Size: 0.32 Acres
- Features: Wooded
Details
- Parcel number: 014822082
- Zoning: R-1
- Other equipment: Intercom
Construction
Type & style
- Home type: SingleFamily
- Architectural style: Contemp,Cottage
- Property subtype: Single Family Residence
Materials
- Fiber Cement
- Foundation: Pile
- Roof: Asphalt Shingle
Condition
- New construction: No
- Year built: 1999
Utilities & green energy
- Sewer: Other
- Water: City/County
Community & HOA
Community
- Security: Security System
- Subdivision: All Others Area 205
HOA
- Has HOA: Yes
- Amenities included: Landscaping, Playground, Pool, Tennis Court(s)
- HOA fee: $59 monthly
Location
- Region: Avon
Financial & listing details
- Price per square foot: $285/sqft
- Tax assessed value: $611,000
- Annual tax amount: $2,633
- Date on market: 4/24/2026
Estimated market value
$633,900
$602,000 - $666,000
$6,136/mo
Price history
Price history is unavailable.
Public tax history
| Year | Property taxes | Tax assessment |
|---|---|---|
| 2025 | $2,728 +21.5% | $611,000 +77.1% |
| 2024 | $2,245 -0.3% | $345,100 |
| 2023 | $2,252 +1.9% | $345,100 |
| 2022 | $2,209 +1.6% | $345,100 -3.3% |
| 2021 | $2,174 +9.2% | $356,868 +3.4% |
| 2020 | $1,990 +18.2% | $345,100 +38.7% |
| 2019 | $1,683 | $248,800 |
| 2018 | $1,683 -0.4% | $248,800 |
| 2017 | $1,690 +7% | $248,800 |
| 2016 | $1,580 -0.4% | $248,800 |
| 2014 | $1,586 | $248,800 -45.9% |
| 2012 | -- | $459,700 |
| 2011 | -- | $459,700 |
| 2010 | -- | $459,700 |
| 2009 | -- | $459,700 |
| 2008 | -- | $459,700 |
| 2007 | -- | $459,700 |
Find assessor info on the county website
Monthly payment
Est. payment
Payment breakdown
Explore the cost of this home by adjusting the details. Changes won't be saved.Climate risks
Neighborhood: 27915
Nearby schools
GreatSchools rating
- 5/10Cape Hatteras Elementary SchoolGrades: PK-5Distance: 6 mi
- 5/10Cape Hatteras Secondary SchoolGrades: 6-12Distance: 5.7 mi
Schools provided by the listing agent
- Elementary: Cape Hatteras Elementary
- High: Cape Hatteras Secondary
Source: REIN Inc.. This data may not be complete. We recommend contacting the local school district to confirm school assignments for this home.
- $649,0004 bd3 ba2.2k sqft41046 Latitude Ln #1220, Avon, NC 27915For Sale
- $600,5003 bd3 ba2k sqft41189 Starboard Dr, Avon, NC 27915Off Market
- $521,3003 bd2 ba1.8k sqft41239 Starboard Dr, Avon, NC 27915Off Market
- $513,3003 bd2 ba1.4k sqft41185 Starboard, Avon, NC 27915Off Market
- $622,9003 bd2 ba1.4k sqft41185 Starboard Drive, Avon, NC 27915Off Market
- $654,3003 bd2 ba1.4k sqft41185 Starboard Dr, Avon, NC 27915Off Market
- $511,3003 bd2 ba1.8k sqft41010 Latitude Ln, Avon, NC 27915Off Market
- $534,9004 bd2 ba1.8k sqft41198 Carronade Ct, Avon, NC 27915Off Market
A local agent can set up tours, give advice and negotiate with sellers.
Similar homes
- $649,0004 bd3 ba2.2k sqft41046 Latitude Ln #1220, Avon, NC 27915For SaleMLS ID #132647, Heather H Bass, BHHS RW Towne Suffolk. OBAR
- $689,9004 bd3 ba2k sqft41244 Ocean View Dr Lot 33, Avon, NC 27915For Sale
 MLS ID #132590, Trisha Midgett & Team, Midgett Realty - Rodanthe. OBAR
 - $650,0004 bd4 ba2.3k sqft40131 Methodist Church Rd, Avon, NC 27915For Sale
 MLS ID #133385, Jennifer Bell, NC 12 Realty. OBAR
 - $649,0004 bd4 ba1.5k sqft42217 Griggs Ln Lot 28, Avon, NC 27915For Sale
 MLS ID #131889, Nelene M Gibbs, Nelene Gibbs Real Estate, LLC,. OBAR
 - $625,0004 bd3 ba2.8k sqft40099 Old Main Rd Lot 10, Avon, NC 27915For SaleMLS ID #133425, Jennifer Bell, NC 12 Realty. OBAR
- $660,0004 bd3 ba1.9k sqft42089 Cedar Circle #Lot 46, Avon, NC 27915For SaleMLS ID #131378, Misty R Gillikin, RE/MAX Coastal Associates - Outer Banks. OBAR
- $749,0006 bd5 ba3.2k sqft41196 Windlass Ct #821, Avon, NC 27915For SaleMLS ID #132044, Jennifer Bell, NC 12 Realty. OBAR
- $549,0003 bd3 ba1.5k sqft41670 Starboard Dr Lot 1, Avon, NC 27915For SaleMLS ID #133568, Mark J Massey, Outer Banks Realty Group. OBAR
- $599,0004 bd3 ba1.9k sqft39353 State Highway 12 Lot 2, Avon, NC 27915For SaleMLS ID #132057, Lisa Hux, Surf or Sound Realty - Rodanthe. OBAR
- $575,0004 bd5 ba2.1k sqft40760 State Highway 12 #20, Avon, NC 27915For SaleMLS ID #133533, Vicki L Langhel, Resort Realty - Frisco. OBAR
- $535,0004 bd3 ba1.7k sqft40113 State Highway 12 Lot 163, Avon, NC 27915For SaleMLS ID #132543, Martin K Griffin, Coldwell Banker Seaside Realty KH. OBAR
- $499,0003 bd2 ba1.7k sqft40191 Carflay Ct Lot 3, Avon, NC 27915For SaleMLS ID #133346, Trisha Midgett & Team, Midgett Realty - Rodanthe. OBAR
- $549,0002 bd3 ba1.8k sqft40092 Harbor Rd, Avon, NC 27915For SaleMLS ID #133094, Megan Griffin, Surf or Sound Realty - Rodanthe. OBAR
- $649,0004 bd3 ba1.7k sqft41615 Starboard Dr Lot 1207, Avon, NC 27915For SaleMLS ID #131743, Trisha Midgett & Team, Midgett Realty - Rodanthe. OBAR
- $763,9006 bd4 ba3k sqft41183 Lakeside Dr Lot 9, Avon, NC 27915For SaleMLS ID #132317, Trisha Midgett & Team, Midgett Realty - Rodanthe. OBAR
- $525,0004 bd2 ba1.6k sqft39214 Ocean Ln Lot 44, Avon, NC 27915For SaleMLS ID #133221, John F Head, Resort Realty - Frisco. OBAR
- $485,0003 bd3 ba2.3k sqft39006 Drum Rd Lot 216, Avon, NC 27915For SaleMLS ID #119100, Vicki L Langhel, Resort Realty - Frisco. OBAR
- $639,5004 bd4 ba2.3k sqft54188 State Highway 12 #2, Frisco, NC 27936For SaleMLS ID #133211, Jayson Collier, Keller Williams Outer Banks - Hatteras Island. OBAR
- $605,0004 bd4 ba2.1k sqft46081 Ocean Dr Lot 31, Buxton, NC 27920For SaleMLS ID #133322, Wendi L Munden, NC 12 Realty. OBAR
- $387,5003 bd1 ba1.4k sqft40197 W Antillas Rd Lot 21, Avon, NC 27915For SaleMLS ID #133084, Sylvia A Mattingly, NC 12 Realty. OBAR
