If you're looking for something a little different from the typical vacation home, this one's for you. Located on the sound side of Avon in Old Kinnakeet Village near historic Kinnakeet Harbor, this well-maintained Cape Cod-style home offers four spacious bedrooms, two full baths, one half bath, generous living space, and an abundance of storage rarely found in the area's predominantly vacation rental market. A large covered front porch welcomes you inside, where the foyer opens to a formal living room and dining room that can be enjoyed as intended or adapted to fit your lifestyle as a home office, library, playroom, or additional living space. Beyond the foyer, you'll find a convenient half bath and a spacious, comfortable living room. The dining room flows into the well-designed kitchen, with abundant workspace and a large pantry, and connects to the breakfast nook. Just off the breakfast nook are a dedicated laundry room and a window-enclosed porch that provides a versatile space to enjoy morning coffee, unwind with a good book, or gather with friends in a variety of weather conditions. Step outside to the adjoining sundeck overlooking the backyard. Completing the first floor is the primary suite, featuring a walk-in closet and private bath. Upstairs, three generously sized bedrooms share a full hall bath, and every bedroom offers exceptional closet space with either a walk-in or oversized closet. What truly sets this home apart is its exceptional storage. The oversized three-car garage includes a workshop, extensive built-in shelving, a refrigerator, dedicated space for a riding lawn mower, and a dry entry into the kitchen. Two spacious attic storage areas provide room for seasonal décor, outdoor gear, and more. The home was thoughtfully constructed with a framed elevator shaft, making a future elevator installation much simpler if desired. Outside, a patio and fenced dog run add even more functionality for outdoor living and pet owners alike. The hurricane shutters on all windows provide peace of mind. Unlike many homes on Hatteras Island designed primarily as vacation rentals, this home was built with everyday living in mind. Whether you're looking for a full-time residence or a second home with room to spread out, this thoughtfully designed property offers space, functionality, and storage—all just a short drive from the beach, shopping, restaurants, and local attractions.
For sale
$625,000
40099 Old Main Rd Lot 10, Avon, NC 27915
4beds
2,873sqft
Single Family Residence, Residential
Built in 2000
-- sqft lot
$596,200 Zestimate®
$218/sqft
$-- HOA
What's special
Large covered front porchOne half bathFenced dog runWindow-enclosed porchAbundant workspaceBreakfast nookFour spacious bedrooms
- 11 days |
- 850 |
- 31 |
Likely to sell faster than
Zillow last checked:
Listing updated:
Listed by:
Jennifer Bell 252-305-5391,
NC 12 Realty
Source: OBAR,MLS#: 133425
Facts & features
Interior
Bedrooms & bathrooms
- Bedrooms: 4
- Bathrooms: 3
- Full bathrooms: 2
- Partial bathrooms: 1
Rooms
- Room types: Breakfast Nook, Sun/Florida Room, Utility Room, Workshop
Heating
- Central, Forced Air, Heat Pump, Zoned
Cooling
- Central Air, Heat Pump, Zoned
Appliances
- Included: Dishwasher, Dryer, Microwave, Range/Oven, Refrigerator, Washer, 2nd Refrigerator
Features
- Pantry, Walk-In Closet(s)
- Flooring: Carpet, Ceramic Tile, Wood
Interior area
- Total structure area: 2,873
- Total interior livable area: 2,873 sqft
Property
Parking
- Total spaces: 3
- Parking features: Paved, Off Street, Underground
- Has attached garage: Yes
- Details: Garage: 3 + Car, Attached
Features
- Waterfront features: None
Lot
- Features: Corner Lot, Level
Details
- Zoning: R-2A
- Other equipment: Generator
Construction
Type & style
- Home type: SingleFamily
- Architectural style: Cape Cod
- Property subtype: Single Family Residence, Residential
Materials
- Frame, Wood Siding, Cement Fiber Board
- Foundation: Pillar/Post/Pier
- Roof: Asphalt
Condition
- Year built: 2000
Utilities & green energy
- Sewer: Septic Tank
- Water: Public
Community & HOA
Community
- Subdivision: Canal Ridge
Location
- Region: Avon
Financial & listing details
- Price per square foot: $218/sqft
- Annual tax amount: $2,201
- Date on market: 7/11/2026
- Listing agreement: Exclusive Right To Sell
- Ownership: Owned More than 12 Months
- Road surface type: Paved
Estimated market value
$596,200
$566,000 - $626,000
$4,556/mo
Price history
| Date | Event | Price |
|---|---|---|
| 7/11/2026 | Listed for sale | $625,000$218/sqft |
Source:  OBAR #133425 Report a problem OBAR #133425 Report a problem | ||
Public tax history
Tax history is unavailable.
Monthly payment
Est. payment
Payment breakdown
Explore the cost of this home by adjusting the details. Changes won't be saved.Climate risks
Neighborhood: 27915
Nearby schools
GreatSchools rating
- 5/10Cape Hatteras Elementary SchoolGrades: PK-5Distance: 6.6 mi
- 5/10Cape Hatteras Secondary SchoolGrades: 6-12Distance: 6.2 mi
- $571,1004 bd2 ba2.3k sqft40099 Old Main Rd, Avon, NC 27915Off Market
- $503,4005 bd2 ba2k sqft40186 Carflay Ct, Avon, NC 27915Off Market
- $539,1003 bd2 ba1.9k sqft40181 Carflay Ct, Avon, NC 27915Off Market
- $110,0000.34 Acres0 E Kinnakeet Reef Ct LOT 17R, Avon, NC 27915Lot/Land
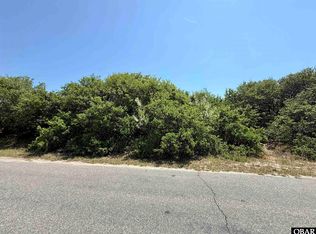
- $90,0000.34 Acres0 E Kinnakeet Reef Ct LOT 18-R, Avon, NC 27915Sold
- $431,4003 bd2 ba1.3k sqft40187 Carflay Ct, Avon, NC 27915Off Market
- $455,9003 bd2 ba1.2k sqft40096 Old Main Rd, Avon, NC 27915Off Market
- $--0.344 Acres40096 Old Main, Avon, NC 27915Off Market
A local agent can set up tours, give advice and negotiate with sellers.
Similar homes
- $650,0004 bd4 ba2.3k sqft40131 Methodist Church Rd, Avon, NC 27915For Sale
 MLS ID #133385, Jennifer Bell, NC 12 Realty. OBAR
 - $649,0004 bd3 ba2.2k sqft41046 Latitude Ln, Avon, NC 27915For Sale
 MLS ID #10631453, Heather Bass. REIN Inc.
 - $499,0003 bd2 ba1.7k sqft40191 Carflay Ct Lot 3, Avon, NC 27915For Sale
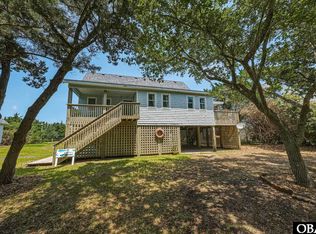 MLS ID #133346, Trisha Midgett & Team, Midgett Realty - Rodanthe. OBAR
 - $649,0004 bd3 ba2.2k sqft41046 Latitude Ln #1220, Avon, NC 27915For Sale
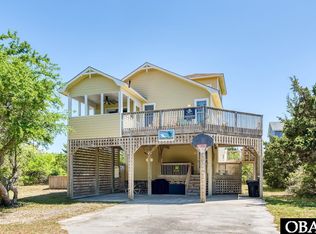 MLS ID #132647, Heather H Bass, BHHS RW Towne Suffolk. OBAR
 - $689,9004 bd3 ba2k sqft41244 Ocean View Dr Lot 33, Avon, NC 27915For SaleMLS ID #132590, Trisha Midgett & Team, Midgett Realty - Rodanthe. OBAR
- $549,0002 bd3 ba1.8k sqft40092 Harbor Rd, Avon, NC 27915For SaleMLS ID #133094, Megan Griffin, Surf or Sound Realty - Rodanthe. OBAR
- $749,0006 bd5 ba3.2k sqft41196 Windlass Ct #821, Avon, NC 27915For SaleMLS ID #132044, Jennifer Bell, NC 12 Realty. OBAR
- $757,0006 bd6 ba3.4k sqft41119 Dory Ln #916, Avon, NC 27915For SaleMLS ID #133142, Carla S Reynolds, NC 12 Realty. OBAR
- $599,0004 bd3 ba1.9k sqft39353 State Highway 12 Lot 2, Avon, NC 27915For SaleMLS ID #132057, Lisa Hux, Surf or Sound Realty - Rodanthe. OBAR
- $649,0004 bd4 ba1.5k sqft42217 Griggs Ln Lot 28, Avon, NC 27915For SaleMLS ID #131889, Nelene M Gibbs, Nelene Gibbs Real Estate, LLC,. OBAR
- $535,0004 bd3 ba1.7k sqft40113 State Highway 12 Lot 163, Avon, NC 27915For SaleMLS ID #132543, Martin K Griffin, Coldwell Banker Seaside Realty KH. OBAR
- $660,0004 bd3 ba1.9k sqft42089 Cedar Circle #Lot 46, Avon, NC 27915For SaleMLS ID #131378, Misty R Gillikin, RE/MAX Coastal Associates - Outer Banks. OBAR
- $629,0003 bd3 ba1.9k sqft39290 Sailfish Ln #21, Avon, NC 27915For SaleMLS ID #132551, Jennifer Bell, NC 12 Realty. OBAR
- $525,0004 bd2 ba1.6k sqft39214 Ocean Ln Lot 44, Avon, NC 27915For SaleMLS ID #133221, John F Head, Resort Realty - Frisco. OBAR
- $625,0003 bd3 ba2.4k sqft47158 Crooked Ridge Trl Lot 73, Buxton, NC 27920For SaleMLS ID #133381, Caroline S Basnight, Basnight Realty. OBAR
- $763,9006 bd4 ba3k sqft41183 Lakeside Dr Lot 9, Avon, NC 27915For SaleMLS ID #132317, Trisha Midgett & Team, Midgett Realty - Rodanthe. OBAR
- $649,0004 bd3 ba1.7k sqft41615 Starboard Dr Lot 1207, Avon, NC 27915For SaleMLS ID #131743, Trisha Midgett & Team, Midgett Realty - Rodanthe. OBAR
- $485,0003 bd3 ba2.3k sqft39006 Drum Rd Lot 216, Avon, NC 27915For SaleMLS ID #119100, Vicki L Langhel, Resort Realty - Frisco. OBAR
- $639,5004 bd4 ba2.3k sqft54188 State Highway 12 #2, Frisco, NC 27936For SaleMLS ID #133211, Jayson Collier, Keller Williams Outer Banks - Hatteras Island. OBAR
- $605,0004 bd4 ba2.1k sqft46081 Ocean Dr Lot 31, Buxton, NC 27920For SaleMLS ID #133322, Wendi L Munden, NC 12 Realty. OBAR
