Ready for a beach summer? Finding a turnkey resort property without existing rental obligations is rare, but this meticulously maintained second home is ready for immediate move-in or a fresh rental start. The exterior boasts professional landscaping, a private pool with tiki bar, two storage rooms, and a ground-level ramp bypassing initial stairs, leading to an elevator serving all floors. The top-level features a unique "island vibe" kitchen with ample bar seating and a dedicated wet bar for entertainment. This level also hosts the primary suite complete with a soaking tub and separate shower, plus a dining room, half bath, and an unheated sunroom. The mid-level offers two private-bath ensuites and two additional bedrooms sharing a hall bath. Downstairs, the expansive game room is serviced by a wet bar with a full-size refrigerator, alongside two additional flexible rooms (currently used as bedrooms) and another full bath. Whether you want a private sanctuary or a high-performing rental, this home is ready to deliver.
For sale
Price cut: $34K (7/29)
$723,000
41119 Dory Ln #916, Avon, NC 27915
6beds
3,438sqft
:
Get pre-qualified$4,170/mo
Single Family Residence, Residential
Built in 2001
0.29 Acres Lot
$694,200 Zestimate®
$210/sqft
$-- HOA
What's special
- 61 days |
- 684 |
- 40 |
Zillow last checked:
Listing updated:
Listed by:
Carla S Reynolds 252-996-0403,
NC 12 Realty,
Trafton Reynolds 252-996-0104,
NC 12 Realty
Source: OBAR,MLS#: 133142
Facts & features
Interior
Bedrooms & bathrooms
- Bedrooms: 6
- Bathrooms: 6
- Full bathrooms: 5
- Partial bathrooms: 1
Rooms
- Room types: Game Room, Office, Sun/Florida Room
Heating
- Central, Electric, Heat Pump, Zoned
Cooling
- Central Air, Heat Pump
Appliances
- Included: Dishwasher, Dryer, Range/Oven, Refrigerator, Washer, 2nd Refrigerator, Wine Cooler
Features
- Cathedral Ceiling(s), Walk-In Closet(s)
- Flooring: Carpet, Ceramic Tile, Vinyl
- Furnished: Yes
Interior area
- Total structure area: 3,580
- Total interior livable area: 3,438 sqft
Property
Parking
- Parking features: Paved
- Has carport: Yes
- Details: Garage: Carport
Features
- Has private pool: Yes
- Pool features: Outdoor Pool, In Ground, Heated, Private, Association
- Has view: Yes
- View description: Pond, Sound
- Has water view: Yes
- Water view: Pond,Sound
- Waterfront features: Pond
Lot
- Size: 0.29 Acres
- Features: Corner Lot, Cul-De-Sac
Details
- Zoning: R-1
Construction
Type & style
- Home type: SingleFamily
- Architectural style: Reverse Floor Plan,Coastal
- Property subtype: Single Family Residence, Residential
Materials
- Frame, Cement Fiber Board
- Foundation: Pillar/Post/Pier
- Roof: Asphalt
Condition
- Year built: 2001
Utilities & green energy
- Sewer: Shared Septic
- Water: Public
Community & HOA
Community
- Subdivision: Kinnakeet Shores
HOA
- Has HOA: Yes
- Amenities included: Ocean Access, Pool, Tennis Court(s), Sound Access, Board Walk, Common Area
- Services included: Management, Pool, Road Maintenance, Tennis Courts, Walkways
Location
- Region: Avon
Financial & listing details
- Price per square foot: $210/sqft
- Tax assessed value: $798,900
- Annual tax amount: $3,442
- Date on market: 6/11/2026
- Cumulative days on market: 62 days
- Listing agreement: Exclusive Right To Sell
- Ownership: Owned More than 12 Months
- Road surface type: Paved
Estimated market value
$694,200
$659,000 - $729,000
$6,322/mo
Price history
| Date | Event | Price |
|---|---|---|
| 7/29/2026 | Price change | $723,000-4.5%$210/sqft |
Source:  OBAR #133142 Report a problem OBAR #133142 Report a problem | ||
| 6/11/2026 | Listed for sale | $757,000+8.1%$220/sqft |
Source: OBAR #133142 Report a problem | ||
| 6/30/2009 | Sold | $700,000$204/sqft |
Source: OBAR #60278 Report a problem | ||
Public tax history
Tax history is unavailable.
Monthly payment
Est. payment
Payment breakdown
Explore the cost of this home by adjusting the details. Changes won't be saved.Climate risks
Neighborhood: 27915
Nearby schools
GreatSchools rating
- 5/10Cape Hatteras Elementary SchoolGrades: PK-5Distance: 6.3 mi
- 5/10Cape Hatteras Secondary SchoolGrades: 6-12Distance: 5.9 mi
- $880,9006 bd5 ba3.3k sqft41119 Dory Ln, Avon, NC 27915Off Market
- $787,0007 bd7 ba3.2k sqft41126 Dory Ln, Avon, NC 27915Off Market
- $--0.29 acres41161 Keel, Avon, NC 27915Off Market
- $104,9000.29 acres41161 Keel Ct LOT 901, Avon, NC 27915Lot/Land
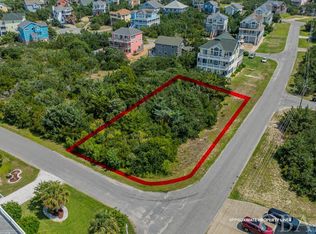
- $999,9007 bd7 ba4.5k sqft41172 Keel Ct #914, Avon, NC 27915For Sale
- $823,9006 bd7 ba3.2k sqft41122 Dory Ln, Avon, NC 27915Off Market
- $1,010,9007 bd5 ba4.3k sqft41172 Keel Ct, Avon, NC 27915Off Market
- $624,0004 bd3 ba1.9k sqft41128 Dory Ln, Avon, NC 27915Sold
A local agent can set up tours, give advice and negotiate with sellers.
Similar homes
- $749,0006 bd6 ba3.2k sqft41198 Breeches Buoy Ln Lot 628, Avon, NC 27915For Sale
 MLS ID #133598, Liz Midgett, Midgett Realty - Avon. OBAR
 - $749,0006 bd5 ba3.2k sqft41196 Windlass Ct #821, Avon, NC 27915For Sale
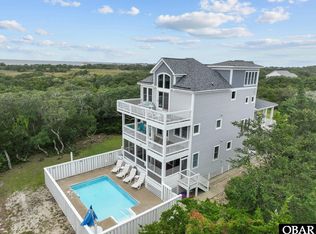 MLS ID #132044, Jennifer Bell, NC 12 Realty. OBAR
 - $763,9006 bd4 ba3k sqft41183 Lakeside Dr Lot 9, Avon, NC 27915For Sale
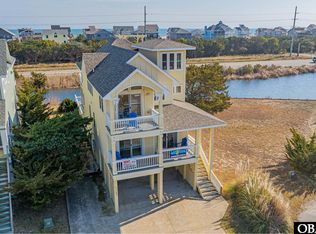 MLS ID #132317, Trisha Midgett & Team, Midgett Realty - Rodanthe. OBAR
 - $689,9004 bd3 ba2k sqft41244 Ocean View Dr Lot 33, Avon, NC 27915For Sale
 MLS ID #132590, Trisha Midgett & Team, Midgett Realty - Rodanthe. OBAR
 - $649,0004 bd3 ba2.2k sqft41046 Latitude Ln, Avon, NC 27915For SaleMLS ID #10631453, Heather Bass. REIN Inc.
- $649,0004 bd3 ba2.2k sqft41046 Latitude Ln #1220, Avon, NC 27915For SaleMLS ID #132647, Heather H Bass, BHHS RW Towne Suffolk. OBAR
- $649,0004 bd3 ba2.3k sqft42087 Pheasant Cir Lot 6, Avon, NC 27915For SaleMLS ID #133702, Christie Baer, Pirates Cove Realty. OBAR
- $650,0004 bd4 ba2.3k sqft40131 Methodist Church Rd, Avon, NC 27915For SaleMLS ID #133385, Jennifer Bell, NC 12 Realty. OBAR
- $999,0007 bd10 ba3.9k sqft41189 Yardarm Ct Lot 1723, Avon, NC 27915For SaleMLS ID #132333, Clinton F Baron, All at Sea Realty. OBAR
- $599,0004 bd3 ba2.8k sqft40099 Old Main Rd Lot 10, Avon, NC 27915For SaleMLS ID #133425, Jennifer Bell, NC 12 Realty. OBAR
- $1,045,0007 bd7 ba4.1k sqft41962 Ocean View Dr Lot 58, Avon, NC 27915For SaleMLS ID #132231, Daniel C Couch, NC 12 Realty. OBAR
- $999,9007 bd7 ba4.5k sqft41172 Keel Ct #914, Avon, NC 27915For SaleMLS ID #132808, Trisha Midgett & Team, Midgett Realty - Rodanthe. OBAR
- $599,0004 bd3 ba1.9k sqft39353 State Highway 12 Lot 2, Avon, NC 27915For SaleMLS ID #132057, Lisa Hux, Surf or Sound Realty - Rodanthe. OBAR
- $660,0004 bd3 ba1.9k sqft42089 Cedar Circle #Lot 46, Avon, NC 27915For SaleMLS ID #131378, Misty R Gillikin, RE/MAX Coastal Associates - Outer Banks. OBAR
- $575,0004 bd5 ba2.1k sqft40760 State Highway 12 #20, Avon, NC 27915For SaleMLS ID #133533, Vicki L Langhel, Resort Realty - Frisco. OBAR
- $535,0004 bd3 ba1.7k sqft40113 State Highway 12 Lot 163, Avon, NC 27915For SaleMLS ID #132543, Martin K Griffin, Coldwell Banker Seaside Realty KH. OBAR
- $649,0004 bd3 ba1.7k sqft41615 Starboard Dr Lot 1207, Avon, NC 27915For SaleMLS ID #131743, Trisha Midgett & Team, Midgett Realty - Rodanthe. OBAR
- $689,0006 bd7 ba3.5k sqft26141 N Sand Dollar Ct Lot 4, Salvo, NC 27972For SaleMLS ID #132329, Jonathan M Waddill, Surf or Sound Realty - Rodanthe. OBAR
- $485,0003 bd3 ba2.3k sqft39006 Drum Rd Lot 216, Avon, NC 27915For SaleMLS ID #119100, Vicki L Langhel, Resort Realty - Frisco. OBAR
- $789,5006 bd7 ba3.2k sqft23020 Cross Of Honor Way Lot 18, Rodanthe, NC 27968For SaleMLS ID #133619, Trisha Midgett & Team, Midgett Realty - Rodanthe. OBAR
