HUGE 5-bedroom, 3.1-bath home in coveted Steeple Run offering space, functionality, and incredible long-term value. This home has been impeccably maintained and thoughtfully improved where it counts - giving you peace of mind while leaving room to make cosmetic updates that reflect your personal style. The open floor plan is filled with natural light and features expansive bedroom sizes. Two private ensuite bedrooms plus a Jack-and-Jill bath create the ideal layout for multigenerational living, guests, or a growing household. The basement is technically unfinished, but with epoxied floors and freshly painted walls, it feels clean, bright, and highly usable - perfect for a gym, playroom, storage, or future finishing plans. Major mechanical upgrades include: * NEW tankless water heater * NEW 3-zone furnace and AC system * Constant-pressure well pump * Extensive drain tile system and sump pump with lifetime transferable warranty These high-dollar improvements mean you can move in confidently without worrying about costly surprises. While the kitchen and baths are dated, the home's size and layout provide the perfect opportunity to build equity with cosmetic updates. The bones are solid. The opportunity is real. Situated on a flat, usable 1-acre lot in a fantastic neighborhood minutes to everything from shopping and dining to parks and trails. This property also offers a 3+ car garage with an epoxied floor - ideal for storage, hobbies, or car enthusiasts. Located in top-rated schools, including Prairie Ridge High School. Space. Structure. Systems. Setting. This is the kind of home where smart buyers create serious value.
Closed
$660,000
4209 Belson Ln, Crystal Lake, IL 60014
5beds
4,020sqft
Single Family Residence
Built in 1991
1.01 Acres Lot
$671,900 Zestimate®
$164/sqft
$5,031 Estimated rent
Home value
$671,900
$618,000 - $732,000
$5,031/mo
Zestimate® history
Owner options
List your home for rent
$5,031/mo
Rent Zestimate®
Find your next renter with Zillow Rental Manager. Plus, with online applications, you can quickly screen prospective tenants – for free.
$5,031/mo
Rent Zestimate®
Refinance and save
$4,143/mo
Est. payment
Refinancing to a lower rate could help reduce your monthly payments and save thousands over the life of the loan.
$4,143/mo
Est. payment
Explore your selling options
Work with a Zillow partner agent
Leverage their expertise and Zillow's premium Showcase listings to get your home seen by more buyers.
Get startedList with your own agent
Get your home in front of millions of buyers by listing it on Zillow.
Learn how to do itSell it yourself
Take full control of how buyers see your home on Zillow by listing For Sale by Owner (FSBO).
List your homeWhat's special
Two private ensuite bedroomsExpansive bedroom sizesJack-and-jill bath
Zillow last checked:
Listing updated:
Listed by:
Miranda Alt 815-529-0777,
Keller Williams Success Realty
Bought with:
Caren Miller, CSC
Coldwell Banker Realty
Source: MRED as distributed by MLS GRID,MLS#: 12561913
Facts & features
Interior
Bedrooms & bathrooms
- Bedrooms: 5
- Bathrooms: 4
- Full bathrooms: 3
- 1/2 bathrooms: 1
Rooms
- Room types: Den, Bedroom 5, Office, Walk In Closet
Primary bedroom
- Features: Flooring (Hardwood), Bathroom (Full)
- Level: Second
- Area: 288 Square Feet
- Dimensions: 18X16
Bedroom 2
- Features: Flooring (Carpet)
- Level: Second
- Area: 256 Square Feet
- Dimensions: 16X16
Bedroom 3
- Features: Flooring (Carpet)
- Level: Second
- Area: 204 Square Feet
- Dimensions: 12X17
Bedroom 4
- Features: Flooring (Carpet)
- Level: Second
- Area: 143 Square Feet
- Dimensions: 11X13
Bedroom 5
- Features: Flooring (Carpet)
- Level: Second
- Area: 210 Square Feet
- Dimensions: 15X14
Den
- Features: Flooring (Carpet)
- Level: Main
- Area: 169 Square Feet
- Dimensions: 13X13
Dining room
- Features: Flooring (Hardwood)
- Level: Main
- Area: 210 Square Feet
- Dimensions: 15X14
Family room
- Features: Flooring (Hardwood)
- Level: Main
- Area: 396 Square Feet
- Dimensions: 22X18
Kitchen
- Features: Kitchen (Eating Area-Table Space, Island), Flooring (Hardwood)
- Level: Main
- Area: 256 Square Feet
- Dimensions: 16X16
Laundry
- Features: Flooring (Tile)
- Level: Main
- Area: 192 Square Feet
- Dimensions: 16X12
Living room
- Features: Flooring (Carpet)
- Level: Main
- Area: 270 Square Feet
- Dimensions: 18X15
Office
- Features: Flooring (Carpet)
- Level: Main
- Area: 169 Square Feet
- Dimensions: 13X13
Walk in closet
- Features: Flooring (Carpet)
- Level: Second
- Area: 110 Square Feet
- Dimensions: 10X11
Heating
- Natural Gas, Forced Air
Cooling
- Central Air
Appliances
- Included: Range, Microwave, Dishwasher, Refrigerator, Washer, Dryer, Disposal, Water Softener Owned
- Laundry: Main Level
Features
- Walk-In Closet(s), Granite Counters, Separate Dining Room
- Flooring: Hardwood, Carpet
- Windows: Screens
- Basement: Unfinished,Full
- Number of fireplaces: 2
- Fireplace features: Family Room, Living Room
Interior area
- Total structure area: 6,020
- Total interior livable area: 4,020 sqft
Property
Parking
- Total spaces: 3.5
- Parking features: Other, Yes, Garage Owned, Attached, Garage
- Attached garage spaces: 3.5
Accessibility
- Accessibility features: No Disability Access
Features
- Stories: 2
- Patio & porch: Deck, Patio
Lot
- Size: 1.01 Acres
- Dimensions: 232x220x302x88
- Features: Corner Lot
Details
- Parcel number: 1903229010
- Special conditions: None
Construction
Type & style
- Home type: SingleFamily
- Property subtype: Single Family Residence
Materials
- Brick, Cedar
- Foundation: Concrete Perimeter
- Roof: Asphalt
Condition
- New construction: No
- Year built: 1991
Details
- Builder model: Custom
Utilities & green energy
- Sewer: Septic Tank
- Water: Well
Community & HOA
Community
- Features: Park, Tennis Court(s), Street Paved
- Subdivision: Steeple Run Estates
HOA
- Has HOA: Yes
- Services included: None
- HOA fee: $115 annually
Location
- Region: Crystal Lake
Financial & listing details
- Price per square foot: $164/sqft
- Tax assessed value: $558,912
- Annual tax amount: $11,984
- Date on market: 2/27/2026
- Listing terms: Conventional
- Ownership: Fee Simple
Price history
| Date | Event | Price |
|---|---|---|
| 4/7/2026 | Sold | $660,000+3.1%$164/sqft |
Source:  MRED as distributed by MLS GRID #12561913 Report a problem MRED as distributed by MLS GRID #12561913 Report a problem | ||
| 3/2/2026 | Contingent | $640,000$159/sqft |
Source: MRED as distributed by MLS GRID #12561913 Report a problem | ||
| 2/27/2026 | Listed for sale | $640,000+80.3%$159/sqft |
Source: MRED as distributed by MLS GRID #12561913 Report a problem | ||
| 2/24/2016 | Sold | $355,000-4%$88/sqft |
Source: MRED as distributed by MLS GRID #09091893 Report a problem | ||
| 2/1/2016 | Pending sale | $369,900$92/sqft |
Source: Coldwell Banker Honig-Bell #09091893 Report a problem | ||
| 1/8/2016 | Price change | $369,900-2.6%$92/sqft |
Source: Coldwell Banker Honig-Bell #09091893 Report a problem | ||
| 11/26/2015 | Listed for sale | $379,900-17.2%$95/sqft |
Source: Coldwell Banker Honig-Bell #09091893 Report a problem | ||
| 2/10/2003 | Sold | $459,000$114/sqft |
Source: Public Record Report a problem | ||
Public tax history
| Year | Property taxes | Tax assessment |
|---|---|---|
| 2025 | $12,390 +3.4% | $186,304 +8.1% |
| 2024 | $11,984 +4.1% | $172,329 +11.8% |
| 2023 | $11,509 -11.5% | $154,127 -2.8% |
| 2022 | $13,001 +5.9% | $158,486 +7.3% |
| 2021 | $12,275 +2.1% | $147,648 +3.7% |
| 2020 | $12,027 | $142,421 -1.8% |
| 2019 | -- | $144,961 +8.3% |
| 2018 | $11,714 +0.5% | $133,913 +6.1% |
| 2017 | $11,651 -3.2% | $126,155 +6.6% |
| 2016 | $12,034 | $118,322 -12.8% |
| 2013 | $12,034 | $135,717 -14.7% |
| 2011 | -- | $159,085 -6.4% |
| 2010 | -- | $170,017 |
| 2009 | -- | $170,017 |
| 2008 | -- | $170,017 -6.1% |
| 2006 | -- | $181,140 +4.9% |
| 2005 | $11,306 +5.1% | $172,712 +7% |
| 2004 | $10,760 +3.9% | $161,473 +7.5% |
| 2003 | $10,356 +4.7% | $150,277 +7% |
| 2002 | $9,893 +2.8% | $140,446 +5.7% |
| 2001 | $9,625 +4.1% | $132,822 +3.7% |
| 2000 | $9,246 | $128,083 |
Find assessor info on the county website
Neighborhood: 60014
Nearby homes
- $756,6004 bd5 ba4.2k sqft4201 Steeple Run, Crystal Lake, IL 60014Off Market

- $755,4005 bd3 ba4.2k sqft4215 Belson Ln, Crystal Lake, IL 60014Off Market
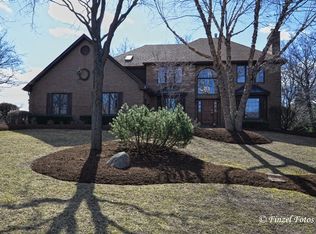
- $800,0004 bd5 ba5.1k sqft4210 Belson Ln, Crystal Lake, IL 60014Sold

- $735,6005 bd5 ba4k sqft4117 Steeple Run, Crystal Lake, IL 60014Off Market

- $711,7004 bd4 ba5.9k sqft4208 Steeple Run, Crystal Lake, IL 60014Off Market
- $798,0004 bd3 ba4k sqft4219 Belson Ln, Crystal Lake, IL 60014Off Market
- $699,1004 bd5 ba5.8k sqft4215 Steeple Run, Crystal Lake, IL 60014Off Market
- $809,7004 bd4 ba5.1k sqft4114 Steeple Run, Crystal Lake, IL 60014Off Market
Nearby schools
GreatSchools rating
- 5/10Coventry Elementary SchoolGrades: K-5Distance: 2.9 mi
- 7/10Hannah Beardsley Middle SchoolGrades: 6-8Distance: 1.1 mi
- 9/10Prairie Ridge High SchoolGrades: 9-12Distance: 2.9 mi
Schools provided by the listing agent
- Elementary: Coventry Elementary School
- Middle: Hannah Beardsley Middle School
- High: Prairie Ridge High School
- District: 47
Source: MRED as distributed by MLS GRID. This data may not be complete. We recommend contacting the local school district to confirm school assignments for this home.
Get a cash offer in 3 minutes
Find out how much your home could sell for in as little as 3 minutes with a no-obligation cash offer.
Estimated market value
$671,900
Get a cash offer in 3 minutes
Find out how much your home could sell for in as little as 3 minutes with a no-obligation cash offer.
Estimated market value
$671,900
- Illinois
- McHenry County
- Crystal Lake
- 60014
- 4209 Belson Ln
Nearby cities
Nearby zip codes
Other Crystal Lake Topics
