Experience exceptional design and craftsmanship in this beautifully upgraded home, flooded with natural light and designed for both comfort and privacy. Expansive windows fill the space with brightness, enhancing the open and airy floor plan, while thoughtfully planned landscaping creates a private, serene setting. At the heart of the home is a truly show-stopping kitchen featuring over $45,000 in custom inset cabinetry, $20,000 in quartizite countertops (natural stone that quartz is mimicking), a massive 5' x 10' single-slab quartzite island, and high-end appliances including a Sub-Zero refrigerator and Thermador double oven. The main level is finished with stunning 6" white oak flooring throughout, abundant can lighting, and a fully equipped butler's pantry offering additional cabinetry and prep space. Upstairs, you'll find four bedrooms and three full bathrooms, including a private in-law suite with its own full kitchen-perfect for extended living or guests. The primary suite is a luxurious retreat, with a bathroom completely redesigned to the studs just two years ago. Highlights include heated floors, custom tile, a curbless entry shower, glass-enclosed toilet room, new quartz vanities, and a marble shower, along with newly added custom closets. Additional living space includes a partially finished English basement with exterior access-also accessible from the garage-and a beautifully finished three-seasons sunroom completed by the current owners. Step outside to enjoy a $40,000 patio added two years ago, featuring a built-in gas fire pit, ideal for entertaining. Major updates include a 2013 roof, Dual Zone HVAC - 1 replaced 10 years ago and 1 was 2 years ago with advanced 2 stage furnaces.and a water heater replaced 5 years ago. Original windows remain in excellent condition, showcasing their quality. Every inch of this home has been thoughtfully designed with no wasted space. Agent owned.
Closed
$800,000
4210 Belson Ln, Crystal Lake, IL 60014
4beds
5,176sqft
Single Family Residence
Built in 1991
1.06 Acres Lot
$810,700 Zestimate®
$155/sqft
$5,969 Estimated rent
Home value
$810,700
$746,000 - $884,000
$5,969/mo
Zestimate® history
Owner options
List your home for rent
$5,969/mo
Rent Zestimate®
Find your next renter with Zillow Rental Manager. Plus, with online applications, you can quickly screen prospective tenants – for free.
$5,969/mo
Rent Zestimate®
Refinance and save
$6,146/mo
Est. payment
Refinancing to a lower rate could help reduce your monthly payments and save thousands over the life of the loan.
$6,146/mo
Est. payment
Explore your selling options
Work with a Zillow partner agent
Leverage their expertise and Zillow's premium Showcase listings to get your home seen by more buyers.
Get startedList with your own agent
Get your home in front of millions of buyers by listing it on Zillow.
Learn how to do itSell it yourself
Take full control of how buyers see your home on Zillow by listing For Sale by Owner (FSBO).
List your homeWhat's special
Thoughtfully planned landscapingFlooded with natural lightBeautifully finished three-seasons sunroomHigh-end appliancesExpansive windowsMarble showerShow-stopping kitchen
Zillow last checked:
Listing updated:
Listed by:
Miranda Alt 815-529-0777,
Keller Williams Success Realty
Bought with:
Paul Hespen
Berkshire Hathaway HomeServices Starck Real Estate
Source: MRED as distributed by MLS GRID,MLS#: 12604358
Facts & features
Interior
Bedrooms & bathrooms
- Bedrooms: 4
- Bathrooms: 5
- Full bathrooms: 4
- 1/2 bathrooms: 1
Rooms
- Room types: Office, Kitchen, Enclosed Porch Heated, Pantry, Breakfast Room, Den, Family Room, Game Room
Primary bedroom
- Features: Flooring (Carpet), Bathroom (Full)
- Level: Second
- Area: 247 Square Feet
- Dimensions: 19X13
Bedroom 2
- Features: Flooring (Carpet)
- Level: Second
- Area: 182 Square Feet
- Dimensions: 13X14
Bedroom 3
- Features: Flooring (Carpet)
- Level: Second
- Area: 143 Square Feet
- Dimensions: 13X11
Bedroom 4
- Features: Flooring (Carpet)
- Level: Second
- Area: 180 Square Feet
- Dimensions: 18X10
Breakfast room
- Features: Flooring (Hardwood)
- Level: Second
- Area: 120 Square Feet
- Dimensions: 15X8
Den
- Features: Flooring (Hardwood)
- Level: Second
- Area: 304 Square Feet
- Dimensions: 19X16
Dining room
- Features: Flooring (Hardwood)
- Level: Main
- Area: 234 Square Feet
- Dimensions: 18X13
Other
- Features: Flooring (Other)
- Level: Main
- Area: 297 Square Feet
- Dimensions: 11X27
Other
- Features: Flooring (Carpet)
- Level: Basement
- Area: 336 Square Feet
- Dimensions: 16X21
Game room
- Features: Flooring (Carpet)
- Level: Basement
- Area: 595 Square Feet
- Dimensions: 35X17
Kitchen
- Features: Kitchen (Island, Pantry-Butler, Custom Cabinetry, Updated Kitchen), Flooring (Hardwood)
- Level: Main
- Area: 323 Square Feet
- Dimensions: 17X19
Kitchen 2nd
- Features: Flooring (Hardwood)
- Level: Second
- Area: 80 Square Feet
- Dimensions: 10X8
Laundry
- Features: Flooring (Ceramic Tile)
- Level: Main
- Area: 99 Square Feet
- Dimensions: 11X9
Living room
- Features: Flooring (Hardwood)
- Level: Main
- Area: 494 Square Feet
- Dimensions: 19X26
Office
- Features: Flooring (Hardwood)
- Level: Main
- Area: 221 Square Feet
- Dimensions: 17X13
Pantry
- Features: Flooring (Hardwood)
- Level: Main
- Area: 55 Square Feet
- Dimensions: 11X5
Heating
- Natural Gas, Radiant Floor
Cooling
- Central Air
Appliances
- Included: Double Oven, Range, Microwave, Dishwasher, High End Refrigerator, Bar Fridge, Washer, Dryer, Disposal, Stainless Steel Appliance(s), Range Hood, Gas Cooktop, Gas Oven
- Laundry: Main Level, In Unit, Sink
Features
- In-Law Floorplan, Walk-In Closet(s), High Ceilings, Open Floorplan, Pantry
- Flooring: Hardwood, Carpet
- Basement: Finished,Partial,Daylight
- Number of fireplaces: 1
- Fireplace features: Gas Log, Gas Starter, Family Room
Interior area
- Total structure area: 5,436
- Total interior livable area: 5,176 sqft
Property
Parking
- Total spaces: 9
- Parking features: Asphalt, Garage Door Opener, Garage, Yes, Garage Owned, Attached, Driveway, Owned
- Attached garage spaces: 3
- Has uncovered spaces: Yes
Accessibility
- Accessibility features: No Disability Access
Features
- Stories: 2
- Patio & porch: Patio
- Exterior features: Fire Pit
- Fencing: Invisible
Lot
- Size: 1.06 Acres
- Dimensions: 122 x 238 x 93 x 106 x 248
- Features: Corner Lot, Cul-De-Sac, Landscaped
Details
- Parcel number: 1903229005
- Special conditions: None
Construction
Type & style
- Home type: SingleFamily
- Architectural style: American 4-Sq.
- Property subtype: Single Family Residence
Materials
- Brick, Cedar
- Foundation: Concrete Perimeter
- Roof: Asphalt
Condition
- New construction: No
- Year built: 1991
- Major remodel year: 2018
Utilities & green energy
- Electric: 200+ Amp Service
- Sewer: Septic Tank
- Water: Well
Community & HOA
Community
- Features: Park, Tennis Court(s), Street Paved
HOA
- Has HOA: Yes
- Services included: Insurance
- HOA fee: $115 annually
Location
- Region: Crystal Lake
Financial & listing details
- Price per square foot: $155/sqft
- Tax assessed value: $585,759
- Annual tax amount: $13,232
- Date on market: 4/17/2026
- Listing terms: Conventional
- Ownership: Fee Simple w/ HO Assn.
Price history
| Date | Event | Price |
|---|---|---|
| 5/12/2026 | Sold | $800,000$155/sqft |
Source:  MRED as distributed by MLS GRID #12604358 Report a problem MRED as distributed by MLS GRID #12604358 Report a problem | ||
| 4/18/2026 | Contingent | $800,000$155/sqft |
Source: MRED as distributed by MLS GRID #12604358 Report a problem | ||
| 4/17/2026 | Listed for sale | $800,000+55.9%$155/sqft |
Source: MRED as distributed by MLS GRID #12604358 Report a problem | ||
| 1/29/2007 | Sold | $513,000+2.6%$99/sqft |
Source: Public Record Report a problem | ||
| 7/22/2005 | Sold | $500,000$97/sqft |
Source: Public Record Report a problem | ||
Public tax history
| Year | Property taxes | Tax assessment |
|---|---|---|
| 2025 | $13,623 +3% | $195,253 +8.1% |
| 2024 | $13,232 +3.4% | $180,606 +11.8% |
| 2023 | $12,792 -5.7% | $161,530 -2.2% |
| 2022 | $13,564 +5.9% | $165,086 +7.3% |
| 2021 | $12,808 +2.1% | $153,797 +3.7% |
| 2020 | $12,550 | $148,353 +3.9% |
| 2019 | -- | $142,730 -3.7% |
| 2018 | $13,027 +0.5% | $148,247 +6.2% |
| 2017 | $12,960 +1.9% | $139,658 +6.6% |
| 2016 | $12,712 | $130,987 +7.2% |
| 2013 | $12,712 | $122,205 -14.7% |
| 2011 | -- | $143,246 -6.4% |
| 2010 | -- | $153,089 -11.6% |
| 2009 | -- | $173,181 |
| 2008 | -- | $173,181 -6.2% |
| 2006 | -- | $184,623 +4.9% |
| 2005 | $11,529 +5.1% | $176,032 +7% |
| 2004 | $10,974 +4.9% | $164,578 +7.5% |
| 2003 | $10,464 +4.7% | $153,167 +7% |
| 2002 | $9,989 +2.8% | $143,146 +5.7% |
| 2001 | $9,713 +4.1% | $135,376 +4.8% |
| 2000 | $9,328 | $129,180 |
Find assessor info on the county website
Neighborhood: 60014
Nearby homes
- $681,9004 bd5 ba5.8k sqft4215 Steeple Run, Crystal Lake, IL 60014Off Market

- $660,0005 bd4 ba4k sqft4209 Belson Ln, Crystal Lake, IL 60014Sold
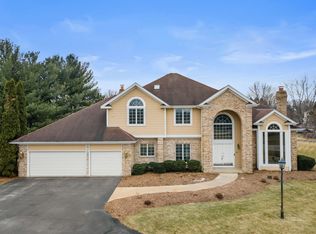
- $753,7004 bd3 ba3.7k sqft4216 Belson Ln, Crystal Lake, IL 60014Off Market
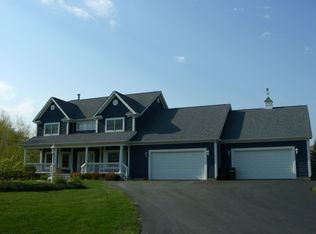
- $743,0005 bd3 ba4.2k sqft4215 Belson Ln, Crystal Lake, IL 60014Off Market
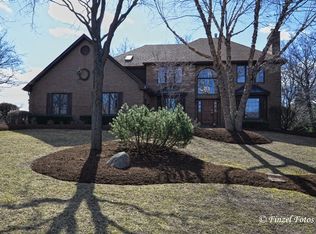
- $698,1004 bd4 ba5.9k sqft4208 Steeple Run, Crystal Lake, IL 60014Off Market
- $740,6004 bd5 ba4.2k sqft4201 Steeple Run, Crystal Lake, IL 60014Off Market
- $651,6004 bd2 ba3.2k sqft4305 Steeple Run, Crystal Lake, IL 60014Off Market
- $745,4004 bd3 ba4.1k sqft4212 Steeple Run, Crystal Lake, IL 60014Off Market
Nearby schools
GreatSchools rating
- 5/10Coventry Elementary SchoolGrades: K-5Distance: 2.9 mi
- 7/10Hannah Beardsley Middle SchoolGrades: 6-8Distance: 1.1 mi
- 9/10Prairie Ridge High SchoolGrades: 9-12Distance: 2.8 mi
Schools provided by the listing agent
- Elementary: Coventry Elementary School
- Middle: Hannah Beardsley Middle School
- High: Prairie Ridge High School
- District: 47
Source: MRED as distributed by MLS GRID. This data may not be complete. We recommend contacting the local school district to confirm school assignments for this home.
Get a cash offer in 3 minutes
Find out how much your home could sell for in as little as 3 minutes with a no-obligation cash offer.
Estimated market value
$810,700
Get a cash offer in 3 minutes
Find out how much your home could sell for in as little as 3 minutes with a no-obligation cash offer.
Estimated market value
$810,700
- Illinois
- McHenry County
- Crystal Lake
- 60014
- 4210 Belson Ln
