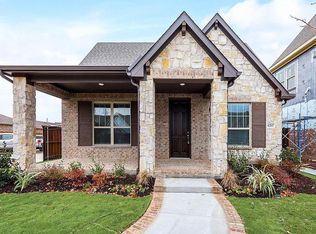
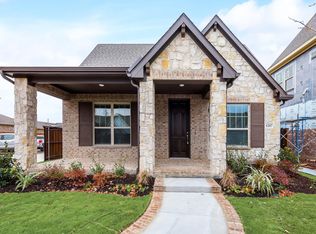
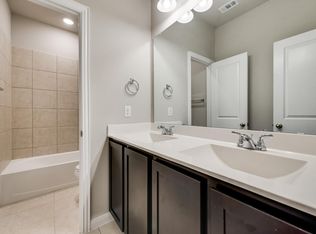
Incredible Style and Value! Come see this beautiful home nestled in one of Viridian’s most tranquil courtyard settings. This luxury residence is a true architectural gem with an attractive blend of stone and brick, accented with stunning cedar details. Inside, you are greeted by the dramatic marble entryway and grand circular staircase with lots of light and soaring ceilings, followed by lovely hardwood floors, a cascading tile fireplace, open-concept living area, and a large kitchen with generous counter space and storage. There is also a separate coffee bar and classy wine cellar in the formal dining room. Each bedroom has its own private bathroom and walk-in closet.
Over $82,000.00 of design selections were made for this home! Including instant hot water, solid core doors on the main level, and discrete built in home fire sprinkler system for life safety, property protection, and lower insurance premiums! 3.5% ASSUMABLE LOAN.
Enjoy all the amenities Viridian is known for: scenic walking trails, lush parks, sparkling resort-style pools, and a sandy beach, all just minutes from major commute routes and both DFW and Love Field airports.
Sold
Street View
Price Unknown
4209 Briar Rose Way, Arlington, TX 76005
3beds
3,183sqft
Single Family Residence
Built in 2020
4,922 Square Feet Lot
$693,100 Zestimate®
$--/sqft
$4,546 Estimated rent
Home value
$693,100
$638,000 - $749,000
$4,546/mo
Zestimate® history
Owner options
List your home for rent
$4,546/mo
Rent Zestimate®
Find your next renter with Zillow Rental Manager. Plus, with online applications, you can quickly screen prospective tenants – for free.
$4,546/mo
Rent Zestimate®
Refinance and save
$110/mo
Est. payment
Refinancing to a lower rate could help reduce your monthly payments and save thousands over the life of the loan.
$110/mo
Est. payment
Explore your selling options
Work with a Zillow partner agent
Leverage their expertise and Zillow's premium Showcase listings to get your home seen by more buyers.
Get startedList with your own agent
Get your home in front of millions of buyers by listing it on Zillow.
Learn how to do itSell it yourself
Take full control of how buyers see your home on Zillow by listing For Sale by Owner (FSBO).
List your homeWhat's special
Cascading tile fireplaceTranquil courtyard settingsLots of lightHardwood floorsClassy wine cellarGrand circular staircaseLarge kitchen
Zillow last checked:
Listing updated:
Listed by:
Mike Rowe 0671765,
Rowe Real Estate Group, LLC 817-606-7171
Bought with:
Bimala Shrestha
DFW Yeti Homes LLC
Source: NTREIS,MLS#: 21027990
Facts & features
Interior
Bedrooms & bathrooms
- Bedrooms: 3
- Bathrooms: 4
- Full bathrooms: 3
- 1/2 bathrooms: 1
Primary bedroom
- Features: Ceiling Fan(s), Dual Sinks, En Suite Bathroom, Walk-In Closet(s)
- Level: First
- Dimensions: 17 x 14
Bedroom
- Features: Ceiling Fan(s)
- Level: Second
- Dimensions: 13 x 10
Bedroom
- Features: Ceiling Fan(s), Walk-In Closet(s)
- Level: Second
- Dimensions: 11 x 14
Dining room
- Level: First
- Dimensions: 14 x 12
Kitchen
- Features: Breakfast Bar, Eat-in Kitchen, Granite Counters, Kitchen Island, Pantry, Walk-In Pantry
- Level: First
- Dimensions: 19 x 15
Living room
- Features: Ceiling Fan(s), Fireplace
- Level: First
- Dimensions: 21 x 22
Living room
- Features: Ceiling Fan(s)
- Level: Second
- Dimensions: 22 x 14
Office
- Features: Ceiling Fan(s)
- Level: First
- Dimensions: 12 x 13
Heating
- Central, Electric
Cooling
- Central Air, Electric
Appliances
- Included: Some Gas Appliances, Dishwasher, Electric Oven, Electric Water Heater, Gas Cooktop, Disposal, Microwave, Plumbed For Gas, Tankless Water Heater
Features
- Wet Bar, Built-in Features, Chandelier, Decorative/Designer Lighting Fixtures, Double Vanity, Eat-in Kitchen, Granite Counters, High Speed Internet, Kitchen Island, Open Floorplan, Pantry, Vaulted Ceiling(s), Walk-In Closet(s), Wired for Sound
- Flooring: Carpet, Ceramic Tile, Hardwood, Marble
- Has basement: No
- Number of fireplaces: 1
- Fireplace features: Gas Log
Interior area
- Total interior livable area: 3,183 sqft
Property
Parking
- Total spaces: 2
- Parking features: Additional Parking, Door-Single, Garage, Garage Door Opener, Garage Faces Rear
- Attached garage spaces: 2
Features
- Levels: Two
- Stories: 2
- Patio & porch: Covered
- Exterior features: Rain Gutters
- Pool features: None
- Fencing: Wood,Wrought Iron
- Has view: Yes
- View description: Park/Greenbelt
Lot
- Size: 4,922 Square Feet
- Features: Interior Lot, Landscaped, Subdivision, Sprinkler System
Details
- Parcel number: 42132167
Construction
Type & style
- Home type: SingleFamily
- Architectural style: Traditional,Detached
- Property subtype: Single Family Residence
Materials
- Brick, Rock, Stone
- Foundation: Slab
- Roof: Composition
Condition
- Year built: 2020
Utilities & green energy
- Sewer: Public Sewer
- Water: Public
- Utilities for property: Natural Gas Available, Sewer Available, Separate Meters, Underground Utilities, Water Available
Community & HOA
Community
- Features: Community Mailbox, Curbs
- Security: Security System Owned, Smoke Detector(s)
- Subdivision: Viridian Village 1e-3
HOA
- Has HOA: Yes
- Amenities included: Maintenance Front Yard
- Services included: Association Management, Maintenance Grounds
- HOA fee: $110 monthly
- HOA name: Viridian Residential Assoc
- HOA phone: 817-459-6777
Location
- Region: Arlington
Financial & listing details
- Tax assessed value: $679,861
- Annual tax amount: $16,712
- Date on market: 8/10/2025
- Cumulative days on market: 136 days
- Listing terms: Cash,Conventional,FHA,VA Loan
Price history
| Date | Event | Price |
|---|---|---|
| 8/28/2025 | Sold | -- |
Source: NTREIS #21027990 Report a problem | ||
| 8/13/2025 | Pending sale | $745,000$234/sqft |
Source: NTREIS #21027990 Report a problem | ||
| 8/10/2025 | Contingent | $745,000$234/sqft |
Source: NTREIS #21027990 Report a problem | ||
| 8/10/2025 | Listed for sale | $745,000$234/sqft |
Source: NTREIS #21027990 Report a problem | ||
| 8/8/2025 | Listing removed | $745,000$234/sqft |
Source: NTREIS #20898761 Report a problem | ||
| 8/7/2025 | Contingent | $745,000$234/sqft |
Source: NTREIS #20898761 Report a problem | ||
| 7/23/2025 | Price change | $745,000-2.6%$234/sqft |
Source: NTREIS #20898761 Report a problem | ||
| 6/13/2025 | Price change | $765,000-2.2%$240/sqft |
Source: NTREIS #20898761 Report a problem | ||
| 5/14/2025 | Price change | $782,000-4.6%$246/sqft |
Source: NTREIS #20898761 Report a problem | ||
| 5/10/2025 | Price change | $819,900-0.6%$258/sqft |
Source: NTREIS #20898761 Report a problem | ||
| 4/11/2025 | Listed for sale | $825,000$259/sqft |
Source: NTREIS #20898761 Report a problem | ||
Public tax history
| Year | Property taxes | Tax assessment |
|---|---|---|
| 2025 | $11,621 -5% | $679,861 |
| 2024 | $12,237 -0.9% | $679,861 -0.2% |
| 2023 | $12,347 -21% | $681,350 +24% |
| 2022 | $15,633 +117.2% | $549,382 +134.2% |
| 2021 | $7,198 +226.8% | $234,565 +318.9% |
| 2020 | $2,202 +7.3% | $56,000 +11.3% |
| 2019 | $2,053 -5.7% | $50,320 |
| 2016 | $2,178 | -- |
Find assessor info on the county website
Neighborhood: North
Nearby homes
- $437,4004 bd2 ba1.9k sqft4207 Briar Rose Way, Arlington, TX 76005Off Market
- $--3 bd3 ba2.1k sqft4211 Briar Rose Way, Arlington, TX 76005Sold
- $418,8004 bd2 ba1.9k sqft4204 Briar Rose Way, Arlington, TX 76005Off Market
- $418,8004 bd2 ba1.9k sqft4206 Briar Rose Way, Arlington, TX 76005Off Market
- $418,8004 bd2 ba1.9k sqft4208 Briar Rose Way, Arlington, TX 76005Off Market
- $1-- bd-- ba-- sqft4205 Briar Rose Way, Arlington, TX 76005Off Market
- $1-- bd-- ba-- sqft1121 Amber Rose Way, Arlington, TX 76005Off Market
- $675,0004 bd4 ba3k sqft4209 Whispering Willow Way, Arlington, TX 76005For Sale
Nearby schools
GreatSchools rating
- 10/10Viridian Elementary SchoolGrades: PK-6Distance: 0.4 mi
- 9/10Harwood Junior High SchoolGrades: 7-9Distance: 3.8 mi
- 6/10Trinity High SchoolGrades: 10-12Distance: 2.7 mi
Schools provided by the listing agent
- Elementary: Viridian
- High: Trinity
- District: Hurst-Euless-Bedford ISD
Source: NTREIS. This data may not be complete. We recommend contacting the local school district to confirm school assignments for this home.
Get a cash offer in 3 minutes
Find out how much your home could sell for in as little as 3 minutes with a no-obligation cash offer.
Estimated market value
$693,100
Get a cash offer in 3 minutes
Find out how much your home could sell for in as little as 3 minutes with a no-obligation cash offer.
Estimated market value
$693,100
- Texas
- Tarrant County
- Arlington
- 76005
- North
- 4209 Briar Rose Way
