Skip main navigation
Sold
Street View
  • Price Unknown

    4211 Briar Rose Way, Arlington, TX 76005

    3beds
    2,188sqft
    Single Family Residence
    Built in 2020
    5,270 Square Feet Lot
    $526,000 Zestimate®
    $--/sqft
    $3,409 Estimated rent

    Home value

    $526,000

    $500,000 - $552,000

    $3,409/mo

    Zestimate® history
    Loading
    Loading...

    Owner options

    List your home for rent

    $3,409/mo

    Rent Zestimate®

    Find your next renter with Zillow Rental Manager. Plus, with online applications, you can quickly screen prospective tenants – for free.

    Learn more

    $3,409/mo

    Rent Zestimate®

    Refinance and save

    $330/mo

    Est. payment

    Refinancing to a lower rate could help reduce your monthly payments and save thousands over the life of the loan.

    See today's rates

    $330/mo

    Est. payment

    Explore your selling options

    Work with a Zillow partner agent

    Leverage their expertise and Zillow's premium Showcase listings to get your home seen by more buyers.

    Get started

    List with your own agent

    Get your home in front of millions of buyers by listing it on Zillow.

    Learn how to do it

    Sell it yourself

    Take full control of how buyers see your home on Zillow by listing For Sale by Owner (FSBO).

    List your home

    What's special

    Classy stone fireplaceStylish baseboardsBoard on board fenceHuge patioCorner type lotOversized master bedroomLarge wic
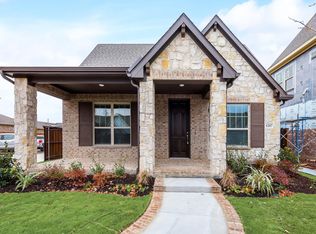
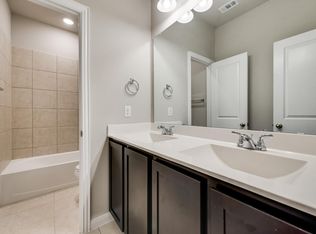
    GORGEOUS AND ENTERTAINERS DELIGHT! Stunning BRICK and STONE elevation, 3 bed, 3 full bath, 2 car garage with elegant tile work. Corner type lot providing easy access. Upgraded cabinets in kitchen along with marble countertops, ISLAND, undermounted farm sink, SS appliances, built in microwave and nice sized pantry. This opens to spacious living room with classy stone fireplace and hearth and gas ceramic logs. Crown molding and stylish baseboards. BEAUTIFUL WOOD FLOORS THROUGHOUT! Oversized master bedroom with Herring Bone tile in Master bath, separate tile shower, relaxing garden tub. Double sinks. Large WIC. 3rd bedroom has en suite bath. Huge PATIO is bonus area with pre-wired surround sound and wi-fi TV setup, COZY STONE GAS starter WBFP. No neighbors directly off the patio. Built in mudroom and cabinets in utility, room for fridge. Deep and wide covered front porch. Board on board fence. Well landscaped. SPRINKLER! Located in Master Planned Community that includes 600 acres of open space nature reserve and an additional 500 acres of lakes, 15+ parks, 5 polls which include kiddie, sand, conversation, waterfall, lap, as well as sand beach.

    Zillow last checked:

    Listing updated:

    Listed by:

    Michael Gerken 0540382 972-282-8888,

    CENTURY 21 Judge Fite Co. 972-282-8888

    Bought with:

    Chandrakanta Upadhyaya

    Beam Real Estate, LLC

    Source: NTREIS,MLS#: 20816045

    Facts & features

    Interior

    Bedrooms & bathrooms
    • Bedrooms: 3
    • Bathrooms: 3
    • Full bathrooms: 3
    Primary bedroom
    • Features: Ceiling Fan(s), Dual Sinks, Double Vanity, Garden Tub/Roman Tub, Separate Shower, Walk-In Closet(s)
    • Level: First
    • Dimensions: 14 x 16
    Bedroom
    • Features: En Suite Bathroom, Walk-In Closet(s)
    • Level: First
    • Dimensions: 11 x 11
    Bedroom
    • Level: First
    • Dimensions: 11 x 11
    Dining room
    • Level: First
    • Dimensions: 11 x 10
    Kitchen
    • Level: First
    • Dimensions: 21 x 10
    Living room
    • Features: Fireplace
    • Level: First
    • Dimensions: 17 x 18
    Utility room
    • Level: First
    • Dimensions: 6 x 9
    Heating
    • Central, Electric
    Cooling
    • Central Air, Electric
    Appliances
    • Included: Some Gas Appliances, Dishwasher, Gas Cooktop, Disposal, Gas Range, Microwave, Plumbed For Gas, Vented Exhaust Fan
    Features
    • Decorative/Designer Lighting Fixtures, Granite Counters, Kitchen Island, Open Floorplan, Paneling/Wainscoting, Cable TV, Walk-In Closet(s)
    • Has basement: No
    • Number of fireplaces: 2
    • Fireplace features: Gas, Gas Log, Gas Starter, Stone
    Interior area
    • Total interior livable area: 2,188 sqft

    Property

    Parking
    • Total spaces: 2
    • Parking features: Covered, Door-Single, Epoxy Flooring, Garage, Garage Door Opener, Garage Faces Rear
    • Attached garage spaces: 2
    Features
    • Levels: One
    • Stories: 1
    • Patio & porch: Covered
    • Exterior features: Lighting, Outdoor Living Area
    • Pool features: None
    • Fencing: Wood
    Lot
    • Size: 5,270 Square Feet
    Details
    • Parcel number: 42132159

    Construction

    Type & style
    • Home type: SingleFamily
    • Architectural style: Traditional,Detached
    • Property subtype: Single Family Residence
    Materials
    • Brick, Stone Veneer
    Condition
    • Year built: 2020

    Utilities & green energy

    • Sewer: Public Sewer
    • Water: Public
    • Utilities for property: Sewer Available, Underground Utilities, Water Available, Cable Available
    Green energy
    • Energy efficient items: Construction, HVAC, Insulation

    Community & HOA

    Community
    • Features: Curbs, Sidewalks
    • Subdivision: Viridian Village 1e-3
    HOA
    • Has HOA: Yes
    • Amenities included: Maintenance Front Yard
    • Services included: Association Management, Maintenance Grounds
    • HOA fee: $330 quarterly
    • HOA name: CCMC
    • HOA phone: 469-422-7722
    Location
    • Region: Arlington

    Financial & listing details

    • Tax assessed value: $544,690
    • Annual tax amount: $13,694
    • Date on market: 1/31/2025
    • Cumulative days on market: 15 days
    • Listing terms: Cash,Conventional,FHA,VA Loan

    Price history

    DateEventPrice
    3/5/2025Sold--
    Source: NTREIS #20816045 Report a problem
    3/4/2025Pending sale$550,000$251/sqft
    Source: NTREIS #20816045 Report a problem
    2/15/2025Contingent$550,000$251/sqft
    Source: NTREIS #20816045 Report a problem
    1/31/2025Listed for sale$550,000+27.9%$251/sqft
    Source: NTREIS #20816045 Report a problem
    1/2/2021Listing removed--
    Source: NTREIS Report a problem
    11/28/2020Pending sale$430,000-4.9%$197/sqft
    Source: HomesUSA.com #14454274 Report a problem
    10/15/2020Listed for sale$452,380$207/sqft
    Source: Highland Homes Realty #14454274 Report a problem

    Public tax history

    YearProperty taxesTax assessment
    2025$12,392 -13.3%$544,690
    2024$14,293 +1.9%$544,690 -0.2%
    2023$14,028 +9.6%$545,831 +22.4%
    2022$12,798 +14%$445,775 +18%
    2021$11,224 +409.7%$377,734 +574.5%
    2020$2,202 +7.3%$56,000 +11.3%
    2019$2,053 -5.7%$50,320
    2016$2,178 --
    Find assessor info on the county website

    Neighborhood: North

    Nearby schools

    GreatSchools rating
    Schools provided by the listing agent
    • Elementary: Viridian
    • High: Trinity
    • District: Hurst-Euless-Bedford ISD

    Source: NTREIS. This data may not be complete. We recommend contacting the local school district to confirm school assignments for this home.

    Get a cash offer in 3 minutes
    Find out how much your home could sell for in as little as 3 minutes with a no-obligation cash offer.
    Estimated market value
    $526,000
    Get a cash offer in 3 minutes
    Find out how much your home could sell for in as little as 3 minutes with a no-obligation cash offer.
    Estimated market value
    $526,000