Skip main navigation
Closed
  • $255,000

    4209 Cummins St, Plano, IL 60545

    3beds
    1,768sqft
    Duplex, Single Family Residence
    Built in 2006
    -- sqft lot
    $293,900 Zestimate®
    $144/sqft
    $2,251 Estimated rent

    Home value

    $293,900

    $276,000 - $312,000

    $2,251/mo

    Zestimate® history
    Loading
    Loading...

    Owner options

    List your home for rent

    $2,251/mo

    Rent Zestimate®

    Find your next renter with Zillow Rental Manager. Plus, with online applications, you can quickly screen prospective tenants – for free.

    Learn more

    $2,251/mo

    Rent Zestimate®

    Refinance and save

    $1,898/mo

    Est. payment

    Refinancing to a lower rate could help reduce your monthly payments and save thousands over the life of the loan.

    See today's rates

    $1,898/mo

    Est. payment

    Explore your selling options

    Work with a Zillow partner agent

    Leverage their expertise and Zillow's premium Showcase listings to get your home seen by more buyers.

    Get started

    List with your own agent

    Get your home in front of millions of buyers by listing it on Zillow.

    Learn how to do it

    Sell it yourself

    Take full control of how buyers see your home on Zillow by listing For Sale by Owner (FSBO).

    List your home

    What's special

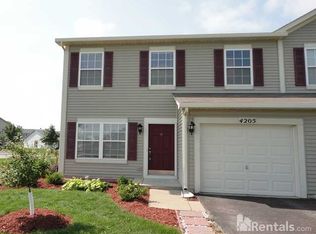
    Discover your dream home in the vibrant Lakewood Springs community, complete with a pool and clubhouse for your enjoyment. This beautifully updated home offers 3 bedrooms, a versatile loft, 2.5 bathrooms, and 1,768 square feet of stylish living space. As you step through the front door, you'll immediately notice the brand-new luxury vinyl plank floors and fresh paint that extend throughout the entire home, providing a seamless and modern look. The first level boasts a spacious family room, a cozy living room, and a kitchen that features ample cabinet and countertop space, along with a new refrigerator and stove. The kitchen's sliding glass door leads to a private backyard, perfect for outdoor entertaining and easily fenced for added privacy. Upstairs, you'll find three bedrooms and a flexible loft area that can be used as an office, playroom, or additional living space. The master suite is a true retreat with its vaulted ceiling, generous walk-in closet, and private ensuite bathroom. Two additional bedrooms are served by a second full bathroom, ensuring comfort and convenience for all. Plus, the upstairs laundry adds a practical touch to your daily routine. Situated on a desirable cul-de-sac lot, this home offers both tranquility and convenience. Don't miss out on the opportunity to make 4209 Cummins your new address in the sought-after Lakewood Springs neighborhood!

    Zillow last checked:

    Listing updated:

    Listing courtesy of:

    Shane Halleman 630-820-6500,

    john greene, Realtor

    Bought with:

    Giovanna Schmieder

    Keller Williams Infinity

    Source: MRED as distributed by MLS GRID,MLS#: 12131486MLS Logo

    Facts & features

    Interior

    Bedrooms & bathrooms
    • Bedrooms: 3
    • Bathrooms: 3
    • Full bathrooms: 2
    • 1/2 bathrooms: 1
    Primary bedroom
    • Features: Flooring (Vinyl), Bathroom (Full)
    • Level: Second
    • Area: 195 Square Feet
    • Dimensions: 13X15
    Bedroom 2
    • Features: Flooring (Vinyl)
    • Level: Second
    • Area: 100 Square Feet
    • Dimensions: 10X10
    Bedroom 3
    • Features: Flooring (Vinyl)
    • Level: Second
    • Area: 100 Square Feet
    • Dimensions: 10X10
    Family room
    • Features: Flooring (Vinyl)
    • Level: Main
    • Area: 156 Square Feet
    • Dimensions: 13X12
    Kitchen
    • Features: Kitchen (Eating Area-Table Space, Pantry-Closet), Flooring (Vinyl)
    • Level: Main
    • Area: 140 Square Feet
    • Dimensions: 10X14
    Living room
    • Features: Flooring (Vinyl)
    • Level: Main
    • Area: 273 Square Feet
    • Dimensions: 13X21
    Loft
    • Features: Flooring (Vinyl)
    • Level: Second
    • Area: 80 Square Feet
    • Dimensions: 8X10
    Heating
    • Natural Gas, Forced Air
    Cooling
    • Central Air
    Appliances
    • Included: Range, Microwave, Dishwasher, Refrigerator, Washer, Dryer
    • Laundry: Upper Level, In Unit
    Features
    • Basement: None
    Interior area
    • Total structure area: 0
    • Total interior livable area: 1,768 sqft

    Property

    Parking
    • Total spaces: 1
    • Parking features: Asphalt, Garage Door Opener, On Site, Other, Attached, Garage
    • Attached garage spaces: 1
    • Has uncovered spaces: Yes
    Accessibility
    • Accessibility features: No Disability Access
    Features
    • Patio & porch: Patio, Porch
    Lot
    • Dimensions: 27X113X56X29X110
    Details
    • Parcel number: 0125202048
    • Special conditions: None

    Construction

    Type & style
    • Home type: MultiFamily
    • Property subtype: Duplex, Single Family Residence
    Materials
    • Aluminum Siding
    • Foundation: Concrete Perimeter
    • Roof: Asphalt
    Condition
    • New construction: No
    • Year built: 2006

    Utilities & green energy

    • Electric: Circuit Breakers
    • Sewer: Public Sewer
    • Water: Public

    Community & neighborhood

    Security
    • Security features: Carbon Monoxide Detector(s)
    Location
    • Region: Plano
    • Subdivision: Lakewood Springs

    HOA & financial

    HOA
    • Has HOA: Yes
    • HOA fee: $40 monthly
    • Amenities included: Pool
    • Services included: Clubhouse, Pool

    Other

    Other facts
    • Listing terms: Conventional
    • Ownership: Fee Simple w/ HO Assn.

    Price history

    DateEventPrice
    10/9/2024Sold$255,000$144/sqft
    Source: MRED as distributed by MLS GRID #12131486 Report a problem
    9/6/2024Contingent$255,000$144/sqft
    Source: MRED as distributed by MLS GRID #12131486 Report a problem
    9/4/2024Listed for sale$255,000-1.5%$144/sqft
    Source: MRED as distributed by MLS GRID #12131486 Report a problem
    8/13/2024Contingent$259,000$146/sqft
    Source: MRED as distributed by MLS GRID #12131486 Report a problem
    8/7/2024Listed for sale$259,000+224.2%$146/sqft
    Source: MRED as distributed by MLS GRID #12131486 Report a problem
    6/8/2024Listing removed--
    Source: Zillow Rentals Report a problem
    5/25/2024Price change$2,595-1%$1/sqft
    Source: Zillow Rentals Report a problem
    5/16/2024Price change$2,620-0.1%$1/sqft
    Source: Zillow Rentals Report a problem
    4/24/2024Price change$2,622+2%$1/sqft
    Source: Zillow Rentals Report a problem
    2/29/2024Listed for rent$2,570+35.6%$1/sqft
    Source: Zillow Rentals Report a problem
    4/2/2021Listing removed--
    Source: Keller Williams Report a problem
    3/4/2021Listed for rent$1,895+11.8%$1/sqft
    Source: Keller Williams #11009074 Report a problem
    3/14/2020Listing removed$1,695$1/sqft
    Source: Keller Williams Inspire #10646289 Report a problem
    2/25/2020Listed for rent$1,695+18.9%$1/sqft
    Source: Keller Williams Inspire - Geneva #10646289 Report a problem
    3/25/2015Listing removed$1,425$1/sqft
    Source: CENTURY 21 Pride Realty #08657732 Report a problem
    2/17/2015Price change$1,425-10.7%$1/sqft
    Source: CENTURY 21 Pride Realty #08657732 Report a problem
    1/7/2015Price change$1,595+11.9%$1/sqft
    Source: Rainy Investments Report a problem
    12/17/2014Price change$1,425+0.4%$1/sqft
    Source: CENTURY 21 Pride Realty #08657732 Report a problem
    12/3/2014Price change$1,420-0.4%$1/sqft
    Source: CENTURY 21 Pride Realty #08657732 Report a problem
    10/29/2014Price change$1,425-1.7%$1/sqft
    Source: CENTURY 21 Pride Realty #08657732 Report a problem
    10/9/2014Price change$1,450-3%$1/sqft
    Source: CENTURY 21 Pride Realty #08657732 Report a problem
    9/27/2014Price change$1,495+0.7%$1/sqft
    Source: CENTURY 21 Pride Realty #08657732 Report a problem
    9/6/2014Price change$1,485-0.7%$1/sqft
    Source: CENTURY 21 Pride Realty #08657732 Report a problem
    8/17/2014Price change$1,495-6.3%$1/sqft
    Source: CENTURY 21 Pride Realty #08657732 Report a problem
    7/9/2014Listed for rent$1,595$1/sqft
    Source: CENTURY 21 Pride Realty #08657732 Report a problem
    6/27/2013Listing removed$79,900-4.3%$45/sqft
    Source: CENTURY 21 Affiliated Pro-Team #08339318 Report a problem
    6/26/2013Sold$83,450-48.3%$47/sqft
    Source: MRED as distributed by MLS GRID #08339318 Report a problem
    8/22/2006Sold$161,500$91/sqft
    Source: Public Record Report a problem

    Public tax history

    YearProperty taxesTax assessment
    2024$6,800 +2.6%$68,505 +12.4%
    2023$6,625 +4.5%$60,931 +9.6%
    2022$6,338 +5%$55,594 +6.6%
    2021$6,038 +20.7%$52,157 +2%
    2020$5,003 -14%$51,135 +3.1%
    2019$5,815 $49,590 +11.6%
    2018$5,815 +2.4%$44,419 +8%
    2017$5,678 +5.4%$41,118 +17.6%
    2016$5,385 +10.2%$34,977 +29%
    2015$4,888 $27,121 +12%
    2014$4,888 $24,220
    2013-- $24,220 -18.4%
    2012-- $29,674 -22.8%
    2011-- $38,434 -16.2%
    2010-- $45,856 -10.3%
    2009-- $51,130 -5%
    2008-- $53,820
    2007-- $53,820 +84%
    2006$3,198 $29,250

    Find assessor info on the county website

    Neighborhood: 60545

    Nearby schools

    GreatSchools rating
    Schools provided by the listing agent
    • Elementary: Emily G Johns Intermediate Schoo
    • Middle: Plano Middle School
    • High: Plano High School
    • District: 88

    Source: MRED as distributed by MLS GRID. This data may not be complete. We recommend contacting the local school district to confirm school assignments for this home.

    Get a cash offer in 3 minutes
    Find out how much your home could sell for in as little as 3 minutes with a no-obligation cash offer.
    Estimated market value
    $293,900
    Get a cash offer in 3 minutes
    Find out how much your home could sell for in as little as 3 minutes with a no-obligation cash offer.
    Estimated market value
    $293,900