BEAUTIFULLY MAINTAINED HOME IN COVETED MOCKINGBIRD HEIGHTS! FEATURING 3 BEDROOMS, 3.5 FULL BATHROOMS, 2 LIVING AREAS, BREAKFAST BAR, BREAKFAST NOOK & FORMAL DINING!! GRANITE KITCHEN COUNTERTOPS, QUARTZ BATHROOM COUNTERTOPS (UPDATED 2 YEARS AGO). SEQUESTERED PRIMARY SUITE FEATURES A SPA-LIKE BATH. PLANTATION SHUTTERS THROUGHOUT, BONUS ROOM, DESIGNER/TEXTURED WALLS, HARDWOOD FLOORS, OPEN PATIO, RV CONNECTION AVAILABILITY, AND UPDATED ROOF 2024! QUIET NEIGHBORHOOD WITH COMMUNITY POOL! CLOSE TO RESTAURANTS, SHOPPING AND THE SUMMIT CENTER.
For sale
$579,900
4209 Edgebrook Pl, Midland, TX 79707
3beds
2,700sqft
Single Family Residence
Built in 2006
9,931 Square Feet Lot
$-- Zestimate®
$215/sqft
$53/mo HOA
What's special
Rv connection availabilityHardwood floorsOpen patioBonus roomGranite kitchen countertopsFormal diningQuartz bathroom countertops
- 2 days
- 318
- 21
Likely to sell faster than
Zillow last checked:
Listing updated:
Listed by:
Gina Reyes GRI, SRS, ABR 432-553-6381,
Fathom Realty
Source: PBBR,MLS#: 50098960
Facts & features
Interior
Bedrooms & bathrooms
- Bedrooms: 3
- Bathrooms: 4
- Full bathrooms: 3
- 1/2 bathrooms: 1
Primary bedroom
- Features: Separate Closets, Sequestered Master
Primary bathroom
- Features: Double Vanity, Separate Tub
Dining room
- Features: Formal Area
Kitchen
- Features: Breakfast
Heating
- Central, Natural Gas
Cooling
- Central Air, Electric
Appliances
- Included: 2+ Ovens, Dishwasher, Disposal, Microwave, Gas Range, Reverse Osmosis-Owned, Water Softener Owned, Electric Water Heater
- Laundry: Inside Utility Room
Features
- Bookcases, Ceiling Fan(s), Bonus Room, Family Room, Formal Living, Study/Office
- Flooring: Hardwood, Tile, Vinyl
- Windows: Skylight(s), Wood Shutters
- Has fireplace: Yes
- Fireplace features: Gas Log
Interior area
- Total structure area: 2,700
- Total interior livable area: 2,700 sqft
Property
Parking
- Total spaces: 3
- Parking features: Rear/Side Entry, Auto Garage Opener
- Garage spaces: 3
Features
- Levels: One
- Stories: 1
- Patio & porch: Patio-Open
- Exterior features: Sprinkler-Auto
- Pool features: None
- Has spa: Yes
- Spa features: Bath
- Fencing: Wood
Lot
- Size: 9,931 Square Feet
- Features: Landscaped, Low Maintenance
Details
- Parcel number: R000058076
Construction
Type & style
- Home type: SingleFamily
- Property subtype: Single Family Residence
Materials
- Brick Veneer
- Foundation: Slab
- Roof: Composition
Condition
- Pre-Owned
- Year built: 2006
Utilities & green energy
- Sewer: Public Sewer
- Water: Public
Community & HOA
Community
- Security: Security System Owned
- Subdivision: Mockingbird Heights
HOA
- Has HOA: Yes
- HOA fee: $630 annually
Location
- Region: Midland
Financial & listing details
- Price per square foot: $215/sqft
- Tax assessed value: $456,820
- Date on market: 10/12/2026
- Listing terms: Cash,Conventional
- Road surface type: Paved
Estimated market value
Not available
Estimated sales range
Not available
Not available
Price history
| Date | Event | Price |
|---|---|---|
| 10/12/2026 | Listed for sale | $579,900$215/sqft |
Source:  PBBR #50098960 Report a problem PBBR #50098960 Report a problem | ||
Public tax history
| Year | Property taxes | Tax assessment |
|---|---|---|
| 2025 | -- | $456,820 -4.2% |
| 2024 | -- | $476,670 +8.5% |
| 2023 | -- | $439,360 -1.5% |
| 2022 | -- | $446,130 |
| 2021 | -- | $446,130 +2.8% |
| 2020 | -- | $434,060 |
| 2019 | -- | $434,060 +2.2% |
| 2018 | $6,047 | $424,610 +3% |
| 2017 | -- | $412,140 +3.6% |
| 2016 | -- | $397,680 |
| 2015 | -- | $397,680 +2.6% |
| 2014 | -- | $387,660 +13.3% |
| 2013 | -- | $342,030 +10% |
| 2012 | -- | $310,940 +0.7% |
| 2011 | -- | $308,800 +1.6% |
| 2010 | -- | $304,060 |
| 2009 | -- | $304,060 +1.7% |
| 2008 | -- | $298,860 +11.9% |
| 2007 | -- | $267,120 +1243% |
| 2006 | $396 | $19,890 |
Find assessor info on the county website
Monthly payment
Est. payment
Payment breakdown
Explore the cost of this home by adjusting the details. Changes won't be saved.Climate risks
Neighborhood: Mockingbird Heights
Nearby schools
Schools provided by the listing agent
- Elementary: Fasken
- Middle: Goddard
- High: Midland
- District: Midland
Source: PBBR. This data may not be complete. We recommend contacting the local school district to confirm school assignments for this home.

Similar homes
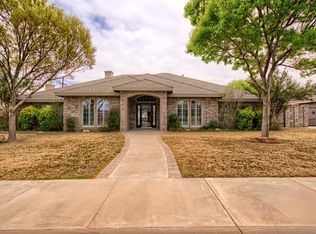
- $545,0004 bd3 ba2.6k sqft316 Peregrine Hill Cir, Midland, TX 79707For Sale
 MLS ID #178201, Jeanette Bommersbach, TROWER REALTORS. Petroplex AOR
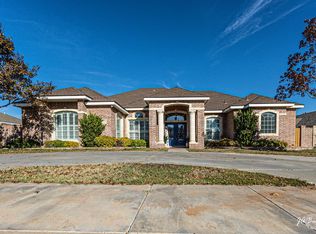
 - $525,0004 bd2 ba2.5k sqft6005 Oriole Dr, Midland, TX 79707For Sale
 MLS ID #50098209, DeLaura Gammage, Legacy Real Estate, 432-687-6500. PBBR
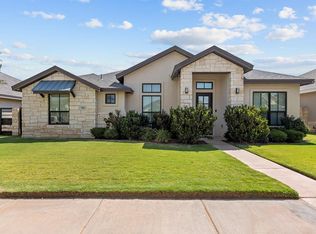
 - $639,9003 bd2 ba1.9k sqft4407 Robin Ln, Midland, TX 79707For Sale
 MLS ID #177159, Shawn Crouch, TROWER REALTORS. Petroplex AOR
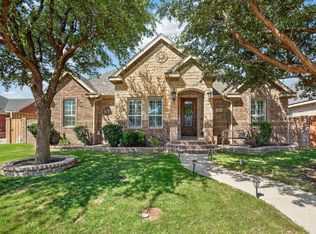
 - $530,0004 bd3 ba2.7k sqft5001 Granite Ln, Midland, TX 79707For Sale
 MLS ID #50097810, Comprehensive Real Estate Group, Keller Williams, 432-520-5151. PBBR
