Skip main navigation
Sold for $431,000
  • $431,000

    4209 Oak St, Grand Blanc, MI 48439

    4beds
    2,805sqft
    Single Family Residence
    Built in 2006
    10,454.4 Square Feet Lot
    $451,600 Zestimate®
    $154/sqft
    $3,355 Estimated rent

    Home value

    $451,600

    $406,000 - $501,000

    $3,355/mo

    Zestimate® history
    Loading
    Loading...

    Owner options

    List your home for rent

    $3,355/mo

    Rent Zestimate®

    Find your next renter with Zillow Rental Manager. Plus, with online applications, you can quickly screen prospective tenants – for free.

    Learn more

    $3,355/mo

    Rent Zestimate®

    Refinance and save

    $3,167/mo

    Est. payment

    Refinancing to a lower rate could help reduce your monthly payments and save thousands over the life of the loan.

    See today's rates

    $3,167/mo

    Est. payment

    Explore your selling options

    Work with a Zillow partner agent

    Leverage their expertise and Zillow's premium Showcase listings to get your home seen by more buyers.

    Get started

    List with your own agent

    Get your home in front of millions of buyers by listing it on Zillow.

    Learn how to do it

    Sell it yourself

    Take full control of how buyers see your home on Zillow by listing For Sale by Owner (FSBO).

    List your home

    What's special

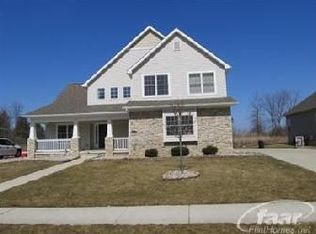
    This just may be the one you've been waiting for! A must see! Absolutely stunning and move-in ready home with character and charm nestled in a desirable neighborhood just 1/2 mile from downtown Grand Blanc. Impeccably maintained 4 bedroom, 3.5 bath, 3 car garage home offers over 2,800 square feet of living space including a cozy finished basement with full bath and wet bar. From the first step inside the open and airy foyer with soaring ceilings with tons of natural sunlight you'll be SOLD. Roomy kitchen with hardwood floors, high ceilings, granite countertops with center island, shiplap walls and black stainless steel appliances flows seamlessly into an open concept dining and living room with gorgeous natural stone gas fireplace. Flex room with french doors could be used for office, formal dining, den or media room. First floor laundry and 1/2 bath finish the first floor. The upper level features luxurious primary suite complete with large walk in closet, soaking tub and walk in shower as well as 3 additional spacious bedrooms and a full bath to share. Established beautiful gardens surround the refinished deck to enjoy summer living at its best with scenic views. Showings start Tuesday, 7/1!

    Zillow last checked:

    Listing updated:

    Listed by:

    Jennifer Parker 810-653-5020,

    RE/MAX Platinum-Fenton

    Bought with:

    Debra Dalgleish, 6501438319

    Real Estate For A CAUSE

    Source: Realcomp II,MLS#: 20251012757MLS Logo

    Facts & features

    Interior

    Bedrooms & bathrooms
    • Bedrooms: 4
    • Bathrooms: 4
    • Full bathrooms: 3
    • 1/2 bathrooms: 1
    Primary bedroom
    • Level: Second
    • Area: 255
    • Dimensions: 15 X 17
    Bedroom
    • Level: Second
    • Area: 132
    • Dimensions: 11 X 12
    Bedroom
    • Level: Second
    • Area: 132
    • Dimensions: 11 X 12
    Bedroom
    • Level: Second
    • Area: 121
    • Dimensions: 11 X 11
    Primary bathroom
    • Level: Second
    • Area: 100
    • Dimensions: 10 X 10
    Other
    • Level: Second
    • Area: 55
    • Dimensions: 11 X 5
    Other
    • Level: Basement
    • Area: 45
    • Dimensions: 5 X 9
    Other
    • Level: Entry
    • Area: 21
    • Dimensions: 7 X 3
    Family room
    • Level: Basement
    • Area: 288
    • Dimensions: 18 X 16
    Flex room
    • Level: Entry
    • Area: 143
    • Dimensions: 11 X 13
    Kitchen
    • Level: Entry
    • Area: 352
    • Dimensions: 22 X 16
    Laundry
    • Level: Entry
    • Area: 48
    • Dimensions: 6 X 8
    Living room
    • Level: Entry
    • Area: 252
    • Dimensions: 18 X 14
    Heating
    • Forced Air, Natural Gas
    Cooling
    • Ceiling Fans, Central Air
    Appliances
    • Included: Dishwasher, Disposal, Dryer, Free Standing Gas Oven, Free Standing Refrigerator, Microwave, Washer
    • Laundry: Laundry Room
    Features
    • Entrance Foyer, High Speed Internet, Programmable Thermostat
    • Basement: Daylight,Finished,Full
    • Has fireplace: Yes
    • Fireplace features: Gas, Living Room
    Interior area
    • Total interior livable area: 2,805 sqft
    • Finished area above ground: 2,205
    • Finished area below ground: 600

    Property

    Parking
    • Total spaces: 3
    • Parking features: Assigned 2 Spaces, Three Car Garage, Attached, Direct Access, Electricityin Garage, Garage Door Opener
    • Garage spaces: 3
    Features
    • Levels: Two
    • Stories: 2
    • Entry location: GroundLevel
    • Patio & porch: Covered, Deck, Porch
    • Exterior features: Lighting
    • Pool features: None
    Lot
    • Size: 10,454 sqft
    • Dimensions: 80 x 130
    Details
    • Parcel number: 1210601032
    • Special conditions: Short Sale No,Standard

    Construction

    Type & style
    • Home type: SingleFamily
    • Architectural style: Colonial
    • Property subtype: Single Family Residence
    Materials
    • Stone, Vinyl Siding
    • Foundation: Basement, Poured, Sump Pump
    • Roof: Asphalt
    Condition
    • New construction: No
    • Year built: 2006

    Utilities & green energy

    • Sewer: Public Sewer
    • Water: Public

    Community & neighborhood

    Location
    • Region: Grand Blanc
    • Subdivision: CAMBRIDGE PARK

    HOA & financial

    HOA
    • Has HOA: Yes
    • HOA fee: $350 annually
    • Association phone: 810-715-5486

    Other

    Other facts
    • Listing agreement: Exclusive Right To Sell
    • Listing terms: Cash,Conventional,FHA,Va Loan

    Price history

    DateEventPrice
    7/31/2025Sold$431,000+1.4%$154/sqft
    Source: Realcomp II #20251012757 Report a problem
    7/6/2025Pending sale$425,000$152/sqft
    Source: Realcomp II #20251012757 Report a problem
    7/1/2025Listed for sale$425,000-4.5%$152/sqft
    Source: Realcomp II #20251012757 Report a problem
    6/27/2025Listing removed--
    Source: Owner Report a problem
    6/23/2025Listed for sale$445,000$159/sqft
    Source: Owner Report a problem
    6/21/2025Pending sale$445,000-1.1%$159/sqft
    Source: Owner Report a problem
    5/26/2025Listed for sale$450,000+23.3%$160/sqft
    Source: Owner Report a problem
    12/22/2021Sold$365,000-1.3%$130/sqft
    Source: Public Record Report a problem
    11/6/2021Pending sale$369,900$132/sqft
    Source: AAABOR #R2210091635 Report a problem
    11/5/2021Listed for sale$369,900+32.2%$132/sqft
    Source: AAABOR #486692686 Report a problem
    8/10/2018Listing removed$279,900$100/sqft
    Source: RE/MAX Grande #100002870 Report a problem
    7/2/2018Listed for sale$279,900+41.4%$100/sqft
    Source: REMAX Grande #100002870 Report a problem
    2/25/2014Sold$198,000$71/sqft
    Source: Public Record Report a problem
    12/24/2013Listed for sale$198,000+23.8%$71/sqft
    Source: RE/MAX Grande #30033334 Report a problem
    4/11/2012Sold$160,000-25.4%$57/sqft
    Source: Public Record Report a problem
    11/7/2011Sold$214,565-22.8%$76/sqft
    Source: Public Record Report a problem
    9/27/2006Sold$278,000+588.8%$99/sqft
    Source: Public Record Report a problem
    3/28/2006Sold$40,362$14/sqft
    Source: Public Record Report a problem

    Public tax history

    YearProperty taxesTax assessment
    2025$7,802 -1.7%$195,900 +4.3%
    2024$7,936 $187,900 -0.4%
    2023-- $188,600 +7.3%
    2022-- $175,800 +33.3%
    2021-- $131,900 +13.3%
    2020-- $116,400 +6%
    2019-- $109,800 +0.6%
    2018$4,179 $109,100 +3.7%
    2017$4,179 +7.7%$105,200 +0.7%
    2016$3,882 $104,500 +2.1%
    2015$3,882 $102,400 +17%
    2012-- $87,500 +6.6%
    2011-- $82,100 -6.2%
    2010-- $87,500 -32.1%
    2008$2,637 $128,900 +448.5%
    2006-- $23,500 +4.4%
    2005-- $22,500 +800%
    2004-- $2,500

    Find assessor info on the county website

    Neighborhood: 48439

    Nearby schools

    GreatSchools rating
    Get a cash offer in 3 minutes
    Find out how much your home could sell for in as little as 3 minutes with a no-obligation cash offer.
    Estimated market value
    $451,600
    Get a cash offer in 3 minutes
    Find out how much your home could sell for in as little as 3 minutes with a no-obligation cash offer.
    Estimated market value
    $451,600