Skip main navigation
Sold for $399,465
  • $399,465

    4269 Oak St, Grand Blanc, MI 48439

    4beds
    2,366sqft
    Single Family Residence
    Built in 2025
    10,400 Square Feet Lot
    $424,300 Zestimate®
    $169/sqft
    $3,345 Estimated rent

    Home value

    $424,300

    $378,000 - $475,000

    $3,345/mo

    Zestimate® history
    Loading
    Loading...

    Owner options

    List your home for rent

    $3,345/mo

    Rent Zestimate®

    Find your next renter with Zillow Rental Manager. Plus, with online applications, you can quickly screen prospective tenants – for free.

    Learn more

    $3,345/mo

    Rent Zestimate®

    Refinance and save

    $2,644/mo

    Est. payment

    Refinancing to a lower rate could help reduce your monthly payments and save thousands over the life of the loan.

    See today's rates

    $2,644/mo

    Est. payment

    Explore your selling options

    Work with a Zillow partner agent

    Leverage their expertise and Zillow's premium Showcase listings to get your home seen by more buyers.

    Get started

    List with your own agent

    Get your home in front of millions of buyers by listing it on Zillow.

    Learn how to do it

    Sell it yourself

    Take full control of how buyers see your home on Zillow by listing For Sale by Owner (FSBO).

    List your home

    What's special

    Expansive loftFlex roomAbundant natural lightingCovered front porchRoomy walk-in closetFamily roomWell-appointed kitchen
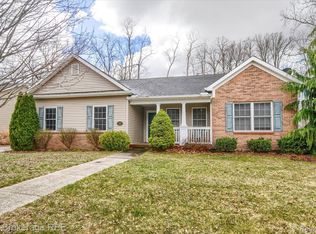
    IMMEDIATE OCCUPANCY – ready to move in TODAY! Floorplan: Aubrey - A From the bright and open main floor to the spacious loft upstairs, there’s so much to see inside the Aubrey—a 4-bed, 2.5-bath, 2,366 square foot floorplan from the Essential Series! Before heading in, notice the covered front porch and 2-car garage. Whether you use your porch for relaxing in an outdoor rocking chair or for displaying your potted plants, there are plenty of ways to arrange this space and create a welcoming entrance for your visitors. A flex room sits right at the front of the home just off the foyer. Design a beautiful, home office in this space with a personalized backdrop, house plants, and a thoughtfully arranged bookshelf. With 3 sizable windows on the walls and 17’ x 14’ of space, abundant natural lighting and functionality are at the heart of the family room design in this floorplan. Create a comfortable room you’ll love spending each evening in as you catch up on the latest episodes of your favorite shows. Cook delicious brunches in the well-appointed kitchen and serve your friends in the adjacent nook. The private second floor showcases an expansive loft, the owner’s suite, the secondary bedrooms, a full hallway bathroom, and a laundry room. The owner’s bedroom shares no walls with any of the other bedrooms, providing you with a serene retreat at the end of each day. This 15’ x 14’ room boasts an optional stepped ceiling and a roomy walk-in closet. Some photos/renderings are for representational purposes only.

    Zillow last checked:

    Listing updated:

    Listed by:

    Suzanne Borowski 248-840-2882,

    M/I Homes of Michigan, LLC

    Bought with:

    Scott Fader, 6502430975

    M/I Homes of Michigan, LLC

    Source: Realcomp II,MLS#: 20250011454MLS Logo

    Facts & features

    Interior

    Bedrooms & bathrooms
    • Bedrooms: 4
    • Bathrooms: 3
    • Full bathrooms: 2
    • 1/2 bathrooms: 1
    Primary bedroom
    • Level: Second
    • Area: 210
    • Dimensions: 14 x 15
    Bedroom
    • Level: Second
    • Area: 110
    • Dimensions: 10 x 11
    Bedroom
    • Level: Second
    • Area: 100
    • Dimensions: 10 x 10
    Bedroom
    • Level: Second
    • Area: 110
    • Dimensions: 11 x 10
    Primary bathroom
    • Level: Second
    Other
    • Level: Second
    Other
    • Level: Entry
    Other
    • Level: Entry
    • Area: 132
    • Dimensions: 12 x 11
    Family room
    • Level: Entry
    • Area: 252
    • Dimensions: 14 x 18
    Flex room
    • Level: Entry
    • Area: 120
    • Dimensions: 12 x 10
    Kitchen
    • Level: Entry
    • Area: 136
    • Dimensions: 17 x 8
    Laundry
    • Level: Second
    Loft
    • Level: Second
    • Area: 156
    • Dimensions: 12 x 13
    Sitting room
    • Level: Entry
    • Area: 100
    • Dimensions: 10 x 10
    Heating
    • Forced Air, Natural Gas
    Cooling
    • Central Air
    Appliances
    • Included: Dishwasher, Free Standing Gas Oven, Microwave, Stainless Steel Appliances
    • Laundry: Laundry Room
    Features
    • Basement: Full,Unfinished
    • Has fireplace: No
    Interior area
    • Total interior livable area: 2,366 sqft
    • Finished area above ground: 2,366

    Property

    Parking
    • Total spaces: 2
    • Parking features: Two Car Garage, Attached
    • Attached garage spaces: 2
    Features
    • Levels: Two
    • Stories: 2
    • Entry location: GroundLevelwSteps
    • Pool features: None
    Lot
    • Size: 10,400 Square Feet
    • Dimensions: 80 x 130
    Details
    • Parcel number: 12 10 602 037
    • Special conditions: Short Sale No,Standard

    Construction

    Type & style
    • Home type: SingleFamily
    • Architectural style: Traditional
    • Property subtype: Single Family Residence
    Materials
    • Vinyl Siding
    • Foundation: Basement, Poured
    Condition
    • New Construction
    • New construction: Yes
    • Year built: 2025
    Details
    • Warranty included: Yes

    Utilities & green energy

    • Sewer: Public Sewer
    • Water: Public

    Community & HOA

    Community
    • Features: Sidewalks
    • Subdivision: CAMBRIDGE PARK NORTH
    HOA
    • Has HOA: Yes
    • HOA fee: $30 monthly
    • HOA phone: 810-715-5486
    Location
    • Region: Grand Blanc

    Financial & listing details

    • Price per square foot: $169/sqft
    • Date on market: 2/21/2025
    • Cumulative days on market: 147 days
    • Listing agreement: Exclusive Right To Sell
    • Listing terms: Cash,Conventional,FHA,Va Loan

    Price history

    DateEventPrice
    5/9/2025Sold$399,465$169/sqft
    Source: Realcomp II #20250011454 Report a problem
    4/17/2025Pending sale$399,465$169/sqft
    Source: Realcomp II #20250011454 Report a problem
    4/10/2025Price change$399,465-0.1%$169/sqft
    Source: Realcomp II #20250011454 Report a problem
    2/28/2025Price change$399,965-3.8%$169/sqft
    Source: Realcomp II #20250011454 Report a problem
    2/21/2025Listed for sale$415,965$176/sqft
    Source: Realcomp II #20250011454 Report a problem
    2/21/2025Listing removed$415,965$176/sqft
    Source: Realcomp II #20240087732 Report a problem
    11/20/2024Listed for sale$415,965$176/sqft
    Source: M/I Homes Report a problem

    Public tax history

    Tax history is unavailable.

    Neighborhood: 48439

    Nearby schools

    GreatSchools rating
    Get a cash offer in 3 minutes
    Find out how much your home could sell for in as little as 3 minutes with a no-obligation cash offer.
    Estimated market value
    $424,300
    Get a cash offer in 3 minutes
    Find out how much your home could sell for in as little as 3 minutes with a no-obligation cash offer.
    Estimated market value
    $424,300