New 4-Bedroom Home for Sale in Grand Blanc, MI
Discover new construction at 4246 Oak Street in Grand Blanc. Built by M/I Homes, this 2-story single family home offers 2,448 square feet of thoughtfully arranged living space. Its clear, functional design brings everyday activities and entertaining together while providing dedicated rooms for rest, work, and household routines.
Key features include:
First-floor flex room
Spacious mud room
Loft
Walk-in closets in each bedroom
Owner's en-suite bathroom
The open-concept living space supports an easy flow between shared areas, creating a practical setting for meals, conversation, and daily life. Across 2 above-ground levels, the floorplan balances connected gathering space with 4 bedrooms, 2 full bathrooms, and 1 half bathroom.
With its generous interior size, this home provides room to organize daily life without sacrificing the connection of its main gathering areas. The 4-bedroom layout can accommodate a range of household needs, while the separate half bathroom adds convenience for guests and shared routines.
At 4246 Oak Street, M/I Homes pairs new construction with a spacious floorplan layout and the convenience of a quick move-in. Get in touch with our team to learn more!
Pending
$405,070
4246 Oak St, Grand Blanc, MI 48439
4beds
2,433sqft
Single Family Residence
Built in 2026
10,400 Square Feet Lot
$405,400 Zestimate®
$166/sqft
$30/mo HOA
What's special
- 19 days
- 6
- 0
Zillow last checked:
Listing updated:
Listed by:
Alessandra Caccamo 248-836-4578,
M/I Homes of Michigan, LLC 248-221-5000
Source: Realcomp II,MLS#: 20261075573
Facts & features
Interior
Bedrooms & bathrooms
- Bedrooms: 4
- Bathrooms: 3
- Full bathrooms: 2
- 1/2 bathrooms: 1
Primary bedroom
- Level: Second
- Area: 210
- Dimensions: 14 X 15
Bedroom
- Level: Second
- Area: 132
- Dimensions: 12 X 11
Bedroom
- Level: Second
- Area: 110
- Dimensions: 10 X 11
Bedroom
- Level: Second
- Area: 110
- Dimensions: 10 X 11
Primary bathroom
- Level: Second
Other
- Level: Second
Other
- Level: Entry
Other
- Level: Entry
- Area: 144
- Dimensions: 16 X 9
Family room
- Level: Entry
- Area: 234
- Dimensions: 13 X 18
Flex room
- Level: Entry
- Area: 110
- Dimensions: 10 X 11
Kitchen
- Level: Entry
- Area: 128
- Dimensions: 16 X 8
Loft
- Level: Second
- Area: 130
- Dimensions: 10 X 13
Heating
- Forced Air, Natural Gas
Cooling
- Central Air
Appliances
- Included: Dishwasher, Free Standing Gas Oven, Microwave, Stainless Steel Appliances
Features
- Basement: Full,Unfinished
- Has fireplace: Yes
- Fireplace features: Family Room
Interior area
- Total interior livable area: 2,433 sqft
- Finished area above ground: 2,433
Property
Parking
- Total spaces: 2
- Parking features: Two Car Garage, Attached
- Attached garage spaces: 2
Features
- Levels: Two
- Stories: 2
- Entry location: GroundLevelwSteps
- Pool features: None
Lot
- Size: 10,400 Square Feet
- Dimensions: 80 x 130
Details
- Special conditions: Short Sale No,Standard
Construction
Type & style
- Home type: SingleFamily
- Architectural style: Traditional
- Property subtype: Single Family Residence
Materials
- Vinyl Siding
- Foundation: Basement, Poured
Condition
- New Construction,Quick Delivery Home
- New construction: Yes
- Year built: 2026
Details
- Warranty included: Yes
Utilities & green energy
- Sewer: Public Sewer
- Water: Public
Community & HOA
Community
- Subdivision: CAMBRIDGE PARK NORTH
HOA
- Has HOA: Yes
- HOA fee: $30 monthly
- HOA phone: 810-715-5486
Location
- Region: Grand Blanc
Financial & listing details
- Price per square foot: $166/sqft
- Date on market: 9/18/2026
- Listing agreement: Exclusive Right To Sell
- Listing terms: Cash,Conventional,FHA,Va Loan
Estimated market value
$405,400
$385,000 - $426,000
$3,359/mo
Price history
| Date | Event | Price |
|---|---|---|
| 9/18/2026 | Pending sale | $405,070$166/sqft |
Source:  Realcomp II #20261075573 Report a problem Realcomp II #20261075573 Report a problem | ||
| 9/4/2026 | Listing removed | $405,070$166/sqft |
Source:  M/I Homes Report a problem M/I Homes Report a problem | ||
| 8/27/2026 | Listed for sale | $405,070$166/sqft |
Source: M/I Homes Report a problem | ||
Public tax history
Tax history is unavailable.
Monthly payment
Est. payment
Payment breakdown
Explore the cost of this home by adjusting the details. Changes won't be saved.Climate risks
Neighborhood: 48439
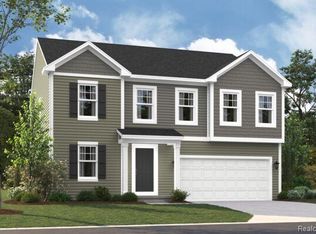


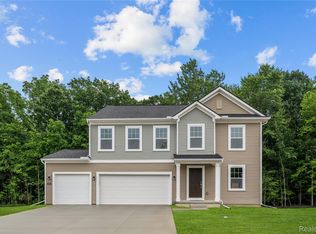
Similar homes
- $389,2754 bd3 ba2.2k sqft4179 Cedar Ln, Grand Blanc, MI 48439New Construction

 Realcomp II
 - $361,6203 bd3 ba1.9k sqft4187 Cedar Ln, Grand Blanc, MI 48439New Construction
 Realcomp II
 - $431,4204 bd3 ba2.6k sqft4182 Cedar Ln, Grand Blanc, MI 48439New Construction
 M/I Homes
 - $534,9003 bd3 ba2.1k sqft6429 Jamie Ln, Grand Blanc, MI 48439For Sale
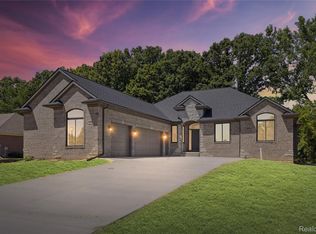 MLS ID #20261018759, Kathryn Stefani, Summit Realty Solutions. Realcomp II
 - $419,9004 bd2 ba2k sqft5528 Lahring Rd, Linden, MI 48451New ConstructionRealcomp II
- $370,0004 bd3 ba2k sqft341 Golfside Dr, Lapeer, MI 48446For Sale
 MLS ID #50222187, Kristine D McCarty, Keller Williams First. MiRealSource
 - $426,4904 bd3 ba2.6k sqft6187 Parker Dr, Linden, MI 48451New ConstructionRealcomp II
- $324,9004 bd3 ba1.8k sqft3193 Wild Orchid Ln, Burton, MI 48519New ConstructionRealcomp II
- $424,9004 bd3 ba2.2k sqft2291 Woods West Dr, Flushing, MI 48433New ConstructionMLS ID #20230101266, Eric Stamm, Eric Stamm Team Real Estate. Realcomp II
- $454,4904 bd3 ba2.7k sqft6070 Parker Dr, Linden, MI 48451New ConstructionRealcomp II
- $449,9004 bd3 ba2.2k sqft6044 Lahring Rd, Linden, MI 48451New ConstructionRealcomp II
