Skip main navigation
Sold for $410,000
  • $410,000

    4270 Oak St, Grand Blanc, MI 48439

    3beds
    2,234sqft
    Single Family Residence
    Built in 2025
    10,400 Square Feet Lot
    $436,300 Zestimate®
    $184/sqft
    $3,223 Estimated rent

    Home value

    $436,300

    $388,000 - $489,000

    $3,223/mo

    Zestimate® history
    Loading
    Loading...

    Owner options

    List your home for rent

    $3,223/mo

    Rent Zestimate®

    Find your next renter with Zillow Rental Manager. Plus, with online applications, you can quickly screen prospective tenants – for free.

    Learn more

    $3,223/mo

    Rent Zestimate®

    Refinance and save

    $2,708/mo

    Est. payment

    Refinancing to a lower rate could help reduce your monthly payments and save thousands over the life of the loan.

    See today's rates

    $2,708/mo

    Est. payment

    Explore your selling options

    Work with a Zillow partner agent

    Leverage their expertise and Zillow's premium Showcase listings to get your home seen by more buyers.

    Get started

    List with your own agent

    Get your home in front of millions of buyers by listing it on Zillow.

    Learn how to do it

    Sell it yourself

    Take full control of how buyers see your home on Zillow by listing For Sale by Owner (FSBO).

    List your home

    What's special

    Sleek countertopsContemporary cabinetryOpen floorplanAmple natural lightStainless steel appliances
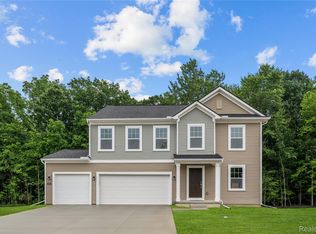
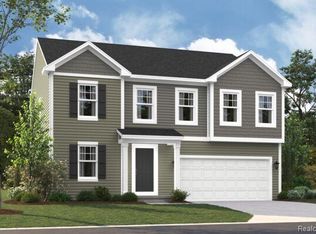
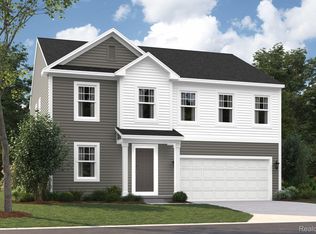
    READY FOR MARCH MOVE IN! Floorplan: Brooklyn - C Welcome to this stunning newly constructed 3-bedroom, 2.5-bathroom home located at 4270 Oak Street in the charming Grand Blanc, MI. Built by M/I Homes, this 2-story home is a perfect blend of modern design and comfort. As you step inside, you are greeted by the flex room followed by a spacious open floorplan that seamlessly connects the living room, dining area, and kitchen. The kitchen is a chef’s delight, boasting sleek countertops, contemporary cabinetry, and stainless steel appliances. Whether you are a culinary enthusiast or just love hosting gatherings, this kitchen is sure to impress. Venture upstairs to find the cozy bedrooms situated around the loft, including the luxurious en-suite owner’s bathroom for added privacy and convenience. The well-appointed bedrooms offer ample natural light and closet space, providing a peaceful retreat at the end of a long day. With a total size of 2,234 square feet, this home offers plenty of space for relaxation and entertainment. Additionally, the home features a 2-car garage, ensuring parking convenience for you and your guests. Located in a serene neighborhood, this home provides a peaceful ambiance while being conveniently close to schools, shops, and restaurants. Enjoy the best of both worlds - a tranquil environment to call home yet still within easy reach of urban amenities. Don’t miss the opportunity to make this beautiful home your own. Contact us now to turn your homeownership dreams into reality at 4270 Oak Street! Some photos/renderings are for representational purposes only.

    Zillow last checked:

    Listing updated:

    Listed by:

    Suzanne Borowski 248-840-2882,

    M/I Homes of Michigan, LLC

    Bought with:

    Michelle Blaisdell, 6501435422

    Red Fox Realty LLC

    Source: Realcomp II,MLS#: 20250001285MLS Logo

    Facts & features

    Interior

    Bedrooms & bathrooms
    • Bedrooms: 3
    • Bathrooms: 3
    • Full bathrooms: 2
    • 1/2 bathrooms: 1
    Heating
    • Forced Air, Natural Gas
    Cooling
    • Central Air
    Appliances
    • Included: Dishwasher, Free Standing Gas Oven, Microwave, Stainless Steel Appliances
    Features
    • Basement: Daylight,Full,Unfinished
    • Has fireplace: Yes
    • Fireplace features: Family Room
    Interior area
    • Total interior livable area: 2,234 sqft
    • Finished area above ground: 2,234

    Property

    Parking
    • Total spaces: 2
    • Parking features: Two Car Garage, Attached
    • Attached garage spaces: 2
    Features
    • Levels: Two
    • Stories: 2
    • Entry location: GroundLevelwSteps
    • Pool features: None
    Lot
    • Size: 10,400 Square Feet
    • Dimensions: 80 x 130
    Details
    • Parcel number: 12 10 602 043
    • Special conditions: Short Sale No,Standard

    Construction

    Type & style
    • Home type: SingleFamily
    • Architectural style: Traditional
    • Property subtype: Single Family Residence
    Materials
    • Brick Veneer, Vinyl Siding
    • Foundation: Basement, Poured
    Condition
    • New Construction
    • New construction: Yes
    • Year built: 2025
    Details
    • Warranty included: Yes

    Utilities & green energy

    • Sewer: Public Sewer
    • Water: Public

    Community & HOA

    Community
    • Features: Sidewalks
    • Subdivision: CAMBRIDGE PARK NORTH
    HOA
    • Has HOA: Yes
    • HOA fee: $30 monthly
    • HOA phone: 810-715-5486
    Location
    • Region: Grand Blanc

    Financial & listing details

    • Price per square foot: $184/sqft
    • Date on market: 1/7/2025
    • Cumulative days on market: 83 days
    • Listing agreement: Exclusive Right To Sell
    • Listing terms: Cash,Conventional,FHA,Va Loan

    Price history

    DateEventPrice
    4/28/2025Sold$410,000-3.6%$184/sqft
    Source: Realcomp II #20250001285 Report a problem
    3/31/2025Pending sale$425,515$190/sqft
    Source: Realcomp II #20250001285 Report a problem
    1/3/2025Listed for sale$425,515$190/sqft
    Source: M/I Homes Report a problem

    Public tax history

    Tax history is unavailable.

    Neighborhood: 48439

    Nearby schools

    GreatSchools rating
    Get a cash offer in 3 minutes
    Find out how much your home could sell for in as little as 3 minutes with a no-obligation cash offer.
    Estimated market value
    $436,300
    Get a cash offer in 3 minutes
    Find out how much your home could sell for in as little as 3 minutes with a no-obligation cash offer.
    Estimated market value
    $436,300