Welcome to this beautifully maintained, charming 4 bedroom, 2 bath home perfect for young professionals or families. Tucked away on a rare quiet street with no through traffic to Dale Mabry or Manhattan, this property offers exceptional privacy and a true neighborhood feel. Conveniently located outside of the flight path, this home provides a truly peaceful outdoor living experience while still being close to everything South Tampa has to offer. Inside, the home features an inviting open concept kitchen and living area perfect for entertaining and everyday living. The spacious primary bedroom is a relaxing retreat, while a secondary bedroom features direct access to a full bath. The cozy sunroom provides additional flexible living or dining space, creating a seamless indoor-outdoor flow. Step outside into your own backyard oasis. The deep oversized lot is fully fenced and thoughtfully designed for both relaxation and entertaining, featuring low maintenance artificial turf, a large sunken above ground pool, fire pit area, lounge space, room for a large dining table, a storage shed, and a kids' jungle gym/play area. The expanded double driveway also provides ample additional parking for guests. This home has been thoughtfully updated for ultimate peace of mind, featuring fresh exterior paint on the home and shed (2026), a new dishwasher (2025), and was tented and treated for subterranean termites (2023). Additional updates include an expanded and poured double driveway (2022), a remodeled laundry room and hall bathroom alongside a new paver patio and artificial turf (2021), a remodeled second bathroom with a new washer and dryer (2020), and a full replacement of the roof, A/C, and remaining major appliances (2018). Ideally located within walking distance to Robinson High School and Bobby Hicks Park, this home is also conveniently near the Selmon Expressway, providing quick access to Downtown Tampa, MacDill AFB, and St. Petersburg. This move in ready home combines comfort, functionality, and exceptional outdoor living in one of South Tampa’s most desirable settings.
Sold for $499,990
$499,990
4209 Ohio Ave, Tampa, FL 33616
4beds
1,526sqft
Single Family Residence
Built in 1958
10,220 Square Feet Lot
$499,800 Zestimate®
$328/sqft
$2,811 Estimated rent
Home value
$499,800
$470,000 - $530,000
$2,811/mo
Zestimate® history
Owner options
List your home for rent
$2,811/mo
Rent Zestimate®
Find your next renter with Zillow Rental Manager. Plus, with online applications, you can quickly screen prospective tenants – for free.
$2,811/mo
Rent Zestimate®
Refinance and save
$3,447/mo
Est. payment
Refinancing to a lower rate could help reduce your monthly payments and save thousands over the life of the loan.
$3,447/mo
Est. payment
Explore your selling options
Work with a Zillow partner agent
Leverage their expertise and Zillow's premium Showcase listings to get your home seen by more buyers.
Get startedList with your own agent
Get your home in front of millions of buyers by listing it on Zillow.
Learn how to do itSell it yourself
Take full control of how buyers see your home on Zillow by listing For Sale by Owner (FSBO).
List your homeWhat's special
Storage shedBeautifully maintainedLounge spaceNew paver patioDeep oversized lotFire pit areaRemodeled laundry room
Zillow last checked:
Listing updated:
Listed by:
Holton Irwin 941-504-9519,
SMITH & ASSOCIATES REAL ESTATE 813-839-3800
Bought with:
Carolina Rodriguez Chavez, 3648573
KELLER WILLIAMS TAMPA CENTRAL
Source: Stellar MLS,MLS#: TB8503268 Originating MLS: Suncoast Tampa
Originating MLS: Suncoast Tampa
Facts & features
Interior
Bedrooms & bathrooms
- Bedrooms: 4
- Bathrooms: 2
- Full bathrooms: 2
Primary bedroom
- Features: Built-in Closet
- Level: First
- Area: 130 Square Feet
- Dimensions: 13x10
Kitchen
- Level: First
- Area: 108 Square Feet
- Dimensions: 12x9
Living room
- Level: First
- Area: 192 Square Feet
- Dimensions: 12x16
Heating
- Central
Cooling
- Central Air
Appliances
- Included: Convection Oven, Dishwasher, Disposal, Ice Maker, Microwave, Range, Refrigerator
- Laundry: Laundry Room
Features
- Built-in Features, Ceiling Fan(s), Eating Space In Kitchen, Kitchen/Family Room Combo, Open Floorplan
- Flooring: Vinyl
- Has fireplace: No
Interior area
- Total structure area: 1,630
- Total interior livable area: 1,526 sqft
Property
Parking
- Parking features: Driveway, Off Street, Oversized
- Has uncovered spaces: Yes
Features
- Levels: One
- Stories: 1
- Patio & porch: Covered, Front Porch
- Exterior features: Storage
- Has private pool: Yes
- Pool features: Above Ground, Auto Cleaner, Pool Sweep, Vinyl
Lot
- Size: 10,220 Square Feet
Details
- Additional structures: Gazebo, Shed(s), Storage
- Parcel number: A0930183YR00000000063.3
- Zoning: RS-75
- Special conditions: None
Construction
Type & style
- Home type: SingleFamily
- Architectural style: Traditional
- Property subtype: Single Family Residence
Materials
- Block, Stucco
- Foundation: Slab
- Roof: Shingle
Condition
- New construction: No
- Year built: 1958
Utilities & green energy
- Sewer: Public Sewer
- Water: Public
- Utilities for property: BB/HS Internet Available, Cable Available, Cable Connected, Electricity Connected
Community & HOA
Community
- Pet fee: $0 monthly
- Subdivision: ALTA VISTA TRACTS
HOA
- Has HOA: No
Location
- Region: Tampa
Financial & listing details
- Price per square foot: $328/sqft
- Tax assessed value: $400,251
- Annual tax amount: $5,494
- Date on market: 5/27/2026
- Cumulative days on market: 2 days
- Ownership: Fee Simple
- Total actual rent: 0
- Electric utility on property: Yes
- Road surface type: Asphalt
Price history
| Date | Event | Price |
|---|---|---|
| 7/1/2026 | Sold | $499,990$328/sqft |
Source:  Stellar MLS #TB8503268 Report a problem Stellar MLS #TB8503268 Report a problem | ||
| 5/29/2026 | Pending sale | $499,990$328/sqft |
Source: Stellar MLS #TB8503268 Report a problem | ||
| 5/27/2026 | Listed for sale | $499,990+49.3%$328/sqft |
Source: Stellar MLS #TB8503268 Report a problem | ||
| 10/10/2020 | Sold | $335,000+3.1%$220/sqft |
Source: Stellar MLS #T3260244 Report a problem | ||
| 8/24/2020 | Pending sale | $325,000$213/sqft |
Source: RE/MAX DYNAMIC #T3260244 Report a problem | ||
| 8/20/2020 | Listed for sale | $325,000+16.1%$213/sqft |
Source: RE/MAX DYNAMIC #T3260244 Report a problem | ||
| 11/21/2018 | Sold | $280,000+1.8%$183/sqft |
Source: Public Record Report a problem | ||
| 10/15/2018 | Pending sale | $275,000$180/sqft |
Source: CENTURY 21 Affiliated #T3133839 Report a problem | ||
| 10/1/2018 | Listed for sale | $275,000+48.6%$180/sqft |
Source: CENTURY 21 AFFILIATED #T3133839 Report a problem | ||
| 3/21/2014 | Sold | $185,000$121/sqft |
Source: Public Record Report a problem | ||
| 1/25/2014 | Listed for sale | $185,000+23.3%$121/sqft |
Source: CENTURY 21 Shaw Realty Group #T2611323 Report a problem | ||
| 7/24/2009 | Sold | $150,000+300%$98/sqft |
Source: Public Record Report a problem | ||
| 9/29/2008 | Sold | $37,500$25/sqft |
Source: Public Record Report a problem | ||
| 9/18/2008 | Listed for sale | $37,500$25/sqft |
Source: NRT Florida #7367516 Report a problem | ||
Public tax history
| Year | Property taxes | Tax assessment |
|---|---|---|
| 2025 | $5,494 +7.6% | $310,729 +2.9% |
| 2024 | $5,105 +2.6% | $301,972 +3% |
| 2023 | $4,975 +2.8% | $293,177 +3% |
| 2022 | $4,840 +1.3% | $284,638 +3% |
| 2021 | $4,780 +23.5% | $276,348 +20.6% |
| 2020 | $3,871 +2.1% | $229,207 +2.3% |
| 2019 | $3,793 | $224,054 +62.8% |
| 2018 | $3,793 +81.8% | $137,641 -16.8% |
| 2017 | $2,086 +2.1% | $165,415 +25.3% |
| 2016 | $2,043 +3.4% | $132,037 +0.7% |
| 2015 | $1,975 +152.9% | $131,119 +3.9% |
| 2014 | $781 | $126,167 +58.5% |
| 2013 | $781 +6.3% | $79,609 +1.7% |
| 2012 | $734 -45.7% | $78,278 -26.7% |
| 2011 | $1,353 +4.4% | $106,831 +1.9% |
| 2010 | $1,295 -35.1% | $104,870 +15.5% |
| 2009 | $1,996 +30.6% | $90,827 -17.3% |
| 2008 | $1,527 -14.4% | $109,871 +3% |
| 2007 | $1,784 -4.2% | $106,671 +3.6% |
| 2006 | $1,863 +27.9% | $103,002 +22.8% |
| 2005 | $1,456 +682.7% | $83,871 +46.3% |
| 2004 | $186 | $57,342 +1.9% |
| 2003 | -- | $56,273 +2.4% |
| 2002 | -- | $54,954 +1.6% |
| 2001 | -- | $54,089 -11.7% |
| 2000 | $701 | $61,258 |
Find assessor info on the county website
Neighborhood: Gandy-Sun Bay South
Nearby homes
- $305,1002 bd1 ba864 sqft4207 Ohio Ave, Tampa, FL 33616Off Market
- $462,1004 bd2 ba2k sqft4211 Ohio Ave, Tampa, FL 33616Off Market
- $362,1003 bd2 ba988 sqft4205 Ohio Ave, Tampa, FL 33616Off Market

- $390,3004 bd2 ba1.2k sqft4210 W Iowa Ave, Tampa, FL 33616Off Market
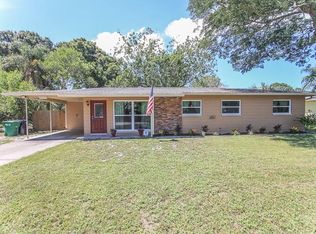
- $598,4004 bd3 ba2k sqft4213 Ohio Ave, Tampa, FL 33616Off Market
- $425,0003 bd2 ba1.2k sqft4208 W Iowa Ave, Tampa, FL 33616Sold
- $351,2003 bd2 ba1k sqft4212 W Iowa Ave, Tampa, FL 33616Off Market
- $427,3003 bd2 ba1.5k sqft4210 Ohio Ave, Tampa, FL 33616Off Market
Nearby schools
GreatSchools rating
- 8/10Lanier Elementary SchoolGrades: PK-5Distance: 0.5 mi
- 5/10Madison Middle SchoolGrades: 6-8Distance: 1.8 mi
- 6/10Robinson High SchoolGrades: 9-12Distance: 0.5 mi
Schools provided by the listing agent
- Elementary: Lanier-HB
- Middle: Monroe-HB
- High: Robinson-HB
Source: Stellar MLS. This data may not be complete. We recommend contacting the local school district to confirm school assignments for this home.
Get a cash offer in 3 minutes
Find out how much your home could sell for in as little as 3 minutes with a no-obligation cash offer.
Estimated market value
$499,800
Get a cash offer in 3 minutes
Find out how much your home could sell for in as little as 3 minutes with a no-obligation cash offer.
Estimated market value
$499,800
Nearby cities
Nearby neighborhoods
Nearby zip codes
Other Tampa Topics
