Skip main navigation
Off market
  • $593,400

    4213 Ohio Ave, Tampa, FL 33616

    4beds
    2,092sqft
    SingleFamily
    Built in 1958
    10,454 Square Feet Lot
    $593,400 Zestimate®
    $284/sqft
    $3,747 Estimated rent

    Home value

    $593,400

    $540,000 - $653,000

    $3,747/mo

    Zestimate® history
    Loading
    Loading...

    Owner options

    List your home for rent

    $3,747/mo

    Rent Zestimate®

    Find your next renter with Zillow Rental Manager. Plus, with online applications, you can quickly screen prospective tenants – for free.

    Learn more

    $3,747/mo

    Rent Zestimate®

    Refinance and save

    $4,042/mo

    Est. payment

    Refinancing to a lower rate could help reduce your monthly payments and save thousands over the life of the loan.

    See today's rates

    $4,042/mo

    Est. payment

    Explore your selling options

    Work with a Zillow partner agent

    Leverage their expertise and Zillow's premium Showcase listings to get your home seen by more buyers.

    Get started

    List with your own agent

    Get your home in front of millions of buyers by listing it on Zillow.

    Learn how to do it

    Sell it yourself

    Take full control of how buyers see your home on Zillow by listing For Sale by Owner (FSBO).

    List your home

    What's special

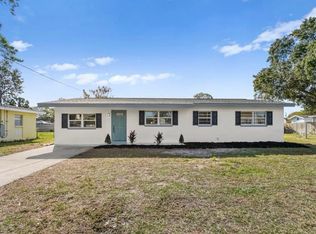
    Old FL charm meets modern day convenience in this meticulously maintained family home on a acre lot in S Tampa! As you approach, the generous front porch invites you to sit for a while & watch the world go by. Inside, new laminate flooring, crown molding & a freshly painted interior welcomes you. The formal living room has a lovely bay window, which brings the sunshine in. Adjacent is the dining room which is large enough for a crowd or an intimate dinner. Cooking is a breeze in the dream kitchen with updated cabinets, endless granite counters, all the right appliances, & a massive walk in pantry/laundry. Enjoy casual meals in the nook or the breakfast bar - you have both! All this is open to the huge family room with its built in seating surrounding a beautiful brick fireplace to enjoy on those chilly evenings. A wall of sliders opens to the screened FL room which provides views of the scenic fenced yard. After a long day, retire to the large master bedroom with its walk in closet and master bath. The other 2 bedrooms are comfy for family, and the 4th bedroom has an en-suite bath for the convenience of your guests. If all this isn't enough, outside features a stunning, sewing/workshop insulated shed with A/C & electric. Flooring in the loft completes this delightful area. A 2nd shed outside offers plenty of storage. Children can walk to 3 schools & the central location provides easy access to everything Tampa has to offer & the gulf beaches! In perfect condition, all you have to do is move in and enjoy!

    This property is off market, which means it's not currently listed for sale or rent on Zillow. This may be different from what's available on other websites or public sources.
    Facts & features

    Interior

    Bedrooms & bathrooms
    • Bedrooms: 4
    • Bathrooms: 3
    • Full bathrooms: 3
    Heating
    • Forced air, Electric
    Cooling
    • Central
    Appliances
    • Included: Dishwasher, Garbage disposal, Microwave, Refrigerator, Washer
    • Laundry: Inside, Laundry Room
    Features
    • Ceiling Fans(s), Split Bedroom, Crown Molding, Walk-In Closet(s), Open Floorplan, Solid Wood Cabinets, Kitchen/Family Room Combo, Stone Counters
    • Flooring: Tile, Carpet, Laminate
    • Windows: Blinds, Drapes
    • Has fireplace: Yes
    • Fireplace features: Family Room, Wood Burning
    Interior area
    • Total interior livable area: 2,092 sqft

    Property

    Features
    • Levels: One
    • Patio & porch: Covered, Screened, Front Porch, Rear Porch
    • Exterior features: Other, Stucco
    • Fencing: Wood
    Lot
    • Size: 10,454 Square Feet
    • Dimensions: 71x146
    • Features: Oversized Lot
    • Residential vegetation: Mature Landscaping, Trees/Landscaped
    Details
    • Additional structures: Workshop, Shed(s)
    • Parcel number: 1830093YR000000000635A
    • Zoning: RS-75

    Construction

    Type & style
    • Home type: SingleFamily
    Materials
    • masonry
    • Roof: Other
    Condition
    • Year built: 1958

    Utilities & green energy

    • Sewer: Public Sewer
    • Water: Public
    • Utilities for property: Public, Electricity Connected, Street Lights, Sewer Connected

    Community & HOA

    Community
    • Subdivision: ALTA VISTA TRACTS
    Location
    • Region: Tampa

    Financial & listing details

    • Price per square foot: $284/sqft
    • Tax assessed value: $370,936
    • Annual tax amount: $1,919

    Price history

    DateEventPrice
    9/8/2020Listing removed$349,900$167/sqft
    Source: RE/MAX Realtec Group #U8077529 Report a problem
    5/4/2020Listed for sale$349,900$167/sqft
    Source: RE/MAX REALTEC GROUP INC #U8077529 Report a problem
    3/17/2020Listing removed$349,900$167/sqft
    Source: RE/MAX REALTEC GROUP INC #U8077529 Report a problem
    3/5/2020Listed for sale$349,900+46.1%$167/sqft
    Source: RE/MAX REALTEC GROUP INC #U8077529 Report a problem
    3/7/2015Listing removed$239,500$114/sqft
    Source: Keller Williams Realty of South Tampa #T2721241 Report a problem
    2/11/2015Price change$239,500-2.6%$114/sqft
    Source: Keller Williams Realty of South Tampa #T2721241 Report a problem
    12/5/2014Price change$246,000-1.6%$118/sqft
    Source: Keller Williams Realty of South Tampa #T2721241 Report a problem
    10/11/2014Price change$250,000+0%$120/sqft
    Source: Keller Williams Realty of South Tampa #T2721241 Report a problem
    8/24/2014Listed for sale$249,900+24.9%$119/sqft
    Source: EXIT BAYSHORE REALTY (775278) #T2712037 Report a problem
    8/11/2014Sold$200,000-20%$96/sqft
    Source: Agent Provided Report a problem
    4/20/2013Listing removed$249,900$119/sqft
    Source: CENTURY 21 Beggins Enterprises #T2517605 Report a problem
    1/2/2012Listed for sale$249,900+235.4%$119/sqft
    Source: Prudential Bob Hatton Realty #t2500098 Report a problem
    6/1/1989Sold$74,500$36/sqft
    Source: Agent Provided Report a problem

    Public tax history

    YearProperty taxesTax assessment
    2025$1,919 +7.2%$124,881 +2.9%
    2024$1,790 +3.3%$121,362 +2.5%
    2023$1,734 +3.4%$118,441 +3%
    2022$1,677 +1.9%$114,991 +3%
    2021$1,646 +1.9%$111,642 +1.4%
    2020$1,616 +3.5%$110,101 +2.3%
    2019$1,562 $107,626 +1.9%
    2018$1,562 +2.1%$105,619 -41%
    2017$1,529 +2.9%$178,954 +81.4%
    2016$1,487 +7.9%$98,661 +0.7%
    2015$1,377 +11.9%$97,975 +0.8%
    2014$1,231 $97,197 +1.5%
    2013$1,231 +1.9%$95,761 +1.7%
    2012$1,208 -25.6%$94,160 -16.9%
    2011$1,624 +3.3%$113,314 +1.5%
    2010$1,572 +3.5%$111,639 +2.7%
    2009$1,519 -0.3%$108,704 +0.1%
    2008$1,524 -14.5%$108,595 +3%
    2007$1,782 -5.4%$105,432 +2.5%
    2006$1,883 +0.9%$102,860 +3%
    2005$1,866 $99,864 +3%
    2004-- $96,955 +1.9%
    2003-- $95,147 +9.9%
    2002-- $86,560 +1.6%
    2001-- $85,197 -4.5%
    2000$1,471 $89,246
    Find assessor info on the county website

    Neighborhood: Gandy-Sun Bay South

    Nearby schools

    GreatSchools rating
    Schools provided by the listing agent
    • Elementary: Lanier-HB
    • Middle: Monroe-HB
    • High: Robinson-HB

    Source: The MLS. This data may not be complete. We recommend contacting the local school district to confirm school assignments for this home.

    Get a cash offer in 3 minutes
    Find out how much your home could sell for in as little as 3 minutes with a no-obligation cash offer.
    Estimated market value
    $593,400
    Get a cash offer in 3 minutes
    Find out how much your home could sell for in as little as 3 minutes with a no-obligation cash offer.
    Estimated market value
    $593,400