Skip main navigation
Sold for $339,900
  • $339,900

    4209 S Chestnut Ct, Broken Arrow, OK 74011

    4beds
    2,024sqft
    Single Family Residence
    Built in 1990
    0.28 Acres Lot
    $340,700 Zestimate®
    $168/sqft
    $2,710 Estimated rent

    Home value

    $340,700

    $324,000 - $358,000

    $2,710/mo

    Zestimate® history
    Loading
    Loading...

    Owner options

    List your home for rent

    $2,710/mo

    Rent Zestimate®

    Find your next renter with Zillow Rental Manager. Plus, with online applications, you can quickly screen prospective tenants – for free.

    Learn more

    $2,710/mo

    Rent Zestimate®

    Refinance and save

    $2,135/mo

    Est. payment

    Refinancing to a lower rate could help reduce your monthly payments and save thousands over the life of the loan.

    See today's rates

    $2,135/mo

    Est. payment

    Explore your selling options

    Work with a Zillow partner agent

    Leverage their expertise and Zillow's premium Showcase listings to get your home seen by more buyers.

    Get started

    List with your own agent

    Get your home in front of millions of buyers by listing it on Zillow.

    Learn how to do it

    Sell it yourself

    Take full control of how buyers see your home on Zillow by listing For Sale by Owner (FSBO).

    List your home

    What's special

    Pool fenceFresh interior paintQuiet cul-de-sacUpdated stairs and railingFunctional flowing layoutSpacious primary suiteLuxurious jacuzzi tub
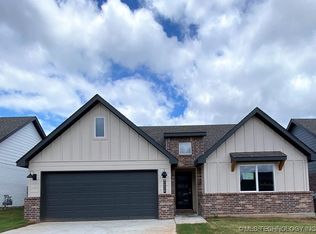
    Welcome home to this inviting 4-bedroom, 2.5-bath retreat, perfectly tucked away on a quiet cul-de-sac in a growing and convenient area. The large backyard includes a pool and backs to a peaceful green belt with full privacy fencing, creating a wonderful setting for relaxation and outdoor fun. Enjoy year-round outdoor living with covered front and back porches, plus the added convenience with a pool / extra storage shed. Inside, you'll find thoughtful upgrades throughout, including granite countertops, a gas stove, a cozy gas fireplace, and generous closet space in every bedroom. The spacious primary suite is a true escape overlooking the peaceful greenbelt and pond. The primary suite also features dual vanities and a luxurious Jacuzzi tub. This functional, flowing layout makes this home ideal for both everyday living and effortless entertaining. Additional features include security cameras, and a spacious 2-car garage. This home shines with extensive recent updates. Brand new updates in 2025 include an energy-efficient geothermal HVAC system (with forced air backup gas furnaces) with Wi-Fi controls, Class 4 impact resistant roof with top-tier shingles and an industry-leading warranty, insulated garage door and Wi-Fi opener with keypad and remotes, new master bath shower door, upgraded pool pump, filter sand, robotic cleaner, and remote-controlled pool lights (all Wi-Fi), and a new dishwasher. 2021 updates include a hot water heater, new carpet and wood flooring, fresh interior paint, updated stairs and railing, and a pool fence. This exceptionally cared for home is packed with modern conveniences and offers comfort, efficiency, and outdoor enjoyment, all in one! It is conveniently located with easy access to the Creek Turnpike, Hwy 169 and only a short commute away from downtown Tulsa and Broken Arrow. *Some photos digitally enhanced* Don't miss this home today!!!

    Zillow last checked:

    Listing updated:

    Listed by:

    Josh Gerig 918-228-5208,

    Gerig Group Real Estate

    Bought with:

    Brandon Menard, 204029

    KW Grand Lake

    Source: MLS Technology, Inc.,MLS#: 2610124MLS LogoOriginating MLS: MLS Technology

    Facts & features

    Interior

    Bedrooms & bathrooms
    • Bedrooms: 4
    • Bathrooms: 3
    • Full bathrooms: 2
    • 1/2 bathrooms: 1
    Primary bedroom
    • Description: Master Bedroom,Private Bath,Separate Closets,Walk-in Closet
    • Level: Second
    Bedroom
    • Description: Bedroom,Walk-in Closet
    • Level: Second
    Bedroom
    • Description: Bedroom,Walk-in Closet
    • Level: Second
    Bedroom
    • Description: Bedroom,Walk-in Closet
    • Level: First
    Primary bathroom
    • Description: Master Bath,Double Sink,Full Bath,Separate Shower,Vent,Whirlpool
    • Level: Second
    Bathroom
    • Description: Hall Bath,Bathtub,Full Bath,Vent
    • Level: Second
    Dining room
    • Description: Dining Room,Combo w/ Family
    • Level: First
    Kitchen
    • Description: Kitchen,Breakfast Nook,Eat-In
    • Level: First
    Utility room
    • Description: Utility Room,Garage
    • Level: First
    Heating
    • Central, Electric, Floor Furnace, Multiple Heating Units, Geothermal, Heat Pump
    Cooling
    • Central Air, Geothermal, Heat Pump, 2 Units
    Appliances
    • Included: Built-In Range, Built-In Oven, Dishwasher, Disposal, Gas Water Heater, Microwave, Oven, Range
    • Laundry: Washer Hookup, Electric Dryer Hookup
    Features
    • Granite Counters, Vaulted Ceiling(s), Ceiling Fan(s), Gas Range Connection, Gas Oven Connection, Programmable Thermostat
    • Flooring: Carpet, Hardwood, Tile
    • Doors: Insulated Doors
    • Windows: Vinyl
    • Basement: None
    • Number of fireplaces: 1
    • Fireplace features: Gas Log
    Interior area
    • Total structure area: 2,024
    • Total interior livable area: 2,024 sqft

    Property

    Parking
    • Total spaces: 2
    • Parking features: Attached, Garage, Shelves
    • Attached garage spaces: 2
    Features
    • Levels: Two
    • Stories: 2
    • Patio & porch: Covered, Patio, Porch
    • Exterior features: Lighting, Rain Gutters
    • Pool features: Gunite, In Ground
    • Fencing: Decorative,Full,Other,Privacy,Vinyl
    Lot
    • Size: 0.28 Acres
    • Features: Cul-De-Sac, Greenbelt, Mature Trees
    Details
    • Additional structures: Greenhouse, Storage
    • Parcel number: 78615842801940

    Construction

    Type & style
    • Home type: SingleFamily
    • Architectural style: Contemporary
    • Property subtype: Single Family Residence
    Materials
    • Brick, Block, Vinyl Siding
    • Foundation: Slab
    • Roof: Other
    Condition
    • Year built: 1990

    Utilities & green energy

    • Sewer: Public Sewer
    • Water: Public
    • Utilities for property: Cable Available, Electricity Available, Natural Gas Available, High Speed Internet Available, Phone Available, Water Available
    Green energy
    • Energy efficient items: Doors

    Community & HOA

    Community
    • Features: Gutter(s), Home Owners Association, Sidewalks
    • Security: No Safety Shelter, Smoke Detector(s)
    • Subdivision: Canterbury Amd
    HOA
    • Has HOA: No
    Location
    • Region: Broken Arrow

    Financial & listing details

    • Price per square foot: $168/sqft
    • Tax assessed value: $276,295
    • Annual tax amount: $3,910
    • Date on market: 3/24/2026
    • Cumulative days on market: 58 days
    • Listing terms: Conventional,FHA,Other,VA Loan
    • Exclusions: Refrigerator/freezer, washer, dryer.

    Price history

    DateEventPrice
    5/4/2026Sold$339,900$168/sqft
    Source: MLS Technology, Inc. #2610124 Report a problem
    3/30/2026Pending sale$339,900$168/sqft
    Source: MLS Technology, Inc. #2610124 Report a problem
    3/26/2026Listed for sale$339,9000%$168/sqft
    Source: MLS Technology, Inc. #2610124 Report a problem
    2/10/2026Listing removed$340,000$168/sqft
    Source: MLS Technology, Inc. #2550225 Report a problem
    1/22/2026Price change$340,000-1.4%$168/sqft
    Source: MLS Technology, Inc. #2550225 Report a problem
    12/19/2025Listed for sale$345,000+32.7%$170/sqft
    Source: MLS Technology, Inc. #2550225 Report a problem
    10/1/2021Sold$260,000-3.3%$128/sqft
    Source: MLS Technology, Inc. #2126438 Report a problem
    8/20/2021Pending sale$269,000$133/sqft
    Source: MLS Technology, Inc. #2126438 Report a problem
    8/7/2021Listed for sale$269,000+58.3%$133/sqft
    Source: MLS Technology, Inc. #2126438 Report a problem
    7/22/2005Sold$169,900+11%$84/sqft
    Source: Agent Provided Report a problem
    9/26/2003Sold$153,000+28.6%$76/sqft
    Source: Agent Provided Report a problem
    3/20/2001Sold$119,000$59/sqft
    Source: Public Record Report a problem

    Public tax history

    YearProperty taxesTax assessment
    2025$3,910 +4.9%$30,393 +5%
    2024$3,728 +5.2%$28,945 +5%
    2023$3,542 -4.4%$27,566 -3.6%
    2022$3,707 +51.1%$28,600 +43.6%
    2021$2,454 -1.7%$19,920
    2020$2,496 -0.1%$19,920
    2019$2,498 +0%$19,920 +5.3%
    2018$2,498 +1.4%$18,920 -5%
    2017$2,464 +2.3%$19,920 +2.5%
    2016$2,409 $19,431 +3%
    2015$2,409 +4.1%$18,864 +3%
    2014$2,315 $18,315
    2013-- $18,315
    2012-- $18,315
    2011-- $18,315
    2010-- $18,315
    2009-- $18,315
    2008-- $18,315 -2.1%
    2007-- $18,700
    2006-- $18,700 +11.1%
    2005-- $16,830
    2004$2,138 $16,830 +28.6%
    2003-- $13,090
    2002-- $13,090 +4.4%
    2001-- $12,536 +5%
    2000-- $11,939
    Find assessor info on the county website

    Neighborhood: 74011

    Nearby schools

    GreatSchools rating
    Schools provided by the listing agent
    • Elementary: Aspen Creek
    • High: Broken Arrow
    • District: Broken Arrow - Sch Dist (3)

    Source: MLS Technology, Inc.. This data may not be complete. We recommend contacting the local school district to confirm school assignments for this home.

    Get pre-qualified for a loan
    At Zillow Home Loans, we can pre-qualify you in as little as 5 minutes with no impact to your credit score.

    An equal housing lender. NMLS #10287.

    Sell for more on Zillow
    Get a Zillow Showcase℠ listing at no additional cost and you could sell for .
    $340,700
    2% more
    +$6,814
    With Zillow Showcase(estimated)
    $347,514