Skip main navigation
Sold for $339,990
  • $339,990

    4615 S Chestnut St, Broken Arrow, OK 74011

    4beds
    1,831sqft
    Single Family Residence
    Built in 2023
    7,274.52 Square Feet Lot
    $336,800 Zestimate®
    $186/sqft
    $2,314 Estimated rent

    Home value

    $336,800

    $320,000 - $354,000

    $2,314/mo

    Zestimate® history
    Loading
    Loading...

    Owner options

    List your home for rent

    $2,314/mo

    Rent Zestimate®

    Find your next renter with Zillow Rental Manager. Plus, with online applications, you can quickly screen prospective tenants – for free.

    Learn more

    $2,314/mo

    Rent Zestimate®

    Refinance and save

    $2,534/mo

    Est. payment

    Refinancing to a lower rate could help reduce your monthly payments and save thousands over the life of the loan.

    See today's rates

    $2,534/mo

    Est. payment

    Explore your selling options

    Work with a Zillow partner agent

    Leverage their expertise and Zillow's premium Showcase listings to get your home seen by more buyers.

    Get started

    List with your own agent

    Get your home in front of millions of buyers by listing it on Zillow.

    Learn how to do it

    Sell it yourself

    Take full control of how buyers see your home on Zillow by listing For Sale by Owner (FSBO).

    List your home

    What's special

    Movie theatersSand volleyballExercise stationsWhite quartz counter topsGray shaker style cabinetsStorm shelterHuge primary suite
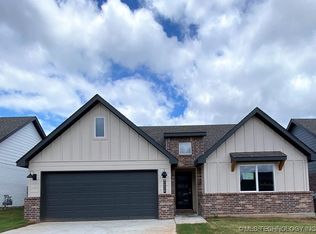
    Move in ready in gated Village @ 1 Eleven. Fully fenced, storm shelter, blinds & gutters. Gray shaker style cabinets with white quartz counter tops, slide in gas range, stainless Whirlpool appliances. Huge Primary suite with soaking tub & separate tiled shower plus double sinks. Luxury vinyl plank flooring in common areas with carpet in bedrooms. Backs to the new Elam park. Bonus features include Deako lighting and America’s smart home prewire and Home is Connected package. JUSTIN Other exciting nearby activities and attractions include bowling alleys, movie theaters, the Rose West Dog Park, Cedar Ridge Country Club, Ray Harral Nature Park & Center, the Club at Indian Springs, Haikey Creek Park, and coming soon 53-acre Elam Park that will directly connect to the Village at 1Eleven. This park will contain an 18-hole disc golf course, a community center and aquatics facility, a nature pavilion, a butterfly and water garden, sand volleyball, a splash pad, exercise stations, tennis and pickleball courts, hammocks, playgrounds, and more! Come see your dream home in Village at 1 Eleven!

    Zillow last checked:

    Listing updated:

    Listed by:

    Derek Phelps 918-891-2486,

    Fox and Associates

    Bought with:

    Corrie Egge, 71907

    Coldwell Banker Select

    Source: MLS Technology, Inc.,MLS#: 2400631MLS LogoOriginating MLS: MLS Technology

    Facts & features

    Interior

    Bedrooms & bathrooms
    • Bedrooms: 4
    • Bathrooms: 2
    • Full bathrooms: 2
    Heating
    • Central, Gas, Zoned
    Cooling
    • Central Air, Zoned
    Appliances
    • Included: Dishwasher, Disposal, Microwave, Oven, Range, Stove, Tankless Water Heater, Gas Oven, Gas Range, Gas Water Heater
    • Laundry: Washer Hookup, Electric Dryer Hookup
    Features
    • High Ceilings, High Speed Internet, Quartz Counters, Stone Counters, Cable TV, Wired for Data, Ceiling Fan(s), Programmable Thermostat
    • Flooring: Carpet, Tile, Vinyl
    • Windows: Vinyl, Insulated Windows
    • Has fireplace: No
    Interior area
    • Total structure area: 1,831
    • Total interior livable area: 1,831 sqft

    Property

    Parking
    • Total spaces: 2
    • Parking features: Attached, Garage
    • Attached garage spaces: 2
    Features
    • Levels: One
    • Stories: 1
    • Patio & porch: Patio, Porch
    • Exterior features: Concrete Driveway, Sprinkler/Irrigation, Landscaping, Lighting
    • Pool features: None
    • Fencing: Other
    Lot
    • Size: 7,274 sqft
    • Features: Other
    Details
    • Additional structures: None

    Construction

    Type & style
    • Home type: SingleFamily
    • Architectural style: Craftsman
    • Property subtype: Single Family Residence
    Materials
    • Brick, HardiPlank Type, Wood Frame
    • Foundation: Slab
    • Roof: Asphalt,Fiberglass
    Condition
    • Year built: 2023

    Utilities & green energy

    • Sewer: Public Sewer
    • Water: Public
    • Utilities for property: Cable Available, Electricity Available, Natural Gas Available, Phone Available, Water Available
    Green energy
    • Energy efficient items: Windows

    Community & neighborhood

    Security
    • Security features: No Safety Shelter, Smoke Detector(s)
    Location
    • Region: Broken Arrow
    • Subdivision: Village @ 1eleven

    HOA & financial

    HOA
    • Has HOA: Yes
    • HOA fee: $450 annually
    • Amenities included: Gated

    Other

    Other facts
    • Listing terms: Conventional,FHA,VA Loan

    Price history

    DateEventPrice
    3/14/2024Sold$339,990-0.6%$186/sqft
    Source: MLS Technology, Inc. #2400631 Report a problem
    2/12/2024Pending sale$341,990$187/sqft
    Source: MLS Technology, Inc. #2400631 Report a problem
    1/6/2024Listed for sale$341,990$187/sqft
    Source: MLS Technology, Inc. #2400631 Report a problem

    Public tax history

    Tax history is unavailable.

    Neighborhood: 74011

    Nearby schools

    GreatSchools rating
    Schools provided by the listing agent
    • Elementary: Aspen Creek
    • High: Broken Arrow
    • District: Broken Arrow - Sch Dist (3)

    Source: MLS Technology, Inc.. This data may not be complete. We recommend contacting the local school district to confirm school assignments for this home.

    Get pre-qualified for a loan
    At Zillow Home Loans, we can pre-qualify you in as little as 5 minutes with no impact to your credit score.

    An equal housing lender. NMLS #10287.

    Sell for more on Zillow
    Get a Zillow Showcase℠ listing at no additional cost and you could sell for .
    $336,800
    2% more
    +$6,736
    With Zillow Showcase(estimated)
    $343,536