This Eastmoreland Heights classic pairs timeless mid-century architecture with thoughtful updates and a flexible layout designed to grow with you. The main level features a light-filled living room with wood floors and a fireplace that flows naturally into the dining room, an updated kitchen with granite countertops, stainless steel appliances, and custom cabinetry, plus two bedrooms and a an upgraded bathroom. Upstairs, two spacious bedrooms offer flexibility as additional sleeping quarters, guest rooms, home offices, or creative spaces. The finished basement provides even more room to live and gather, with a comfortable family room, additional bedroom, and beautifully appointed bathroom. Enjoy a host of meaningful updates, including furnace, A/C, and main water line (all installed in 2015), a brand new water heater, newer vinyl windows, a 2019 roof replacement, and fully permitted kitchen and basement remodel (2019). Outside, the terraced backyard feels wonderfully private, with a large covered patio perfect for morning coffee, outdoor dining, or gathering with friends, plus plenty of room to garden, play, and enjoy the outdoors. And the location is hard to beat, with Lewis Elementary, Sellwood Middle, and Cleveland High nearby, and the shops and restaurants of Woodstock Boulevard less than a mile away. A warm and inviting home with character, versatility, and thoughtful updates in a fantastic Portland setting. [Home Energy Score = 1. HES Report at https://rpt.greenbuildingregistry.com/hes/OR10251890]
Pending
$685,000
4209 SE Flavel St, Portland, OR 97206
5beds
2,339sqft
Residential, Single Family Residence
Built in 1952
6,098 Square Feet Lot
$-- Zestimate®
$293/sqft
$-- HOA
What's special
Terraced backyardUpdated kitchenFinished basementComfortable family roomLarge covered patioWood floorsUpgraded bathroom
- 14 days
- 456
- 30
Likely to sell faster than
Zillow last checked:
Listing updated:
Listed by:
Kimberly Parmon 503-438-5101,
Living Room Realty
Source: RMLS (OR),MLS#: 607574839
Facts & features
Interior
Bedrooms & bathrooms
- Bedrooms: 5
- Bathrooms: 2
- Full bathrooms: 2
- Main level bathrooms: 1
Rooms
- Room types: Bedroom 4, Bedroom 5, Bedroom 2, Bedroom 3, Dining Room, Family Room, Kitchen, Living Room, Primary Bedroom
Primary bedroom
- Features: Closet, Wood Floors
- Level: Main
Bedroom 2
- Features: Closet, Wood Floors
- Level: Main
Bedroom 3
- Features: Closet, Wood Floors
- Level: Upper
Bedroom 4
- Features: Closet, Wood Floors
- Level: Upper
Bedroom 5
- Features: Closet, Wallto Wall Carpet
- Level: Lower
Dining room
- Features: Living Room Dining Room Combo, Wood Floors
- Level: Main
Family room
- Features: Wallto Wall Carpet
- Level: Lower
Kitchen
- Features: Dishwasher, Microwave, Double Sinks, Free Standing Range, Free Standing Refrigerator, Granite, Tile Floor
- Level: Main
Living room
- Features: Builtin Features, Fireplace, Living Room Dining Room Combo, Wood Floors
- Level: Main
Heating
- Forced Air, Fireplace(s)
Cooling
- Central Air
Appliances
- Included: Dishwasher, Disposal, Free-Standing Range, Free-Standing Refrigerator, Microwave, Gas Water Heater
- Laundry: Laundry Room
Features
- Granite, Closet, Living Room Dining Room Combo, Double Vanity, Built-in Features, Tile
- Flooring: Tile, Wall to Wall Carpet, Wood
- Windows: Double Pane Windows, Vinyl Frames
- Basement: Exterior Entry,Finished,Full
- Number of fireplaces: 1
- Fireplace features: Wood Burning
Interior area
- Total structure area: 2,339
- Total interior livable area: 2,339 sqft
Property
Parking
- Total spaces: 1
- Parking features: Driveway, Attached
- Attached garage spaces: 1
- Has uncovered spaces: Yes
Accessibility
- Accessibility features: Builtin Lighting, Caregiver Quarters, Garage On Main, Main Floor Bedroom Bath, Natural Lighting, Walkin Shower, Accessibility
Features
- Stories: 3
- Patio & porch: Covered Patio
- Exterior features: Yard
- Fencing: Fenced
Lot
- Size: 6,098 Square Feet
- Features: Gentle Sloping, Level, Trees, SqFt 5000 to 6999
Details
- Parcel number: R149738
- Zoning: R5
Construction
Type & style
- Home type: SingleFamily
- Architectural style: Cape Cod
- Property subtype: Residential, Single Family Residence
Materials
- Cedar, Shake Siding
- Foundation: Concrete Perimeter
- Roof: Composition
Condition
- Restored
- New construction: No
- Year built: 1952
Utilities & green energy
- Gas: Gas
- Sewer: Public Sewer
- Water: Public
- Utilities for property: Cable Connected
Community & HOA
Community
- Security: Unknown
- Subdivision: Eastmoreland Heights/Woodstock
HOA
- Has HOA: No
Location
- Region: Portland
Financial & listing details
- Price per square foot: $293/sqft
- Tax assessed value: $631,940
- Annual tax amount: $6,912
- Date on market: 9/23/2026
- Cumulative days on market: 15 days
- Listing terms: Cash,Conventional,FHA,VA Loan
- Road surface type: Paved
Estimated market value
Not available
Estimated sales range
Not available
Not available
Price history
| Date | Event | Price |
|---|---|---|
| 10/5/2026 | Pending sale | $685,000$293/sqft |
Source:  RMLS (OR) #607574839 Report a problem RMLS (OR) #607574839 Report a problem | ||
| 9/23/2026 | Listed for sale | $685,000-2.1%$293/sqft |
Source: RMLS (OR) #607574839 Report a problem | ||
| 9/11/2026 | Listing removed | -- |
Source: Owner Report a problem | ||
| 8/1/2026 | Listed for sale | $699,950+159.2%$299/sqft |
Source: Owner Report a problem | ||
| 3/24/2021 | Listing removed | -- |
Source: Owner Report a problem | ||
| 5/29/2019 | Listing removed | $3,500$1/sqft |
Source: Owner Report a problem | ||
| 5/14/2019 | Listed for rent | $3,500$1/sqft |
Source: Owner Report a problem | ||
| 2/6/2018 | Sold | $270,000$115/sqft |
Source: Public Record Report a problem | ||
Public tax history
| Year | Property taxes | Tax assessment |
|---|---|---|
| 2025 | $6,913 +3.7% | $256,550 +3% |
| 2024 | $6,664 +4% | $249,080 +3% |
| 2023 | $6,408 +2.2% | $241,830 +3% |
| 2022 | $6,269 +1.7% | $234,790 +3% |
| 2021 | $6,163 +9% | $227,960 +3% |
| 2020 | $5,654 +3.8% | $221,330 +3% |
| 2019 | $5,447 | $214,890 +10.8% |
| 2018 | $5,447 +10.9% | $193,890 +3% |
| 2017 | $4,913 +14% | $188,250 +3% |
| 2016 | $4,309 | $182,770 +3% |
| 2015 | $4,309 +2.7% | $177,450 +3% |
| 2014 | $4,196 +3.9% | $172,290 +3% |
| 2013 | $4,037 +10.5% | $167,280 +3% |
| 2012 | $3,652 +3.9% | $162,410 +3% |
| 2011 | $3,514 +5.4% | $157,680 +3% |
| 2010 | $3,335 +2.7% | $153,090 +3% |
| 2009 | $3,247 +6% | $148,640 +3% |
| 2008 | $3,065 +0.3% | $144,320 +3% |
| 2007 | $3,055 +11.4% | $140,120 +3% |
| 2006 | $2,744 +4.7% | $136,040 +3% |
| 2005 | $2,621 -8.2% | $132,080 +3% |
| 2004 | $2,854 +2.3% | $128,240 +3% |
| 2003 | $2,791 +8.9% | $124,510 +3% |
| 2002 | $2,564 +7.4% | $120,890 +6.1% |
| 2000 | $2,388 +7.5% | $113,960 +3% |
| 1999 | $2,220 | $110,650 |
Find assessor info on the county website
Monthly payment
Est. payment
Payment breakdown
Explore the cost of this home by adjusting the details. Changes won't be saved.Climate risks
Neighborhood: Woodstock
Nearby schools
Schools provided by the listing agent
- Elementary: Lewis
- Middle: Sellwood
- High: Cleveland
Source: RMLS (OR). This data may not be complete. We recommend contacting the local school district to confirm school assignments for this home.
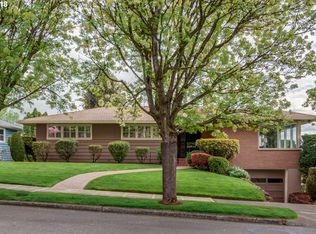
Similar homes
- $689,0004 bd3 ba2.8k sqft8045 SE 45th Ave, Portland, OR 97206Active
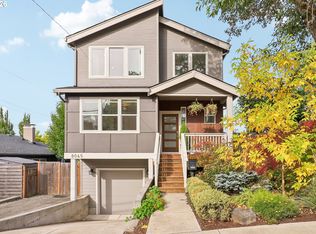
 MLS ID #458677263, Liz Ellis, Redfin. RMLS (OR)
 - $--3 bd1 ba1.6k sqft5630 SE Schiller St, Portland, OR 97206Auction
 Auction.com 2
 - $599,0006 bd3 ba2.1k sqft6845 SE 47th Ave, Portland, OR 97206Active
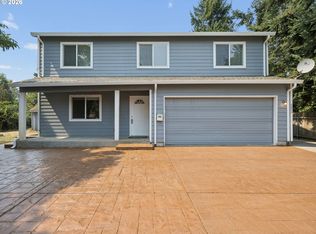 MLS ID #455977653, Catherine Forsythe, Berkshire Hathaway HomeServices NW Real Estate. RMLS (OR)
 - $556,5003 bd2 ba1.5k sqft6330 SE Woodstock Blvd, Portland, OR 97206Active
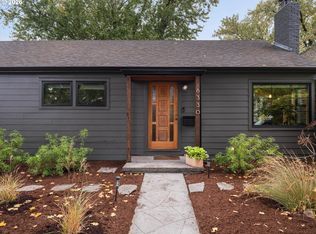 MLS ID #277873540, Jules Fedota, Windermere Realty Trust. RMLS (OR)
 - $699,0006 bd2 ba2.2k sqft5017 SE 45th Ave, Portland, OR 97206ActiveMLS ID #362652969, James Lerman, Epique Realty. RMLS (OR)
- $649,9003 bd3 ba2.2k sqft5800 SE Woodstock Blvd, Portland, OR 97206ActiveMLS ID #421297833, Ritchie Metzler, Urban Pacific Real Estate. RMLS (OR)
- $680,0003 bd2 ba2.6k sqft4124 SE Long St, Portland, OR 97202ActiveMLS ID #486136217, Ariel Kempf, Living Room Realty. RMLS (OR)
- $773,0004 bd3 ba2.2k sqft5236 SE Henderson St, Portland, OR 97206ActiveMLS ID #156131713, Katlin Ronningen, MORE Realty. RMLS (OR)
- $599,0004 bd3 ba2k sqft6739 SE 52nd Ave, Portland, OR 97206ActiveMLS ID #291834837, Mehariw Gelagay, Oregon First. RMLS (OR)
- $539,0004 bd3 ba2k sqft7020 SE Clatsop St, Portland, OR 97206ActiveMLS ID #337808643, Phuong Yen Ma, MORE Realty. RMLS (OR)
- $624,5005 bd2 ba3.1k sqft6504 SE Reedway St #1, Portland, OR 97206ActiveMLS ID #240374748, Doug Landers, John L. Scott Portland Central. RMLS (OR)
- $618,0004 bd3 ba2.2k sqft8615 SE 55th Ave, Portland, OR 97206ActiveMLS ID #634718659, Cindy Johnson, John L. Scott Portland Central. RMLS (OR)
- $549,0003 bd3 ba1.8k sqft5338 SE Henderson St, Portland, OR 97206ActiveMLS ID #349754674, Rocky Loring, Redfin. RMLS (OR)
- $499,0002 bd2 ba1.8k sqft4314 SE Crystal Springs Blvd, Portland, OR 97206ActiveMLS ID #302825245, Kim Campbell, Soldera Properties, Inc. RMLS (OR)
- $699,9005 bd3 ba2.9k sqft5337 SE King Rd, Milwaukie, OR 97222For Sale
 MLS ID #845735, GAVIN & JULIE WISSER, Homestar Brokers. WVMLS
 - $634,0004 bd2 ba1.5k sqft4320 SE 49th Ave, Portland, OR 97206ActiveMLS ID #122690006, Terry Long, Oregon First. RMLS (OR)
- $649,9504 bd3 ba2k sqft8275 SE 29th Pl, Portland, OR 97202ActiveMLS ID #731094994, Bradley Thurman, Windermere Realty Trust. RMLS (OR)
- $719,9004 bd3 ba1.9k sqft8609 SE 34th Ave, Milwaukie, OR 97222ActiveMLS ID #766131752, Elizabeth Ashenafe, Premiere Property Group, LLC. RMLS (OR)
- $499,0003 bd2 ba1.2k sqft5321 SE Henderson St, Portland, OR 97206ActiveMLS ID #608390062, Peggy Williams, Premiere Property Group, LLC. RMLS (OR)
- $519,9003 bd2 ba1.8k sqft5812 SE Westfork St, Portland, OR 97206ActiveMLS ID #199828542, Javier Alomia, Real Broker. RMLS (OR)
