Property is being sold “as-is” with right to inspect. Opportunity awaits at 4209 Tamargo Drive in New Port Richey! This condo is the perfect canvas for buyers looking to add their personal touch and build instant equity. With solid bones and a functional layout, this property offers incredible potential for a primary residence, seasonal getaway, or investment. Inside, you’ll find a spacious living area, a well-sized kitchen ready for updates, and 2 comfortable bedrooms with ample closet space. While the condo does need cosmetic work, it presents a fantastic chance to customize finishes to your style and truly make it your own. Enjoy low-maintenance living in a convenient location close to shopping, dining, parks, and just a short drive to the beautiful Gulf Coast beaches. Whether you're a savvy investor or a buyer with vision, this is a rare value-add opportunity in a desirable New Port Richey community.
For sale
$65,000
4209 TAMARGO DRIVE #4209, NEW PORT RICHEY, FL 34652
2beds
1,064sqft
Condominium
Built in 1971
-- sqft lot
$-- Zestimate®
$61/sqft
$783/mo HOA
What's special
Well-sized kitchenAmple closet space
- 154 days |
- 252 |
- 9 |
Zillow last checked:
Listing updated:
Listed by:
Natasha Abbott, ABBOTT 239-248-9047,
REALTY ONE GROUP MVP 800-896-8790
Source: Stellar MLS,MLS#: TB8488419 Originating MLS: Suncoast Tampa
Originating MLS: Suncoast Tampa
Facts & features
Interior
Bedrooms & bathrooms
- Bedrooms: 2
- Bathrooms: 2
- Full bathrooms: 2
Primary bedroom
- Features: Walk-In Closet(s)
- Level: First
Primary bathroom
- Level: First
Dining room
- Level: First
Kitchen
- Level: First
Living room
- Level: First
Heating
- Central
Cooling
- Central Air
Appliances
- Included: Dishwasher, Dryer, Electric Water Heater, Range, Refrigerator, Washer
- Laundry: Laundry Closet
Features
- Living Room/Dining Room Combo, Thermostat, Walk-In Closet(s)
- Flooring: Ceramic Tile
- Has fireplace: No
- Common walls with other units/homes: Corner Unit
Interior area
- Total structure area: 1,064
- Total interior livable area: 1,064 sqft
Video & virtual tour
Property
Parking
- Total spaces: 1
- Parking features: Carport
- Carport spaces: 1
Features
- Levels: One
- Stories: 1
- Patio & porch: Enclosed, Front Porch
- Exterior features: None
Lot
- Size: 922 Square Feet
- Features: Landscaped, Sidewalk
Details
- Parcel number: 162618037.0302.8000A.0
- Zoning: MF1
- Special conditions: None
Construction
Type & style
- Home type: Condo
- Property subtype: Condominium
Materials
- Block
- Foundation: Slab
- Roof: Membrane
Condition
- New construction: No
- Year built: 1971
Utilities & green energy
- Sewer: Public Sewer
- Water: None
- Utilities for property: BB/HS Internet Available, Cable Available, Electricity Available, Phone Available, Sewer Available, Sprinkler Recycled, Street Lights, Water Available
Community & HOA
Community
- Features: Buyer Approval Required, Deed Restrictions, Gated Community - No Guard, Pool, Sidewalks
- Security: Gated Community
- Pet fee: $0 monthly
- Senior community: Yes
- Subdivision: GARDENS OF BEACON SQUARE CONDO
HOA
- Has HOA: Yes
- Amenities included: Clubhouse, Gated, Pool, Shuffleboard Court
- Services included: Cable TV, Common Area Taxes, Community Pool, Reserve Fund, Insurance, Internet, Maintenance Structure, Maintenance Grounds, Maintenance Repairs, Manager, Pest Control, Pool Maintenance, Private Road, Recreational Facilities, Security, Sewer, Trash, Water
- HOA fee: $783 monthly
- HOA name: Maria Medrano
- HOA phone: 727-942-4755
Location
- Region: New Pt Richey
Financial & listing details
- Price per square foot: $61/sqft
- Annual tax amount: $1,435
- Date on market: 3/19/2026
- Cumulative days on market: 68 days
- Listing terms: Cash,Conventional
- Ownership: Condominium
- Total actual rent: 0
- Electric utility on property: Yes
- Road surface type: Paved, Asphalt
Estimated market value
Not available
Estimated sales range
Not available
$1,562/mo
Price history
| Date | Event | Price |
|---|---|---|
| 5/26/2026 | Listed for sale | $65,000$61/sqft |
Source:  Stellar MLS #TB8488419 Report a problem Stellar MLS #TB8488419 Report a problem | ||
| 5/17/2026 | Pending sale | $65,000$61/sqft |
Source: Stellar MLS #TB8488419 Report a problem | ||
| 3/19/2026 | Listed for sale | $65,000$61/sqft |
Source: Stellar MLS #TB8488419 Report a problem | ||
Public tax history
Tax history is unavailable.
Monthly payment
Est. payment
Payment breakdown
Explore the cost of this home by adjusting the details. Changes won't be saved.Climate risks
Neighborhood: 34652
Nearby schools
GreatSchools rating
- 2/10Sunray Elementary SchoolGrades: PK-5Distance: 1.5 mi
- 3/10Paul R. Smith Middle SchoolGrades: 6-8Distance: 3.4 mi
- 3/10Anclote High SchoolGrades: 9-12Distance: 3.3 mi
Schools provided by the listing agent
- Elementary: Mittye P. Locke-PO
- Middle: Paul R. Smith Middle-PO
- High: Anclote High-PO
Source: Stellar MLS. This data may not be complete. We recommend contacting the local school district to confirm school assignments for this home.
- $75,9002 bd2 ba888 sqft4209 Tamargo Dr, New Port Richey, FL 34652Off Market
- $69,9002 bd1 ba831 sqft4211 Tamargo Dr, New Port Richey, FL 34652Off Market
- $62,7002 bd1 ba888 sqft4211 Tamargo Dr #3, New Pt Richey, FL 34652Off Market

- $52,3002 bd1 ba831 sqft4211 Tamargo Dr #0, New Port Richey, FL 34652Off Market
- $71,9002 bd1 ba888 sqft4211 Tamargo Dr, New Pt Richey, FL 34652Off Market
- $78,6002 bd2 ba1k sqft4207 Tamargo Dr, New Port Richey, FL 34652Off Market
- $69,4002 bd1 ba831 sqft4213 Tamargo Dr, New Port Richey, FL 34652Off Market
- $---- bd-- ba-- sqft4213 Tamargo Dr, New Pt Richey, FL 34652Off Market
A local agent can set up tours, give advice and negotiate with sellers.
Similar homes
- $70,0002 bd2 ba1k sqft4135 STRATFORD DRIVE, NEW PORT RICHEY, FL 34652For Sale

 MLS ID #TB8524992, Jason Maniecki, KELLER WILLIAMS TAMPA PROPERTIES. Stellar MLS
 - $69,0002 bd2 ba888 sqft4230 REDCLIFF PLACE #4230, NEW PORT RICHEY, FL 34652For Sale
 MLS ID #W7885849, Dawn Fox, PA, RE/MAX SUNSET REALTY. Stellar MLS
 - $65,0001 bd1 ba624 sqft4218 TERRAPIN PLACE #D, NEW PORT RICHEY, FL 34652For Sale
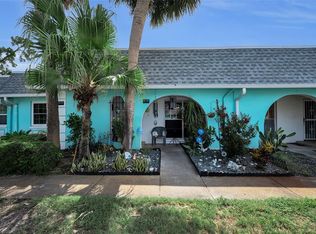 MLS ID #W7887203, Deborah Roy, PA, RE/MAX MARKETING SPECIALISTS. Stellar MLS
 - $60,0002 bd1 ba891 sqft5207 TURQUOISE LANE #101, NEW PORT RICHEY, FL 34652For Sale
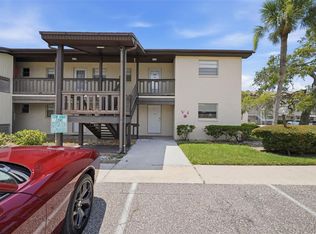 MLS ID #W7887992, Kirby Dulin, BHHS FLORIDA PROPERTIES GROUP. Stellar MLS
 - $68,0002 bd1 ba831 sqft4239 TAMARGO DRIVE, NEW PORT RICHEY, FL 34652For SaleMLS ID #U8243987, Teri Kelly, KELLY REALTY GROUP LLC. Stellar MLS
- $68,5001 bd1 ba624 sqft4244 SHELDON PLACE #4244, NEW PORT RICHEY, FL 34652For SaleMLS ID #W7884246, Jessie Raybould-Walters, CHARLES RUTENBERG REALTY INC. Stellar MLS
- $62,0001 bd1 ba736 sqft4461 RUSTIC DRIVE, NEW PORT RICHEY, FL 34652For SaleMLS ID #W7884059, April Novenson, RE/MAX ALLIANCE GROUP. Stellar MLS
- $93,0002 bd1 ba959 sqft4261 Richmere Dr, New Port Richey, FL 34652For Sale By Owner
- $76,5002 bd1 ba975 sqft4413 SUNSTATE DRIVE #0, NEW PORT RICHEY, FL 34652For SaleMLS ID #W7885777, Anita McCracken, F I GREY & SON RESIDENTIAL. Stellar MLS
- $79,0002 bd2 ba1k sqft4736 JASPER DRIVE #207, NEW PORT RICHEY, FL 34652For SaleMLS ID #W7885826, Wendy Cregar, SANDPEAK REALTY. Stellar MLS
- $45,0002 bd1 ba831 sqft4211 REGAL PLACE #3, NEW PORT RICHEY, FL 34652For SaleMLS ID #TB8531301, Marbin Antunes, MARK SPAIN REAL ESTATE. Stellar MLS
- $80,0002 bd1 ba831 sqft4235 RICHMERE DRIVE #4235, NEW PORT RICHEY, FL 34652For SaleMLS ID #TB8362110, Erik Higgins, BHHS FLORIDA PROPERTIES GROUP. Stellar MLS
- $90,0002 bd2 ba1k sqft4231 RICHMERE DRIVE #3D, NEW PORT RICHEY, FL 34652For SaleMLS ID #W7871114, Judi Pobst, KELLER WILLIAMS REALTY- PALM HARBOR. Stellar MLS
- $89,9002 bd2 ba1k sqft4249 STRATFORD DRIVE #4249, NEW PORT RICHEY, FL 34652For SaleMLS ID #TB8509684, Thomas "TJ" Homan, Jr, HOMAN REALTY GROUP INC. Stellar MLS
- $87,9002 bd2 ba888 sqft4224 TERRAPIN PLACE #4224, NEW PORT RICHEY, FL 34652For SaleMLS ID #W7884612, Brian Pfister, RE/MAX SUNSET REALTY. Stellar MLS
- $90,0002 bd2 ba1.1k sqft3815 PENRICK DRIVE #0, NEW PORT RICHEY, FL 34652For SaleMLS ID #W7885092, Jennifer Tobey, PA, RE/MAX CHAMPIONS. Stellar MLS
- $85,0002 bd2 ba1.3k sqft4678 MARINE PARKWAY #105, NEW PORT RICHEY, FL 34652For SaleMLS ID #W7887991, Kirby Dulin, BHHS FLORIDA PROPERTIES GROUP. Stellar MLS
- $90,0002 bd1 ba975 sqft4409 SUMMERSUN DRIVE, NEW PORT RICHEY, FL 34652For SaleMLS ID #TB8471745, Conor Green, CHARLES RUTENBERG REALTY INC. Stellar MLS
- $80,0002 bd1 ba831 sqft4242 REDCLIFF PLACE #C, NEW PORT RICHEY, FL 34652For SaleMLS ID #W7882013, Camille Cash, REALTY ONE GROUP MVP. Stellar MLS
- $75,0001 bd1 ba624 sqft4235 SHELDON PLACE #4235, NEW PORT RICHEY, FL 34652For SaleMLS ID #W7874172, Erica Haywood, ALL INCLUSIVE REALTY LLC. Stellar MLS
