Welcome to your cozy corner lot in Clear Pond. This charming single level home features 3 bedrooms and 2 bathrooms. Inside you'll find a spacious open floor plan with vaulted ceilings. The kitchen features 42" maple cabinets and granite countertops. The dining room gets plenty of natural sunlight and has chair rail and wainscotting throughout. The master suite is a peaceful escape with its own bathroom and walk-in closet. On the opposite corner of the home, there are two more bedrooms and another bathroom. Step onto the screened-in back porch to enjoy the outdoors without bugs. With a two-car garage and laundry room, this home is both comfortable and convenient for everyday living.
Sold for $325,000
$325,000
4209 Vista Wood Dr., Myrtle Beach, SC 29579
3beds
1,746sqft
Single Family Residence
Built in 2008
7,405 Square Feet Lot
$373,600 Zestimate®
$186/sqft
$2,465 Estimated rent
Home value
$373,600
$355,000 - $392,000
$2,465/mo
Zestimate® history
Owner options
List your home for rent
$2,465/mo
Rent Zestimate®
Find your next renter with Zillow Rental Manager. Plus, with online applications, you can quickly screen prospective tenants – for free.
$2,465/mo
Rent Zestimate®
Refinance and save
$1,969/mo
Est. payment
Refinancing to a lower rate could help reduce your monthly payments and save thousands over the life of the loan.
$1,969/mo
Est. payment
Explore your selling options
Work with a Zillow partner agent
Leverage their expertise and Zillow's premium Showcase listings to get your home seen by more buyers.
Get startedList with your own agent
Get your home in front of millions of buyers by listing it on Zillow.
Learn how to do itSell it yourself
Take full control of how buyers see your home on Zillow by listing For Sale by Owner (FSBO).
List your homeWhat's special
Clear pondCozy corner lotSpacious open floor planMaster suiteVaulted ceilingsChair railLaundry room
Zillow last checked:
Listing updated:
Listed by:
Erika Adkins Cell:410-984-3487,
RE/MAX Southern Shores
Bought with:
Marylyn M Smith, 26996
Beach & Forest Realty
Source: CCAR,MLS#: 2409131
Facts & features
Interior
Bedrooms & bathrooms
- Bedrooms: 3
- Bathrooms: 2
- Full bathrooms: 2
Rooms
- Room types: Screened Porch
Primary bedroom
- Features: Tray Ceiling(s), Ceiling Fan(s), Main Level Master, Walk-In Closet(s)
- Level: First
Bedroom 1
- Level: First
Bedroom 2
- Level: First
Primary bathroom
- Features: Dual Sinks, Garden Tub/Roman Tub, Separate Shower
Dining room
- Features: Separate/Formal Dining Room
Kitchen
- Features: Pantry, Solid Surface Counters
Living room
- Features: Ceiling Fan(s), Fireplace, Vaulted Ceiling(s)
Heating
- Central, Electric, Gas
Cooling
- Central Air
Appliances
- Included: Dishwasher, Disposal, Microwave, Range, Refrigerator, Dryer, Washer
Features
- Attic, Fireplace, Pull Down Attic Stairs, Permanent Attic Stairs, Window Treatments, Solid Surface Counters
- Flooring: Carpet, Tile
- Attic: Pull Down Stairs,Permanent Stairs
- Has fireplace: Yes
Interior area
- Total structure area: 2,146
- Total interior livable area: 1,746 sqft
Property
Parking
- Total spaces: 4
- Parking features: Attached, Garage, Two Car Garage, Garage Door Opener
- Attached garage spaces: 2
Features
- Levels: One
- Stories: 1
- Patio & porch: Porch, Screened
- Pool features: Community, Outdoor Pool
Lot
- Size: 7,405 Square Feet
- Features: Corner Lot, Rectangular, Rectangular Lot
Details
- Additional parcels included: ,
- Parcel number: 38411030032
- Zoning: RES
- Special conditions: None
Construction
Type & style
- Home type: SingleFamily
- Architectural style: Ranch
- Property subtype: Single Family Residence
Materials
- Brick Veneer, Vinyl Siding
- Foundation: Slab
Condition
- Resale
- Year built: 2008
Utilities & green energy
- Water: Public
- Utilities for property: Electricity Available, Natural Gas Available, Sewer Available, Water Available
Community & HOA
Community
- Features: Clubhouse, Recreation Area, Pool
- Subdivision: Clear Pond at Myrtle Beach National
HOA
- Has HOA: Yes
- Amenities included: Clubhouse
- Services included: Common Areas, Pool(s)
- HOA fee: $105 monthly
Location
- Region: Myrtle Beach
Financial & listing details
- Price per square foot: $186/sqft
- Tax assessed value: $351,654
- Annual tax amount: $1,015
- Date on market: 4/15/2024
- Listing terms: Cash,Conventional
- Electric utility on property: Yes
Price history
| Date | Event | Price |
|---|---|---|
| 6/26/2024 | Sold | $325,000-1.2%$186/sqft |
Source:  CCAR #2409131 Report a problem CCAR #2409131 Report a problem | ||
| 5/14/2024 | Contingent | $329,000$188/sqft |
Source: CCAR #2409131 Report a problem | ||
| 4/15/2024 | Listed for sale | $329,000+64.5%$188/sqft |
Source: CCAR #2409131 Report a problem | ||
| 12/9/2011 | Listing removed | $199,990$115/sqft |
Source: Lennar Carolinas LLC #802487 Report a problem | ||
| 12/8/2011 | Listed for sale | $199,990-2.4%$115/sqft |
Source: Lennar Carolinas LLC #802487 Report a problem | ||
| 11/25/2008 | Sold | $205,000+2.5%$117/sqft |
Source: Public Record Report a problem | ||
| 5/16/2008 | Sold | $199,990$115/sqft |
Source: Public Record Report a problem | ||
Public tax history
| Year | Property taxes | Tax assessment |
|---|---|---|
| 2025 | $1,015 | $251,737 |
| 2024 | $1,015 | $251,737 +15% |
| 2023 | -- | $218,902 |
| 2022 | $918 | $218,902 |
| 2021 | $918 +13.8% | -- |
| 2020 | $807 | -- |
| 2019 | -- | -- |
| 2018 | $726 | $7,620 -33.3% |
| 2017 | -- | $11,421 |
| 2016 | -- | $11,421 +1.3% |
| 2015 | -- | $11,271 |
| 2014 | $702 | $11,271 |
| 2013 | -- | -- |
| 2012 | -- | -- |
| 2010 | -- | $8,488 +4.5% |
| 2009 | -- | $8,120 +170.7% |
| 2008 | -- | $3,000 |
Find assessor info on the county website
Neighborhood: Carolina Forest
Nearby homes
- $325,0003 bd2 ba1.7k sqft4221 Vista Wood Dr, Myrtle Beach, SC 29579Sold
- $413,8003 bd3 ba1.9k sqft4217 Vista Wood Dr, Myrtle Beach, SC 29579Off Market
- $396,0003 bd3 ba2.5k sqft4306 Marshwood Dr, Myrtle Beach, SC 29579Off Market
- $485,0004 bd3 ba2.1k sqft4301 Marshwood Dr, Myrtle Beach, SC 29579Pending
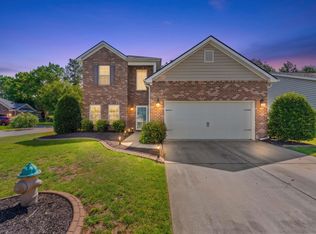
- $406,7004 bd2 ba1.9k sqft4213 Vista Wood Dr, Myrtle Beach, SC 29579Off Market
- $311,8003 bd2 ba1.7k sqft4305 Marshwood Dr, Myrtle Beach, SC 29579Off Market
- $368,9003 bd2 ba1.7k sqft4310 Marshwood Dr, Myrtle Beach, SC 29579Off Market
- $365,5004 bd3 ba2k sqft4212 Vista Wood Dr, Myrtle Beach, SC 29579Off Market
Nearby schools
GreatSchools rating
- 8/10Carolina Forest Elementary SchoolGrades: PK-5Distance: 1.8 mi
- 8/10Ten Oaks MiddleGrades: 6-8Distance: 3.9 mi
- 7/10Carolina Forest High SchoolGrades: 9-12Distance: 1 mi
Schools provided by the listing agent
- Elementary: Carolina Forest Elementary School
- Middle: Ten Oaks Middle
- High: Carolina Forest High School
Source: CCAR. This data may not be complete. We recommend contacting the local school district to confirm school assignments for this home.


Get pre-qualified for a loan
At Zillow Home Loans, we can pre-qualify you in as little as 5 minutes with no impact to your credit score.An equal housing lender. NMLS #10287.
Sell for more on Zillow
Get a Zillow Showcase℠ listing at no additional cost and you could sell for .
$373,600
2% more
+$7,472
With Zillow Showcase(estimated)
$381,072
- South Carolina
- Horry County
- Myrtle Beach
- 29579
- Carolina Forest
- 4209 Vista Wood Dr.
Nearby cities
Nearby neighborhoods
Nearby zip codes
Other Myrtle Beach Topics
