Stunning Move-In Ready Home with Resort-Style Backyard Welcome to this beautifully updated 4-bedroom, 2.5-bath home offering approximately 2,143 square feet of thoughtfully designed living space, perfectly situated on a desirable corner lot with a fully vinyl-fenced backyard. Inside, you’ll find a completely renovated kitchen featuring new cabinetry, updated hardware, under-cabinet lighting, stainless steel appliances, and elegant Blue Fantasy marble countertops. A tiled floor and modern fixtures complete the space, which flows seamlessly into a bright dinette area with contemporary lighting. The main living area is warm and inviting, highlighted by a striking accent wall with a gas fireplace and a large ceiling fan—ideal for both relaxing and entertaining. A dedicated laundry room includes a newer Samsung washer and dryer for added convenience. The spacious primary suite offers a true retreat, complete with a fully remodeled bathroom featuring a new vanity, a soaking tub, a beautifully tiled walk-in shower with frameless glass enclosure, and a generous walk-in closet. Upstairs, a versatile loft provides additional living space, along with three well-appointed bedrooms and an updated full bathroom with a walk-in tiled shower. Step outside to your private backyard oasis. Designed for year-round enjoyment, it features a 14x30 heated saltwater in-ground pool with ivory coping, a new salt cell generator, waterline tile, and Belgard pavers. The outdoor space also includes a covered porch with motorized blinds, a 7-person dual-pump hot tub, and professionally landscaped grounds with sod, accent lighting, fence downlighting, and pathway illumination—perfect for evening entertaining. Additional upgrades throughout the home include updated interior doors, hardware, ceiling fans, and enhanced landscaping with mulch beds, stamped concrete edging, and uplighting. Major systems have been recently updated for peace of mind, including a new shingle roof (April 2026) and a 2022 HVAC system with a heat pump and backup natural gas furnace. The home also features a two-car garage with 200-amp electrical service. This home offers the perfect blend of modern updates, functional space, and exceptional outdoor living—truly move-in ready.
For sale
Price cut: $3.9K (5/29)
$485,000
4301 Marshwood Dr., Myrtle Beach, SC 29579
4beds
2,171sqft
:
Get pre-qualified$2,920/mo
Single Family Residence
Built in 2008
6,534 Square Feet Lot
$474,900 Zestimate®
$223/sqft
$105/mo HOA
What's special
Contemporary lightingWaterline tileModern fixturesVersatile loftUpdated hardwareNew salt cell generatorFence downlighting
- 82 days |
- 1,630 |
- 93 |
Zillow last checked:
Listing updated:
Listed by:
Chris Price 843-241-0147,
Price & Company Realty Inc.,
Richard M Sander 843-455-2003,
Price & Company Realty Inc.
Source: CCAR,MLS#: 2611395 Originating MLS: Coastal Carolinas Association of Realtors
Originating MLS: Coastal Carolinas Association of RealtorsFacts & features
Interior
Bedrooms & bathrooms
- Bedrooms: 4
- Bathrooms: 3
- Full bathrooms: 2
- 1/2 bathrooms: 1
Rooms
- Room types: Foyer, Loft, Screened Porch, Utility Room
Primary bedroom
- Features: Ceiling Fan(s), Main Level Primary, Walk-In Closet(s)
- Level: First
- Dimensions: 12x15
Bedroom 1
- Level: Second
- Dimensions: 11x12
Bedroom 2
- Level: Second
- Dimensions: 10x12
Bedroom 3
- Level: Second
- Dimensions: 10x11
Primary bathroom
- Features: Dual Sinks, Garden Tub/Roman Tub, Separate Shower, Vanity
Dining room
- Features: Separate/Formal Dining Room
- Dimensions: 10x10
Family room
- Features: Ceiling Fan(s)
Great room
- Dimensions: 14x13 2ndF
Kitchen
- Features: Breakfast Bar, Dishwasher, Pantry, Stainless Steel Appliances, Solid Surface Counters
- Dimensions: 10x14
Living room
- Features: Ceiling Fan(s), Fireplace, Bar
- Dimensions: 21x18
Other
- Features: Entrance Foyer, Loft, Utility Room
Heating
- Central
Cooling
- Central Air
Appliances
- Included: Dishwasher, Disposal, Microwave, Range, Refrigerator, Dryer, Water Purifier, Washer
Features
- Ceiling Fan(s), Dual Sinks, Fireplace, Garden Tub/Roman Tub, Main Level Primary, Split Bedrooms, Separate Shower, Vanity, Walk-In Closet(s), Window Treatments, Breakfast Bar, Entrance Foyer, Loft, Stainless Steel Appliances, Solid Surface Counters
- Flooring: Tile, Wood
- Windows: Window Treatments
- Has fireplace: Yes
Interior area
- Total structure area: 2,500
- Total interior livable area: 2,171 sqft
Video & virtual tour
Property
Parking
- Total spaces: 4
- Parking features: Attached, Garage, Two Car Garage, Garage Door Opener
- Attached garage spaces: 2
Features
- Levels: Two
- Stories: 2
- Patio & porch: Patio, Porch, Screened
- Exterior features: Fence, Sprinkler/Irrigation, Pool, Patio
- Has private pool: Yes
- Pool features: Community, In Ground, Outdoor Pool, Private
Lot
- Size: 6,534 Square Feet
- Features: Corner Lot, Outside City Limits, Rectangular, Rectangular Lot
Details
- Additional parcels included: ,
- Parcel number: 38411030016
- Zoning: PDD
- Special conditions: None
Construction
Type & style
- Home type: SingleFamily
- Architectural style: Traditional
- Property subtype: Single Family Residence
Materials
- Brick Veneer, Vinyl Siding, Wood Frame
- Foundation: Slab
Condition
- Resale
- Year built: 2008
Utilities & green energy
- Water: Public
- Utilities for property: Cable Available, Electricity Available, Natural Gas Available, Sewer Available, Underground Utilities, Water Available
Community & HOA
Community
- Features: Clubhouse, Recreation Area, Tennis Court(s), Pool
- Security: Smoke Detector(s)
- Subdivision: Clear Pond at Myrtle Beach National
HOA
- Has HOA: Yes
- Amenities included: Clubhouse, Tennis Court(s)
- Services included: Association Management, Common Areas, Insurance
- HOA fee: $105 monthly
Location
- Region: Myrtle Beach
Financial & listing details
- Price per square foot: $223/sqft
- Tax assessed value: $393,196
- Annual tax amount: $1,535
- Date on market: 5/1/2026
- Listing terms: Cash,Conventional
- Electric utility on property: Yes
Estimated market value
$474,900
$451,000 - $499,000
$2,861/mo
Price history
| Date | Event | Price |
|---|---|---|
| 5/29/2026 | Price change | $485,000-0.8%$223/sqft |
Source:  CCAR #2611395 Report a problem CCAR #2611395 Report a problem | ||
| 5/3/2026 | Listed for sale | $488,880+35.8%$225/sqft |
Source: CCAR #2611395 Report a problem | ||
| 3/6/2023 | Sold | $360,000-1.3%$166/sqft |
Source: CCAR #2300523 Report a problem | ||
| 1/31/2023 | Pending sale | $364,900$168/sqft |
Source: CCAR #2300523 Report a problem | ||
| 1/24/2023 | Price change | $364,900-5.2%$168/sqft |
Source: CCAR #2300523 Report a problem | ||
| 1/9/2023 | Listed for sale | $384,900-8.3%$177/sqft |
Source: CCAR #2300523 Report a problem | ||
| 1/7/2023 | Listing removed | -- |
Source: CCAR #2221537 Report a problem | ||
| 1/2/2023 | Price change | $419,900-1.2%$193/sqft |
Source: CCAR #2221537 Report a problem | ||
| 10/13/2022 | Price change | $424,7950%$196/sqft |
Source: CCAR #2221537 Report a problem | ||
| 9/25/2022 | Listed for sale | $424,900+84.7%$196/sqft |
Source: CCAR #2221537 Report a problem | ||
| 12/9/2011 | Listing removed | $229,990$106/sqft |
Source: Lennar Carolinas LLC #730564 Report a problem | ||
| 12/8/2011 | Listed for sale | $229,990$106/sqft |
Source: Lennar Carolinas LLC #730564 Report a problem | ||
| 5/27/2008 | Sold | $229,990$106/sqft |
Source: Public Record Report a problem | ||
Public tax history
| Year | Property taxes | Tax assessment |
|---|---|---|
| 2025 | $1,535 | $393,196 |
| 2024 | $1,535 +80% | $393,196 +102.1% |
| 2023 | $853 | $194,592 |
| 2022 | -- | $194,592 |
| 2021 | $825 +14.4% | -- |
| 2020 | $721 | -- |
| 2019 | -- | -- |
| 2018 | $2,203 | $10,150 +50% |
| 2017 | -- | $6,768 |
| 2016 | -- | $6,768 0% |
| 2015 | -- | $6,769 |
| 2014 | $636 | $6,769 |
| 2013 | -- | -- |
| 2012 | -- | -- |
| 2010 | -- | $7,524 -45.5% |
| 2009 | -- | $13,800 +360% |
| 2008 | -- | $3,000 |
Find assessor info on the county website
Monthly payment
Est. payment
Payment breakdown
Explore the cost of this home by adjusting the details. Changes won't be saved.Climate risks
Neighborhood: Carolina Forest
Nearby schools
GreatSchools rating
- 8/10Carolina Forest Elementary SchoolGrades: PK-5Distance: 1.8 mi
- 8/10Ten Oaks MiddleGrades: 6-8Distance: 3.9 mi
- 7/10Carolina Forest High SchoolGrades: 9-12Distance: 1 mi
Schools provided by the listing agent
- Elementary: Carolina Forest Elementary School
- Middle: Ten Oaks Middle
- High: Carolina Forest High School
Source: CCAR. This data may not be complete. We recommend contacting the local school district to confirm school assignments for this home.
- $312,4003 bd2 ba1.7k sqft4305 Marshwood Dr, Myrtle Beach, SC 29579Off Market
- $327,7003 bd2 ba1.9k sqft4309 Marshwood Dr, Myrtle Beach, SC 29579Off Market
- $325,0003 bd2 ba1.7k sqft4221 Vista Wood Dr, Myrtle Beach, SC 29579Sold
- $339,2003 bd2 ba1.8k sqft4204 Vista Wood Dr, Myrtle Beach, SC 29579Off Market

- $325,0003 bd2 ba1.7k sqft4209 Vista Wood Dr, Myrtle Beach, SC 29579Sold
- $385,0003 bd3 ba2.4k sqft4200 Vista Wood Dr, Myrtle Beach, SC 29579Off Market
- $397,1003 bd3 ba2.5k sqft4208 Vista Wood Dr, Myrtle Beach, SC 29579Off Market
- $412,6004 bd3 ba2.2k sqft3122 Bramble Glen Dr LOT 253, Myrtle Beach, SC 29579Off Market
A local agent can set up tours, give advice and negotiate with sellers.
A local lender can help you make sure your offer is ready when you are.
Similar homes
- $489,0003 bd3 ba2.3k sqft2642 Great Scott Dr., Myrtle Beach, SC 29579For Sale
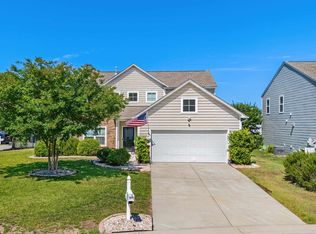
 MLS ID #2613160, Olivia Leskoske, RE/MAX Southern Shores. CCAR
 - $492,9004 bd3 ba2.4k sqft821 Covelo Ln., Myrtle Beach, SC 29579For Sale
 MLS ID #2613745, Sandra ''Sandy'' S Sanders, Beach & Forest Realty North. CCAR
 - $484,9004 bd3 ba2k sqft844 Gammon Dr., Myrtle Beach, SC 29579For Sale
 MLS ID #2608524, Andrew C Prevatt, RE/MAX Southern Shores NMB. CCAR
 - $450,0004 bd3 ba2.3k sqft320 Firenze Loop, Myrtle Beach, SC 29579For Sale
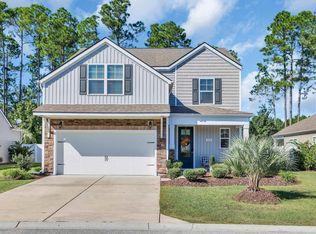 MLS ID #2525601, Tyler T Cunningham, Rowles Real Estate. CCAR
 - $429,0004 bd2 ba2.1k sqft101 Sadler Way, Myrtle Beach, SC 29579For SaleMLS ID #2617199, Lyudmyla Melnytska, Weichert Realtors Southern Coast. CCAR
- $459,0004 bd3 ba2.3k sqft1015 Flintshire Dr., Myrtle Beach, SC 29579For SaleMLS ID #2616172, Liat Edri, Realty ONE Group Dockside. CCAR
- $519,0005 bd4 ba2.9k sqft1091 Harbison Circle, Myrtle Beach, SC 29579For SaleMLS ID #2612019, Joe D Midulla, Beach Star Realty LLC. CCAR
- $524,9994 bd3 ba3.2k sqft2534 Greenbank Dr., Myrtle Beach, SC 29579For SaleMLS ID #2603833, Kylie W Deppen, GRANDE DUNES PROPERTIES. CCAR
- $399,9004 bd3 ba1.9k sqft364 Capers Creek Dr., Myrtle Beach, SC 29579For SaleMLS ID #2604551, Jocasa L Relf, Keller Williams Innovate South. CCAR
- $374,9004 bd2 ba1.8k sqft1715 Palmetto Palm Dr. #The Palms at Sago Plantation, Myrtle Beach, SC 29579For SaleMLS ID #2616729, Teresa W Cagle, The Litchfield Company Real Estate. CCAR
- $399,9004 bd3 ba2.1k sqft273 Augusta Green Way, Myrtle Beach, SC 29579For SaleMLS ID #2615549, Amberly Green, Realty ONE Group Dockside. CCAR
- $371,5004 bd3 ba2.1k sqft390 Carolina Farms Blvd., Myrtle Beach, SC 29579For SaleMLS ID #2616877, Keri A Schaeffer, Keller Williams Oak and Ocean. CCAR
- $519,5003 bd2 ba2.2k sqft8256 Timber Ridge Rd, Conway, SC 29526For Sale By Owner
- $384,9004 bd3 ba2k sqft4320 Falls Oaks St., Myrtle Beach, SC 29579For SaleMLS ID #2612653, Adriana Vidal, INNOVATE Real Estate. CCAR
- $436,0006 bd3 ba2.6k sqft264 Carolina Lakes Blvd., Myrtle Beach, SC 29588For SaleMLS ID #2618154, Peter H Makris, BHGRE Paracle Myrtle Beach. CCAR
- $369,9994 bd3 ba2.1k sqft4501 Farm Lake Dr., Myrtle Beach, SC 29579For SaleMLS ID #2614496, Kris A Fuller, INNOVATE Real Estate. CCAR
- $430,0004 bd3 ba2.5k sqft752 Lalton Dr., Conway, SC 29526For SaleMLS ID #2602264, Christine M House, CENTURY 21 Broadhurst. CCAR
- $309,9003 bd2 ba1.5k sqft515 Tuckahoe Rd., Myrtle Beach, SC 29579For SaleMLS ID #2616784, Joseph Levy, Beach & Forest Realty. CCAR
- $439,9994 bd3 ba1.8k sqft327 William St., Myrtle Beach, SC 29577For SaleMLS ID #2616511, Reena Artz Team, River Oaks Real Estate. CCAR
- $349,9003 bd2 ba1.5k sqft3136 Robins Nest Way, Myrtle Beach, SC 29579For SaleMLS ID #2617165, Joseph A Barrientos Fierros, Century 21 The Harrelson Group. CCAR
