Welcome to this stunning colonial home, perfectly sited on a beautifully landscaped 0.25-acre lot in the highly sought-after Braddock Corner community. Immaculately maintained and thoughtfully updated, this home is the definition of a picture-perfect dream home, ready for you to move right in. As you enter, you’re welcomed by a grand two-story foyer. Gleaming hardwood floors extend throughout the main level, connecting the formal living and dining rooms with a private office/library—ideal for a quiet workspace. The gourmet kitchen is a true showstopper, designed for both cooking and entertaining. It boasts a large center island with a 5-burner gas cooktop, double wall ovens, and sleek stainless-steel appliances. Warm cherry cabinetry and recessed lighting complement the space, while a planning desk offers a convenient spot for organizing meals and tasks. Adjacent to the kitchen, the inviting family room features a cozy natural gas brick fireplace and floor-to-ceiling windows that flood the space with natural light. Step outside to the spacious Trex deck, which leads to a charming brick patio—perfect for outdoor entertaining or peaceful moments in the fully fenced backyard with serene tree views. Upstairs, the primary suite is a luxurious retreat, featuring a tray ceiling, an extra-large walk-in closet, and a spa-like en-suite bath with a soaking tub, dual vanities, and a glass walk-in shower. A cozy sitting area off the suite provides the perfect space for a TV lounge or additional office. The upper level also includes three more generously sized bedrooms. The fourth bedroom offers a private en-suite bath—ideal for guests or family members who need their own space. The second and third bedrooms share a well-appointed hall bath with dual sinks . The fully finished lower level provides even more living space, including a large recreation room that can be customized to suit your needs—whether as a home theater, game room, or fitness area. There’s also an additional full bathroom, ample storage, and walk-up access to the backyard. The home interior has just been painted (2025) and it’s packed with updates, including a brand-new roof and HVAC system (both replaced in 2024), a new hot water heater (2018), and a natural gas standby full-home generator (2013). The in-ground sprinkler system ensures your lawn and garden stay lush year-round. Located just off Braddock Road, this home is in one of Aldie’s most desirable communities, offering easy access to shopping, dining, top-rated schools, and Dulles International Airport. With its exceptional finishes, prime location, and meticulous updates, this home truly has it all. Don’t miss your chance to make it yours—schedule a tour today!
Sold for $1,100,000
$1,100,000
42092 Porch Light Dr, Aldie, VA 20105
4beds
4,260sqft
Single Family Residence
Built in 2008
0.25 Acres Lot
$1,104,500 Zestimate®
$258/sqft
$4,714 Estimated rent
Home value
$1,104,500
$1.05M - $1.16M
$4,714/mo
Zestimate® history
Owner options
List your home for rent
$4,714/mo
Rent Zestimate®
Find your next renter with Zillow Rental Manager. Plus, with online applications, you can quickly screen prospective tenants – for free.
$4,714/mo
Rent Zestimate®
Refinance and save
$7,100/mo
Est. payment
Refinancing to a lower rate could help reduce your monthly payments and save thousands over the life of the loan.
$7,100/mo
Est. payment
Explore your selling options
Work with a Zillow partner agent
Leverage their expertise and Zillow's premium Showcase listings to get your home seen by more buyers.
Get startedList with your own agent
Get your home in front of millions of buyers by listing it on Zillow.
Learn how to do itSell it yourself
Take full control of how buyers see your home on Zillow by listing For Sale by Owner (FSBO).
List your homeWhat's special
Well-appointed hall bathFully finished lower levelHome theaterBrand-new roofCharming brick patioIn-ground sprinkler systemGenerously sized bedrooms
Zillow last checked:
Listing updated:
Listed by:
Dave Adams 703-963-4491,
Coldwell Banker Realty
Bought with:
Simon Reeder, 0225225790
EXP Realty, LLC
Source: Bright MLS,MLS#: VALO2106470
Facts & features
Interior
Bedrooms & bathrooms
- Bedrooms: 4
- Bathrooms: 5
- Full bathrooms: 4
- 1/2 bathrooms: 1
- Main level bathrooms: 1
Rooms
- Room types: Living Room, Dining Room, Primary Bedroom, Sitting Room, Bedroom 2, Bedroom 3, Bedroom 4, Kitchen, Family Room, Laundry, Office, Recreation Room, Bathroom 2, Bathroom 3, Primary Bathroom, Full Bath, Half Bath
Primary bedroom
- Features: Flooring - Carpet, Ceiling Fan(s), Primary Bedroom - Sitting Area, Walk-In Closet(s)
- Level: Upper
- Area: 266 Square Feet
- Dimensions: 19 x 14
Bedroom 2
- Features: Flooring - Carpet, Ceiling Fan(s)
- Level: Upper
- Area: 168 Square Feet
- Dimensions: 14 x 12
Bedroom 3
- Features: Flooring - Carpet, Ceiling Fan(s)
- Level: Upper
- Area: 143 Square Feet
- Dimensions: 11 x 13
Bedroom 4
- Features: Flooring - Carpet, Ceiling Fan(s), Attached Bathroom
- Level: Upper
- Area: 165 Square Feet
- Dimensions: 11 x 15
Primary bathroom
- Features: Flooring - Ceramic Tile, Bathroom - Walk-In Shower, Soaking Tub, Lighting - Ceiling
- Level: Upper
Bathroom 2
- Features: Flooring - Ceramic Tile, Bathroom - Tub Shower, Double Sink
- Level: Upper
Bathroom 3
- Level: Upper
Dining room
- Features: Flooring - HardWood, Crown Molding, Chair Rail
- Level: Main
- Area: 176 Square Feet
- Dimensions: 11 x 16
Family room
- Features: Flooring - HardWood, Fireplace - Gas, Ceiling Fan(s), Recessed Lighting
- Level: Main
- Area: 323 Square Feet
- Dimensions: 19 x 17
Other
- Features: Flooring - Ceramic Tile, Bathroom - Tub Shower
- Level: Lower
Half bath
- Features: Flooring - Ceramic Tile
- Level: Main
Kitchen
- Features: Flooring - HardWood, Kitchen Island, Eat-in Kitchen, Recessed Lighting, Breakfast Room, Granite Counters, Kitchen - Gas Cooking
- Level: Main
- Area: 320 Square Feet
- Dimensions: 20 x 16
Laundry
- Features: Flooring - Ceramic Tile, Lighting - Ceiling
- Level: Main
Living room
- Features: Flooring - HardWood, Crown Molding
- Level: Main
- Area: 154 Square Feet
- Dimensions: 11 x 14
Office
- Features: Flooring - HardWood, Ceiling Fan(s)
- Level: Main
- Area: 121 Square Feet
- Dimensions: 11 x 11
Recreation room
- Features: Flooring - Carpet, Recessed Lighting
- Level: Lower
- Area: 624 Square Feet
- Dimensions: 39 x 16
Sitting room
- Features: Flooring - Carpet
- Level: Upper
- Area: 121 Square Feet
- Dimensions: 11 x 11
Heating
- Programmable Thermostat, Forced Air, Natural Gas
Cooling
- Ceiling Fan(s), Central Air, Programmable Thermostat, Electric
Appliances
- Included: Cooktop, Dishwasher, Disposal, Dryer, Extra Refrigerator/Freezer, Double Oven, Refrigerator, Water Heater, Washer, Ice Maker, Microwave, Stainless Steel Appliance(s), Gas Water Heater
- Laundry: Dryer In Unit, Main Level, Washer In Unit, Laundry Room
Features
- Ceiling Fan(s), Crown Molding, Family Room Off Kitchen, Floor Plan - Traditional, Kitchen Island, Primary Bath(s), Recessed Lighting, Formal/Separate Dining Room, Eat-in Kitchen, Walk-In Closet(s), 9'+ Ceilings, Dry Wall, Tray Ceiling(s)
- Flooring: Carpet, Ceramic Tile, Hardwood, Wood
- Windows: Window Treatments
- Basement: Partial,Heated,Rear Entrance,Sump Pump,Windows,Finished
- Number of fireplaces: 1
- Fireplace features: Gas/Propane, Mantel(s), Screen
Interior area
- Total structure area: 4,260
- Total interior livable area: 4,260 sqft
- Finished area above ground: 3,236
- Finished area below ground: 1,024
Property
Parking
- Total spaces: 4
- Parking features: Garage Faces Front, Garage Door Opener, Inside Entrance, Asphalt, Attached, Driveway, On Street
- Attached garage spaces: 2
- Uncovered spaces: 2
Accessibility
- Accessibility features: None
Features
- Levels: Three
- Stories: 3
- Patio & porch: Deck
- Exterior features: Underground Lawn Sprinkler
- Pool features: None
- Fencing: Full,Wood
- Has view: Yes
- View description: Mountain(s)
Lot
- Size: 0.25 Acres
Details
- Additional structures: Above Grade, Below Grade
- Parcel number: 206283040000
- Zoning: PDH4
- Special conditions: Standard
- Other equipment: See Remarks
Construction
Type & style
- Home type: SingleFamily
- Architectural style: Colonial
- Property subtype: Single Family Residence
Materials
- Masonry
- Foundation: Active Radon Mitigation, Concrete Perimeter
- Roof: Architectural Shingle
Condition
- Excellent
- New construction: No
- Year built: 2008
Details
- Builder model: Oxford 92
- Builder name: Winchester Homes
Utilities & green energy
- Sewer: Public Sewer
- Water: Public
- Utilities for property: Natural Gas Available, Water Available, Electricity Available, Fiber Optic
Community & HOA
Community
- Security: Smoke Detector(s), Fire Sprinkler System
- Subdivision: Braddock Corner
HOA
- Has HOA: Yes
- Amenities included: Jogging Path, Tot Lots/Playground
- Services included: Common Area Maintenance, Snow Removal
- HOA fee: $103 monthly
- HOA name: BRADDOCK CORNER HOME OWNERS ASSOCATION
Location
- Region: Aldie
Financial & listing details
- Price per square foot: $258/sqft
- Tax assessed value: $1,054,340
- Annual tax amount: $8,487
- Date on market: 9/12/2025
- Listing agreement: Exclusive Right To Sell
- Listing terms: Cash,Conventional,VA Loan
- Ownership: Fee Simple
- Road surface type: Paved
Price history
| Date | Event | Price |
|---|---|---|
| 10/30/2025 | Sold | $1,100,000-2.2%$258/sqft |
Source:  Bright MLS #VALO2106470 Report a problem Bright MLS #VALO2106470 Report a problem | ||
| 9/29/2025 | Contingent | $1,125,000$264/sqft |
Source: Bright MLS #VALO2106470 Report a problem | ||
| 9/12/2025 | Listed for sale | $1,125,000+103.1%$264/sqft |
Source: Bright MLS #VALO2106470 Report a problem | ||
| 3/23/2009 | Sold | $553,900$130/sqft |
Source: Public Record Report a problem | ||
Public tax history
| Year | Property taxes | Tax assessment |
|---|---|---|
| 2026 | $8,545 +0.7% | $1,061,510 +0.7% |
| 2025 | $8,487 +4.5% | $1,054,340 +12.3% |
| 2024 | $8,119 -2.2% | $938,660 -1.1% |
| 2023 | $8,304 +15.2% | $948,990 +17.2% |
| 2022 | $7,209 +4.8% | $810,030 +15.4% |
| 2021 | $6,877 +3.7% | $701,690 +9.5% |
| 2020 | $6,634 +0% | $640,930 +2.9% |
| 2019 | $6,634 +1.6% | $622,950 +3.5% |
| 2018 | $6,532 -1.9% | $602,050 +1.7% |
| 2017 | $6,658 -2% | $591,780 +4.7% |
| 2016 | $6,792 | $565,210 +35.1% |
| 2015 | $6,792 +2.7% | $418,410 +6.5% |
| 2014 | $6,616 +4.5% | $392,800 +7.4% |
| 2013 | $6,333 | $365,570 |
| 2012 | -- | -- |
| 2011 | -- | -- |
| 2010 | -- | -- |
| 2009 | -- | $557,900 |
Find assessor info on the county website
Neighborhood: 20105
Nearby homes
- $1,154,8004 bd4 ba3.8k sqft42088 Porch Light Dr, Aldie, VA 20105Off Market
- $957,2004 bd4 ba3k sqft42096 Porch Light Dr, Aldie, VA 20105Off Market
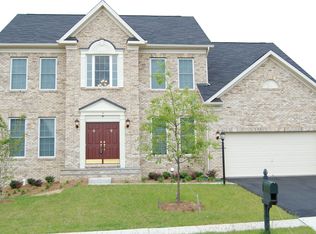
- $1,146,6005 bd5 ba5k sqft42093 Porch Light Dr, Aldie, VA 20105Off Market

- $1,9001 bd1 ba4.1k sqft42100 Porch Light Dr, Aldie, VA 20105For Rent
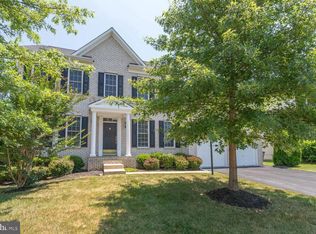
- $1,035,5004 bd5 ba4.3k sqft42084 Porch Light Dr, Aldie, VA 20105Off Market
- $1,112,2004 bd5 ba4.8k sqft42097 Porch Light Dr, Aldie, VA 20105Off Market
- $1,099,0005 bd4 ba4.1k sqft42080 Porch Light Dr, Aldie, VA 20105For Sale
- $1,120,5006 bd5 ba4.7k sqft42076 Foley Headwaters St, Aldie, VA 20105Off Market
Nearby schools
GreatSchools rating
- 10/10Pinebrook Elementary SchoolGrades: PK-5Distance: 0.5 mi
- 9/10Willard Intermediate SchoolGrades: 6-8Distance: 2.4 mi
- 9/10Lightridge High SchoolGrades: 9-12Distance: 2.1 mi
Schools provided by the listing agent
- Elementary: Pinebrook
- Middle: Willard
- High: Lightridge
- District: Loudoun County Public Schools
Source: Bright MLS. This data may not be complete. We recommend contacting the local school district to confirm school assignments for this home.
Get a cash offer in 3 minutes
Find out how much your home could sell for in as little as 3 minutes with a no-obligation cash offer.
Estimated market value
$1,104,500
Get a cash offer in 3 minutes
Find out how much your home could sell for in as little as 3 minutes with a no-obligation cash offer.
Estimated market value
$1,104,500
- Virginia
- Loudoun County
- Aldie
- 20105
- 42092 Porch Light Dr
