Skip main navigation
Sold
  • Listed by: RE/MAX Sound Properties
    Bought with: Paramount Real Estate Group
    $1,127,500

    421 111th Avenue E, Edgewood, WA 98372

    4beds
    4,158sqft
    Single Family Residence
    Built in 2011
    0.6 Acres Lot
    $1,125,000 Zestimate®
    $271/sqft
    $5,133 Estimated rent

    Home value

    $1,125,000

    $1.06M - $1.19M

    $5,133/mo

    Zestimate® history
    Loading
    Loading...

    Owner options

    List your home for rent

    $5,133/mo

    Rent Zestimate®

    Find your next renter with Zillow Rental Manager. Plus, with online applications, you can quickly screen prospective tenants – for free.

    Learn more

    $5,133/mo

    Rent Zestimate®

    Refinance and save

    $7,380/mo

    Est. payment

    Refinancing to a lower rate could help reduce your monthly payments and save thousands over the life of the loan.

    See today's rates

    $7,380/mo

    Est. payment

    Explore your selling options

    Work with a Zillow partner agent

    Leverage their expertise and Zillow's premium Showcase listings to get your home seen by more buyers.

    Get started

    List with your own agent

    Get your home in front of millions of buyers by listing it on Zillow.

    Learn how to do it

    Sell it yourself

    Take full control of how buyers see your home on Zillow by listing For Sale by Owner (FSBO).

    List your home

    What's special

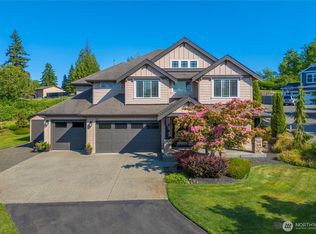
    Private small cul-de-sac communitySerene territorial tree viewsDedicated executive officeFour-car garageTrue bonus roomFour expansive bedrooms
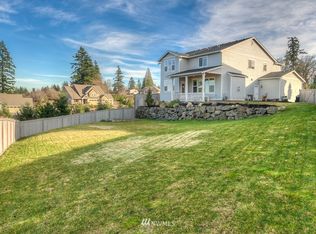
    Price reduced in lieu of work. Appraised at 1.192k Tucked into a private, small cul-de-sac community, this extraordinary Curtis Lang custom estate spans over 4,100 square feet on a meticulously landscaped over ½-acre lot, delivering the scale, craftsmanship, and privacy rarely found at this price point. Every detail speaks to intentional design. Four expansive bedrooms, each with its own walk-in closet and custom built-ins. Plus a dedicated executive office and a true bonus room provide the flexibility today’s luxury buyers demand. Space isn’t just generous, it’s purposeful. Strategically positioned within the neighborhood to maximize privacy and lot usage, the home captures serene territorial tree views while mature landscaping creates a natural buffer. Covered front and back porches extend your living experience outdoors, making entertaining effortless and everyday moments feel elevated. What truly sets this home apart is what others simply can't offer, all in one home: • Solar power • Air conditioning • Wired-in generator • Four-car garage • Off-street parking for 10+ vehicles In this price category, buyers often choose between lot size, square footage, privacy, or garage space. Here, you have luxury of everything without having to make a compromise on anything! Homes with this level of completeness, craftsmanship, and infrastructure rarely come available, and when they do, they don’t stay long. Missing this one could mean waiting years for something comparable.

    Zillow last checked:

    Listing updated:

    Listed by:

    Megan Colleen Sheridan,

    RE/MAX Sound Properties

    Bought with:

    Lianne Hall, 23015335

    Paramount Real Estate Group

    Source: NWMLS as distributed by MLS GRID,MLS#: 2482909MLS Logo

    Facts & features

    Interior

    Bedrooms & bathrooms
    • Bedrooms: 4
    • Bathrooms: 3
    • Full bathrooms: 1
    • 3/4 bathrooms: 2
    • Main level bathrooms: 1
    • Main level bedrooms: 1
    Primary bedroom
    • Level: Second
    Bedroom
    • Level: Second
    Bedroom
    • Level: Second
    Bedroom
    • Level: Main
    Bathroom full
    • Level: Second
    Bathroom three quarter
    • Level: Second
    Bathroom three quarter
    • Level: Main
    Other
    • Level: Main
    Bonus room
    • Level: Second
    Den office
    • Level: Main
    Dining room
    • Level: Main
    Entry hall
    • Level: Main
    Great room
    • Level: Main
    Kitchen with eating space
    • Level: Main
    Living room
    • Level: Main
    Utility room
    • Level: Second
    Heating
    • Fireplace, 90%+ High Efficiency, Electric, Natural Gas
    Cooling
    • Has cooling: Yes
    Appliances
    • Included: Dishwasher, Dryer, Microwave, Refrigerator, Stove(s)/Range(s), Washer, Dishwasher(s), Dryer(s), Microwave(s), Refrigerator(s), Washer(s), Water Heater: gas, Water Heater Location: garage
    Features
    • Bath Off Primary, Ceiling Fan(s), Dining Room, Loft, Pantry
    • Flooring: Hardwood, Vinyl, Carpet
    • Doors: French Doors
    • Windows: Dbl Pane/Storm Window
    • Basement: None
    • Number of fireplaces: 1
    • Fireplace features: Gas, Main Level: 1, Fireplace
    Interior area
    • Total interior livable area: 4,158 sqft

    Property

    Parking
    • Total spaces: 14
    • Parking features: Attached Garage, Off Street
    • Has attached garage: Yes
    • Covered spaces: 4
    • Uncovered spaces: 10
    Features
    • Levels: Two
    • Stories: 2
    • Entry location: Main
    • Patio & porch: Bath Off Primary, Ceiling Fan(s), Dbl Pane/Storm Window, Dining Room, Fireplace, French Doors, Loft, Pantry, Security System, Sprinkler System, Walk-In Closet(s), Water Heater, Wet Bar
    • Has view: Yes
    • View description: Territorial
    Lot
    • Size: 0.60 Acres
    • Features: Cul-De-Sac, Curbs, Dead End Street, Paved, Sidewalk, Cable TV, Fenced-Fully, Fenced-Partially, Gas Available, High Speed Internet, Patio, Sprinkler System
    • Topography: Level
    • Residential vegetation: Garden Space
    Details
    • Parcel number: 6025670130
    • Zoning description: Jurisdiction: City
    • Special conditions: Standard

    Construction

    Type & style
    • Home type: SingleFamily
    • Architectural style: 2 Story
    • Property subtype: Single Family Residence
    Materials
    • Stone, Wood Products
    • Foundation: Poured Concrete
    • Roof: Composition
    Condition
    • Good
    • Year built: 2011
    • Major remodel year: 2011
    Details
    • Builder name: Curtis Lang

    Utilities & green energy

    • Electric: Company: PSE
    • Sewer: Septic Tank, Company: Septic
    • Water: Public, Company: Mt View-Edgewood
    • Utilities for property: Buyer To Determine, Buyer To Determine

    Community & neighborhood

    Security
    • Security features: Security System
    Community
    • Community features: CCRs
    Location
    • Region: Edgewood
    • Subdivision: Edgewood

    HOA & financial

    HOA
    • HOA fee: $550 annually
    • Services included: Common Area Maintenance

    Other

    Other facts
    • Listing terms: Conventional,FHA,State Bond,VA Loan
    • Cumulative days on market: 14 days

    Price history

    DateEventPrice
    4/3/2026Sold$1,127,500-6%$271/sqft
    Source: NWMLS as distributed by MLS GRID #2482909 Report a problem
    3/5/2026Pending sale$1,199,999$289/sqft
    Source: NWMLS as distributed by MLS GRID #2482909 Report a problem
    2/20/2026Listed for sale$1,199,999+93.6%$289/sqft
    Source: NWMLS as distributed by MLS GRID #2482909 Report a problem
    4/23/2014Listing removed$619,950$149/sqft
    Source: John L Scott Real Estate #581243 Report a problem
    4/19/2014Pending sale$619,950$149/sqft
    Source: John L Scott Real Estate #581243 Report a problem
    4/19/2014Listed for sale$619,950+1.6%$149/sqft
    Source: John L Scott Real Estate #581243 Report a problem
    3/31/2014Sold$610,000-1.6%$147/sqft
    Source: NWMLS as distributed by MLS GRID #581243 Report a problem
    2/6/2014Pending sale$619,950$149/sqft
    Source: John L Scott Real Estate #581243 Report a problem
    2/1/2014Price change$619,950-1.6%$149/sqft
    Source: John L Scott Real Estate #581243 Report a problem
    1/14/2014Listed for sale$629,950+7.2%$152/sqft
    Source: John L Scott Real Estate #581243 Report a problem
    12/28/2010Sold$587,783$141/sqft
    Source: NWMLS as distributed by MLS GRID #30109 Report a problem

    Public tax history

    YearProperty taxesTax assessment
    2024$11,748 -0.3%$1,156,900 -1.4%
    2023$11,781 +3.5%$1,173,700 +8.6%
    2022$11,386 +0.7%$1,080,900 +13.1%
    2021$11,312 +9.8%$955,500 +8.1%
    2019$10,298 +6.7%$884,300 +7.4%
    2018$9,653 +15.4%$823,600 +6.1%
    2017$8,366 +14.8%$775,900 +29.3%
    2016$7,286 $600,000 +5.6%
    2014$7,286 +7.6%$568,400 +10.6%
    2013$6,769 $514,000 +5.2%
    2012-- $488,400 -11.2%
    2011-- $550,300 +283.2%
    2009-- $143,600 -10.7%
    2008-- $160,800
    2007-- --

    Find assessor info on the county website

    Neighborhood: 98372

    Nearby schools

    GreatSchools rating
    Schools provided by the listing agent
    • High: Fife High

    Source: NWMLS as distributed by MLS GRID. This data may not be complete. We recommend contacting the local school district to confirm school assignments for this home.

    Get a cash offer in 3 minutes
    Find out how much your home could sell for in as little as 3 minutes with a no-obligation cash offer.
    Estimated market value
    $1,125,000
    Get a cash offer in 3 minutes
    Find out how much your home could sell for in as little as 3 minutes with a no-obligation cash offer.
    Estimated market value
    $1,125,000