Welcome to this beautifully maintained 1943 Edgewood home, where timeless charm meets thoughtful modern updates. This inviting 3-bedroom, 2-bathroom residence offers contemporary finishes while preserving the character that makes an older home truly special.The warm and welcoming living spaces feature a wood-burning fireplace with a charming stone chimney, creating the perfect gathering place on cozy evenings. The kitchen comes complete with all appliances, making this home move-in ready. Upstairs, extra room currently serves as a spacious closet/office and could easily be transformed to suit your needs—home office, hobby room, guest space, or additional living area.Recent updates include Hardie Plank siding, PEX plumbing, and a newer roof, providing peace of mind while maintaining the home's quaint appeal. The fully fenced 17,182-square-foot lot offers plenty of room to relax, garden, entertain, and enjoy the outdoors. Gather around the fire pit, make use of the storage shed, or simply enjoy the privacy of this generous property.Outdoor enthusiasts will love the Interurban Trail directly behind the home, offering convenient access to walking, biking, and exploring right from your backyard. The property is also wired for a generator. Additional parking may be possible with removal or modification of the existing fence.Home has been virtually staged.
Pending inspection
Listed by: Windermere Prof Partners • Lara Davenport
$545,000
11109 E Jovita Boulevard, Edgewood, WA 98372
3beds
1,311sqft
Single Family Residence
Built in 1943
0.39 Acres Lot
$546,000 Zestimate®
$416/sqft
$-- HOA
What's special
Contemporary finishesNewer roofStorage shed
- 11 days
- 577
- 40
Likely to sell faster than
Zillow last checked:
Listing updated:
Listed by:
Lara Davenport,
Windermere Prof Partners,
Jennifer Fetterplace,
Windermere Prof Partners
Source: NWMLS as distributed by MLS GRID,MLS#: 2570216
Facts & features
Interior
Bedrooms & bathrooms
- Bedrooms: 3
- Bathrooms: 2
- Full bathrooms: 1
- 3/4 bathrooms: 1
- Main level bathrooms: 1
- Main level bedrooms: 1
Primary bedroom
- Level: Second
Bedroom
- Level: Second
Bedroom
- Level: Main
Bathroom full
- Level: Main
Bathroom three quarter
- Level: Second
Entry hall
- Level: Main
Family room
- Level: Main
Kitchen with eating space
- Level: Main
Heating
- Fireplace, Forced Air, Electric
Cooling
- None
Appliances
- Included: Dishwasher, Dryer, Refrigerator, Stove(s)/Range(s), Washer, Dishwasher(s), Dryer(s), Refrigerator(s), Washer(s), Water Heater: Electric, Water Heater Location: Closet
Features
- Dining Room
- Flooring: Laminate
- Windows: Dbl Pane/Storm Window, Skylight(s)
- Basement: None
- Number of fireplaces: 1
- Fireplace features: Wood Burning, Main Level: 1, Fireplace
Interior area
- Total structure area: 1,311
- Total interior livable area: 1,311 sqft
Property
Parking
- Parking features: Driveway, RV Parking
Features
- Levels: Two
- Stories: 2
- Entry location: Main
- Patio & porch: Dbl Pane/Storm Window, Dining Room, Fireplace, Skylight(s), Vaulted Ceiling(s), Water Heater
- Has view: Yes
- View description: Territorial
Lot
- Size: 0.39 Acres
- Features: Paved, Fenced-Fully, High Speed Internet, Patio, RV Parking
- Topography: Level
Details
- Parcel number: 0420031057
- Special conditions: Standard
Construction
Type & style
- Home type: SingleFamily
- Architectural style: 2 Story
- Property subtype: Single Family Residence
Materials
- Cement Planked, Wood Products, Cement Plank
- Foundation: Block, Poured Concrete
- Roof: Composition
Condition
- Year built: 1943
- Major remodel year: 1943
Utilities & green energy
- Electric: Company: PSE
- Sewer: Septic Tank, Company: Septic
- Water: Public, Company: City of Milton
- Utilities for property: Xfinity
Community & HOA
Community
- Subdivision: Edgewood
Location
- Region: Edgewood
Financial & listing details
- Price per square foot: $416/sqft
- Tax assessed value: $442,000
- Annual tax amount: $4,178
- Date on market: 8/16/2026
- Cumulative days on market: 11 days
- Listing terms: Conventional,FHA,VA Loan
- Inclusions: Dishwasher(s), Dryer(s), Refrigerator(s), Stove(s)/Range(s), Washer(s)
Estimated market value
$546,000
$519,000 - $573,000
$3,188/mo
Price history
| Date | Event | Price |
|---|---|---|
| 8/22/2026 | Pending sale | $545,000$416/sqft |
Source:  NWMLS as distributed by MLS GRID #2570216 Report a problem NWMLS as distributed by MLS GRID #2570216 Report a problem | ||
| 8/17/2026 | Listed for sale | $545,000-0.9%$416/sqft |
Source: NWMLS as distributed by MLS GRID #2570216 Report a problem | ||
| 10/30/2025 | Sold | $549,950$419/sqft |
Source: NWMLS as distributed by MLS GRID #2439573 Report a problem | ||
| 10/6/2025 | Pending sale | $549,950$419/sqft |
Source: NWMLS as distributed by MLS GRID #2439573 Report a problem | ||
| 9/30/2025 | Listed for sale | $549,950+96.4%$419/sqft |
Source: NWMLS as distributed by MLS GRID #2439573 Report a problem | ||
| 1/12/2024 | Sold | $280,000-13.8%$214/sqft |
Source: Public Record Report a problem | ||
| 12/22/2023 | Listed for sale | $325,000$248/sqft |
Source: FSBO-Online.com Report a problem | ||
Public tax history
| Year | Property taxes | Tax assessment |
|---|---|---|
| 2025 | $4,319 +3.4% | $442,000 +12.5% |
| 2024 | $4,179 +4% | $393,000 +3.1% |
| 2023 | $4,017 +503.2% | $381,000 +386% |
| 2022 | $666 -8.6% | $78,400 |
| 2021 | $728 -2.5% | $78,400 -68.9% |
| 2019 | $747 | $251,900 +10.3% |
| 2018 | -- | $228,400 +12% |
| 2017 | $1,182 | $204,000 +30.9% |
| 2016 | $1,182 | $155,800 +7.7% |
| 2014 | $1,182 -35.9% | $144,600 +12.6% |
| 2013 | $1,845 | $128,400 +3.1% |
| 2012 | -- | $124,500 -16.5% |
| 2011 | -- | $149,100 -12.3% |
| 2010 | -- | $170,000 -9.9% |
| 2009 | -- | $188,600 -8.7% |
| 2008 | $1,968 | $206,500 0% |
| 2007 | $1,968 +22.1% | $206,600 +87.1% |
| 2002 | $1,611 +4.9% | $110,400 -2.1% |
| 2001 | $1,536 | $112,800 +10.4% |
| 2000 | $1,536 | $102,200 |
Find assessor info on the county website
Monthly payment
Est. payment
Payment breakdown
Explore the cost of this home by adjusting the details. Changes won't be saved.Climate risks
Neighborhood: 98372
Similar homes
- $470,0002 bd2 ba1.1k sqftA Street Homes, Auburn, WA 98002Active
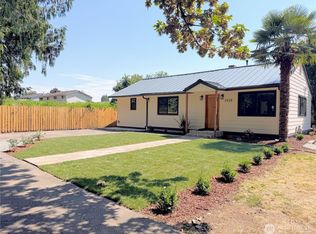 MLS ID #2573231, Elinor Dofredo. NWMLS as distributed by MLS GRID
 - $505,0003 bd2 ba1.3k sqft221 3rd Avenue NW, Pacific, WA 98047Active
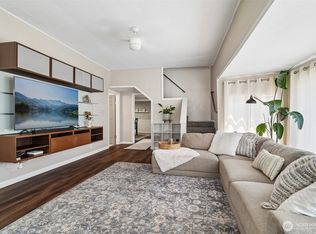 MLS ID #2540607, Kristen Jenkins. NWMLS as distributed by MLS GRID
 - $575,0003 bd2 ba1.4k sqft29041 112th Avenue SE, Auburn, WA 98092Active
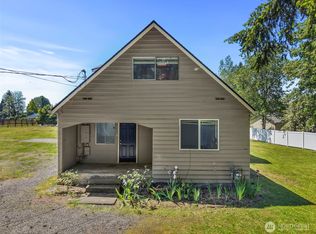 MLS ID #2499350, Andrew Hayashi. NWMLS as distributed by MLS GRID
 - $529,9503 bd3 ba1.4k sqftMountain Park, Puyallup, WA 98375Active
 MLS ID #2563115, John Hurlbut. NWMLS as distributed by MLS GRID
