Don't miss this charming split entry home located in an established, sought-after neighborhood in Southwest Bismarck. This home has tons of updates from laminate flooring throughout main level, updated kitchen cabinets, new dishwasher, updated living room and family room windows, freshly painted and additional recessed lighting in living room. The main floor offers a semi-open floor plan, bright living room, and updated kitchen with new Quartz countertops and center island with tile countertop. There is informal dining with sliding doors out to the fully screened in deck (newer screen recently installed). Plus there are two bedrooms on the main level including the Hollywood style primary bedroom that has walk though door to the main bathroom. The updated main bathroom includes a whirlpool tub with tile surround. The lower level offers a daylight family room with new carpet and a wood burning fireplace, two additional bedrooms, 3/4 bathroom and the laundry area (washer and dryer are included). The exterior with recent fresh coat of paint features updated stone accent around garage and an additional concrete parking pad. The yard has a sprinkler system and the backyard is fully fenced and boasts a large shed that has electricity and an exhaust port for a propane heater, if desired, plus newly installed lawn edging and river rock around house and shed. Located in a quiet, established neighborhood with easy access to schools, parks, and shopping, this home has everything you need and more. Call a Realtor today to see this wonderful home!
Sold
Price Unknown
421 Birchwood Dr, Bismarck, ND 58504
4beds
2,080sqft
Single Family Residence
Built in 1981
8,276 Square Feet Lot
$371,300 Zestimate®
$--/sqft
$2,230 Estimated rent
Home value
$371,300
$338,000 - $408,000
$2,230/mo
Zestimate® history
Owner options
List your home for rent
$2,230/mo
Rent Zestimate®
Find your next renter with Zillow Rental Manager. Plus, with online applications, you can quickly screen prospective tenants – for free.
$2,230/mo
Rent Zestimate®
Refinance and save
Refinancing to a lower rate could help reduce your monthly payments and save thousands over the life of the loan.
Explore your selling options
Work with a Zillow partner agent
Leverage their expertise and Zillow's premium Showcase listings to get your home seen by more buyers.
Get startedList with your own agent
Get your home in front of millions of buyers by listing it on Zillow.
Learn how to do itSell it yourself
Take full control of how buyers see your home on Zillow by listing For Sale by Owner (FSBO).
List your homeWhat's special
Wood burning fireplaceFamily room windowsDaylight family roomNew quartz countertopsSprinkler systemCenter islandHollywood style primary bedroom
Zillow last checked:
Listing updated:
Listed by:
AMY R MONTGOMERY 701-527-6874,
Better Homes and Gardens Real Estate Alliance Group,
DENISE M ZIEGLER 701-391-4566,
Better Homes and Gardens Real Estate Alliance Group
Bought with:
AMY J ASCHE, 9280
BIANCO REALTY, INC.
Source: Great North MLS,MLS#: 4017710
Facts & features
Interior
Bedrooms & bathrooms
- Bedrooms: 4
- Bathrooms: 2
- Full bathrooms: 1
- 3/4 bathrooms: 1
Primary bedroom
- Level: Main
Bedroom 2
- Level: Main
Bedroom 3
- Level: Basement
Bedroom 4
- Level: Basement
Bathroom 1
- Description: Full
- Level: Main
Bathroom 2
- Description: 3/4 bath
- Level: Basement
Dining room
- Level: Main
Family room
- Level: Basement
Kitchen
- Level: Main
Laundry
- Level: Basement
Living room
- Level: Main
Heating
- Forced Air
Cooling
- Central Air
Appliances
- Included: Dishwasher, Dryer, Freezer, Microwave Hood, Range, Refrigerator, Washer, Other
Features
- Main Floor Bedroom
- Flooring: Laminate
- Basement: Finished,Full
- Number of fireplaces: 1
- Fireplace features: Wood Burning
Interior area
- Total structure area: 2,080
- Total interior livable area: 2,080 sqft
- Finished area above ground: 1,040
- Finished area below ground: 1,040
Property
Parking
- Total spaces: 2
- Parking features: Parking Pad, Double Driveway
- Garage spaces: 2
Features
- Levels: Split Entry
- Exterior features: Other
- Fencing: Back Yard,Privacy
Lot
- Size: 8,276 Square Feet
- Dimensions: 72 x 115
- Features: Rectangular Lot
Details
- Parcel number: 0497023135
Construction
Type & style
- Home type: SingleFamily
- Property subtype: Single Family Residence
Materials
- Brick, Masonite, Stone
Condition
- New construction: No
- Year built: 1981
Utilities & green energy
- Sewer: Public Sewer
- Water: Public
Community & HOA
Location
- Region: Bismarck
Financial & listing details
- Tax assessed value: $311,500
- Annual tax amount: $3,108
- Date on market: 2/4/2025
Price history
| Date | Event | Price |
|---|---|---|
| 4/8/2025 | Sold | -- |
Source: Great North MLS #4017710 Report a problem | ||
| 2/10/2025 | Pending sale | $355,000$171/sqft |
Source: Great North MLS #4017710 Report a problem | ||
| 2/4/2025 | Listed for sale | $355,000+26.8%$171/sqft |
Source: Great North MLS #4017710 Report a problem | ||
| 12/9/2022 | Sold | -- |
Source: Great North MLS #4005027 Report a problem | ||
| 11/8/2022 | Listed for sale | $279,900$135/sqft |
Source: Great North MLS #4005027 Report a problem | ||
| 4/3/2009 | Sold | -- |
Source: Public Record Report a problem | ||
| 12/6/2006 | Sold | -- |
Source: Great North MLS #3300513 Report a problem | ||
Public tax history
| Year | Property taxes | Tax assessment |
|---|---|---|
| 2024 | $3,834 +6.3% | $155,750 +18.4% |
| 2023 | $3,608 -2.8% | $131,600 +6.6% |
| 2022 | $3,711 +6.4% | $123,500 -2.6% |
| 2021 | $3,489 | $126,800 +5.5% |
| 2020 | -- | $120,200 +2.5% |
| 2019 | $3,297 +34.2% | $117,250 |
| 2018 | $2,458 | $117,250 |
| 2017 | -- | $117,250 |
| 2016 | $2,219 +4.3% | $117,250 +10.8% |
| 2014 | $2,126 | $105,850 +9.5% |
| 2013 | -- | $96,650 +9% |
| 2012 | -- | $88,650 +4% |
| 2011 | -- | $85,250 |
| 2010 | -- | $85,250 +1% |
| 2009 | -- | $84,400 +2% |
| 2008 | -- | $82,750 +42.3% |
| 2003 | -- | $58,150 |
| 2002 | -- | $58,150 |
Find assessor info on the county website
Neighborhood: 58504
Nearby homes
- $372,9004 bd2 ba1.9k sqft413 Birchwood Dr, Bismarck, ND 58504Off Market
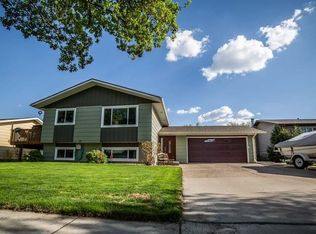
- $472,4004 bd3 ba3.8k sqft503 Birchwood Dr, Bismarck, ND 58504Off Market
- $448,2004 bd4 ba1.1k sqft418 W Reno Ave, Bismarck, ND 58504Off Market
- $315,0004 bd3 ba2.1k sqft409 Birchwood Dr, Bismarck, ND 58504Pending
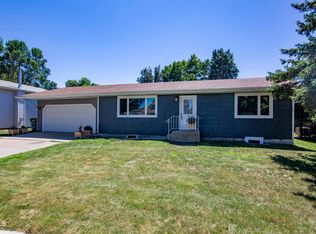
- $--4 bd3 ba2.3k sqft424 W Reno Ave, Bismarck, ND 58504Sold
- $320,4005 bd2 ba864 sqft412 W Reno Ave, Bismarck, ND 58504Off Market
- $355,0006 bd3 ba1.1k sqft406 W Reno Ave, Bismarck, ND 58504Off Market
- $391,1005 bd3 ba2.8k sqft430 W Reno Ave, Bismarck, ND 58504Off Market
Nearby schools
GreatSchools rating
- 7/10Victor Solheim Elementary SchoolGrades: K-5Distance: 0.6 mi
- 8/10Wachter Middle SchoolGrades: 6-8Distance: 0.8 mi
- 5/10Bismarck High SchoolGrades: 9-12Distance: 1.7 mi
- North Dakota
- Burleigh County
- Bismarck
- 58504
- 421 Birchwood Dr
Nearby cities
Nearby zip codes
Other Bismarck Topics
