This 4-bedroom, 3-bathroom home offers over 2,100 sq ft of updated living space in a convenient south Bismarck location. Just off Washington Street, you'll have quick access to shopping, grocery stores, restaurants, and recreation while still enjoying a quiet neighborhood setting.
Inside, you'll find updated flooring, a spacious kitchen with a large center island that's perfect for entertaining, and a custom tile shower in the primary suite. The updated basement adds even more living space with a large, open family room that's ready for movie nights, game days, or whatever fits your lifestyle.
With a functional layout, modern updates, and a location that's hard to beat, this move-in-ready home is one you won't want to miss. Schedule your private showing today!
Pending
$315,000
409 Birchwood Dr, Bismarck, ND 58504
4beds
2,128sqft
Single Family Residence
Built in 1978
8,276 Square Feet Lot
$316,700 Zestimate®
$148/sqft
$-- HOA
What's special
Large open family roomModern updatesUpdated flooringUpdated basementFunctional layoutQuiet neighborhood setting
- 35 days |
- 54 |
- 0 |
Zillow last checked:
Listing updated:
Listed by:
David W Stein 701-426-8593,
REAL 701-557-8215
Source: Great North MLS,MLS#: 4026619
Facts & features
Interior
Bedrooms & bathrooms
- Bedrooms: 4
- Bathrooms: 3
- Full bathrooms: 2
- 1/2 bathrooms: 1
Bedroom 1
- Level: Main
Bedroom 2
- Level: Main
Bedroom 3
- Level: Main
Bedroom 4
- Level: Basement
Bathroom 1
- Level: Main
Bathroom 2
- Level: Main
Bathroom 3
- Level: Basement
Dining room
- Level: Main
Family room
- Level: Basement
Kitchen
- Level: Main
Laundry
- Level: Main
Living room
- Level: Main
Heating
- Baseboard, Electric, Natural Gas
Cooling
- Central Air
Appliances
- Included: Dishwasher, Disposal, Microwave, Range, Refrigerator
- Laundry: Main Level
Features
- Main Floor Bedroom, Primary Bath
- Flooring: Vinyl, Carpet
- Basement: Full
- Has fireplace: No
Interior area
- Total structure area: 2,128
- Total interior livable area: 2,128 sqft
- Finished area above ground: 1,064
- Finished area below ground: 1,064
Property
Parking
- Total spaces: 2
- Parking features: Garage Door Opener, Attached
- Attached garage spaces: 2
Features
- Levels: One
- Stories: 1
- Patio & porch: Deck
- Exterior features: Basketball Court, Keyless Entry
- Fencing: Full
Lot
- Size: 8,276 Square Feet
- Dimensions: 73 x 111
- Features: Level
Details
- Additional structures: Shed(s)
- Parcel number: 0497023125
Construction
Type & style
- Home type: SingleFamily
- Architectural style: Ranch
- Property subtype: Single Family Residence
Materials
- Other, Masonite
- Roof: Composition
Condition
- New construction: No
- Year built: 1978
Utilities & green energy
- Sewer: Public Sewer
- Water: Public
- Utilities for property: Sewer Connected, Water Connected, Electricity Available, Electricity Connected
Community & HOA
Location
- Region: Bismarck
Financial & listing details
- Price per square foot: $148/sqft
- Tax assessed value: $283,600
- Annual tax amount: $3,094
- Date on market: 7/15/2026
- Listing terms: VA Loan,Cash,Conventional,FHA
- Electric utility on property: Yes
- Road surface type: Paved
Estimated market value
$316,700
$301,000 - $333,000
$2,426/mo
Price history
| Date | Event | Price |
|---|---|---|
| 7/18/2026 | Pending sale | $315,000$148/sqft |
Source: Great North MLS #4026619 Report a problem | ||
| 7/15/2026 | Listed for sale | $315,000$148/sqft |
Source: Great North MLS #4026619 Report a problem | ||
| 8/30/2001 | Sold | -- |
Source: Great North MLS #3202417 Report a problem | ||
Public tax history
| Year | Property taxes | Tax assessment |
|---|---|---|
| 2024 | $3,633 +4.3% | $141,800 +6.2% |
| 2023 | $3,484 +14.1% | $133,550 +3.3% |
| 2022 | $3,055 +6.9% | $129,250 +17.9% |
| 2021 | $2,857 | $109,650 +5.5% |
| 2020 | -- | $103,950 +2.5% |
| 2019 | $2,681 +26.1% | $101,400 |
| 2018 | $2,125 | $101,400 |
| 2017 | -- | $101,400 |
| 2016 | $1,919 +4.3% | $101,400 +10.8% |
| 2014 | $1,839 | $91,550 +9.5% |
| 2013 | -- | $83,600 +9% |
| 2012 | -- | $76,700 +4% |
| 2011 | -- | $73,750 |
| 2010 | -- | $73,750 +1% |
| 2009 | -- | $73,000 +2% |
| 2008 | -- | $71,550 +42.8% |
| 2003 | -- | $50,100 |
| 2002 | -- | $50,100 |
Find assessor info on the county website
Monthly payment
Est. payment
Payment breakdown
Explore the cost of this home by adjusting the details. Changes won't be saved.Climate risks
Neighborhood: 58504
Nearby schools
GreatSchools rating
- 7/10Victor Solheim Elementary SchoolGrades: K-5Distance: 0.6 mi
- 8/10Wachter Middle SchoolGrades: 6-8Distance: 0.7 mi
- 5/10Bismarck High SchoolGrades: 9-12Distance: 1.7 mi
Schools provided by the listing agent
- High: Bismarck High
Source: Great North MLS. This data may not be complete. We recommend contacting the local school district to confirm school assignments for this home.
- $372,9004 bd2 ba1.9k sqft413 Birchwood Dr, Bismarck, ND 58504Off Market
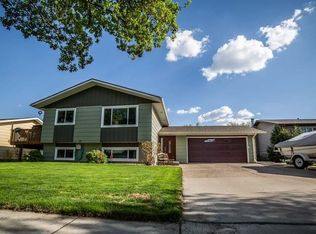
- $341,6005 bd2 ba1k sqft403 Birchwood Dr, Bismarck, ND 58504Off Market
- $355,0006 bd3 ba1.1k sqft406 W Reno Ave, Bismarck, ND 58504Off Market
- $380,6004 bd3 ba1.3k sqft1326 Eastwood St, Bismarck, ND 58504Off Market
- $--4 bd2 ba2k sqft421 Birchwood Dr, Bismarck, ND 58504Sold
- $320,4005 bd2 ba864 sqft412 W Reno Ave, Bismarck, ND 58504Off Market
- $279,9002 bd2 ba1.1k sqft412 Birchwood Dr, City Of Bismarck, ND 58504Off Market
- $448,2004 bd4 ba1.1k sqft418 W Reno Ave, Bismarck, ND 58504Off Market
A local agent can set up tours, give advice and negotiate with sellers.
A local lender can help you make sure your offer is ready when you are.
Similar homes
- $329,0003 bd2 ba1.6k sqft65 Custer Dr, Lincoln, ND 58504For Sale
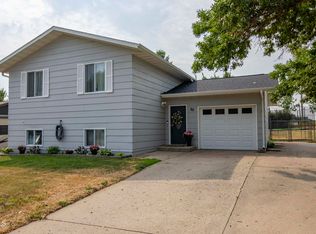 MLS ID #4027150, Desi J Ottmar, REAL. Great North MLS
 - $267,0005 bd2 ba2.1k sqft303 E Interstate Ave, Bismarck, ND 58503For Sale
 MLS ID #4026478, Silas Jackson, Capital Real Estate Partners. Great North MLS
 - $459,9004 bd3 ba2.9k sqft1322 Ridgeview Ln, Bismarck, ND 58501For Sale
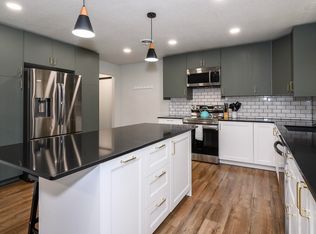 MLS ID #4026864, HEIDI M STEIN, BIANCO REALTY, INC.. Great North MLS
 - $449,9005 bd2 ba2.1k sqft910 Mahone Ave, Bismarck, ND 58503For Sale
 MLS ID #4026797, JAMIE D SORENSON, Realty One Group - Encore. Great North MLS
 - $420,0004 bd3 ba2.3k sqft4493 Wrangler Rd, Mandan, ND 58554For SaleMLS ID #4026329, DEBORA L ARCHAMBEAU, eXp Realty. Great North MLS
- $285,0003 bd3 ba1.8k sqft150 Riverside Park Rd Unit 150, Bismarck, ND 58504For SaleMLS ID #4026926, Amber L Myhre, CENTURY 21 Morrison Realty. Great North MLS
- $349,9006 bd3 ba2.5k sqft2413 N 6th St, Bismarck, ND 58503For SaleMLS ID #4025171, DUANE BENTZ, BIANCO REALTY, INC.. Great North MLS
- $400,0004 bd2 ba1.9k sqft2801 Highway 1806 N, Mandan, ND 58554For SaleMLS ID #4026062, Rebecca Sabot, RE/MAX CAPITAL. Great North MLS
- $368,0004 bd3 ba2.3k sqft3851 Montreal St, Bismarck, ND 58503For SaleMLS ID #4026207, ANN ANDRE, eXp Realty. Great North MLS
- $339,9004 bd2 ba2.6k sqft1817 Marian Dr, Bismarck, ND 58501For SaleMLS ID #4027084, Nicole DeKrey, VENTURE REAL ESTATE. Great North MLS
- $399,9002 bd2 ba1.7k sqft94 Country Club Dr, Bismarck, ND 58501For SaleMLS ID #4024767, Justin Sackman, BIANCO REALTY, INC.. Great North MLS
- $414,0004 bd3 ba2.1k sqft84 Haywood Dr, Bismarck, ND 58504For SaleMLS ID #4026523, HALEY A LANG, Paramount Real Estate. Great North MLS
- $364,9003 bd4 ba1.9k sqft507 La Paz Ave, Bismarck, ND 58503For SaleMLS ID #4026960, BRITTANY A LEISCHNER, TRADEMARK REALTY. Great North MLS
- $255,0005 bd3 ba2.2k sqft725 N 18th St, Bismarck, ND 58501For SaleMLS ID #4026564, Bill H Dean, Better Homes and Gardens Real Estate Alliance Group. Great North MLS
- $400,0004 bd2 ba2.2k sqft4309 41st Ave NW, Mandan, ND 58554For SaleMLS ID #4027117, JASON L BECKER, CENTURY 21 Morrison Realty. Great North MLS
- $330,0004 bd2 ba1.7k sqft524 Weatherby Way, Bismarck, ND 58503For SaleMLS ID #4027009, TERRY STEVAHN, CENTURY 21 Morrison Realty. Great North MLS
- $419,9004 bd3 ba2.2k sqft3611 Woodbend Dr SE, Mandan, ND 58554For SaleMLS ID #4026182, Noah Spitzer, Realty One Group - Encore. Great North MLS
- $364,9003 bd3 ba2k sqft3643 Meridian Dr, Bismarck, ND 58504For SaleMLS ID #4026552, NOAH VANVOORHIS, BITZ REALTY. Great North MLS
- $284,9004 bd2 ba2.3k sqft316 E Capitol Ave, Bismarck, ND 58501For SaleMLS ID #4025433, Chris E Volk, Capital Real Estate Partners. Great North MLS
- $324,9004 bd2 ba1.7k sqft408 Mason Ave, City Of Bismarck, ND 58501For SaleMLS ID #4026450, Dana J Oukrop, Paramount Real Estate. Great North MLS
- $189,9005 bd2 ba2k sqft4701 W Roughrider Cir, Mandan, ND 58554For SaleMLS ID #4026412, PAIGE DANNER, eXp Realty. Great North MLS
- $415,0004 bd2 ba1.9k sqft5800 Lariat Loop, Bismarck, ND 58503For SaleMLS ID #4026765, Nicole DeKrey, VENTURE REAL ESTATE. Great North MLS
- $469,9005 bd3 ba2.5k sqft6260 28th Ave SE, Bismarck, ND 58504For SaleMLS ID #4027136, JASON L BECKER, CENTURY 21 Morrison Realty. Great North MLS
- $389,9004 bd3 ba2.1k sqft1021 E Lasalle Dr, Bismarck, ND 58503For SaleMLS ID #4026961, ANN ANDRE, eXp Realty. Great North MLS
- $440,0004 bd3 ba3k sqft4308 Boulder Ridge Rd, Bismarck, ND 58503For SaleMLS ID #4026439, DENISE M ZIEGLER, Better Homes and Gardens Real Estate Alliance Group. Great North MLS
- $394,9003 bd4 ba2.4k sqft2802 Waters Edge Ln SE, Mandan, ND 58554For SaleMLS ID #4026764, SHIRLEY THOMAS, BIANCO REALTY, INC.. Great North MLS
- $205,0004 bd2 ba1.6k sqft505 S 10th St, Bismarck, ND 58504For SaleMLS ID #4024509, Bill H Dean, Better Homes and Gardens Real Estate Alliance Group. Great North MLS
- $320,0004 bd3 ba2.4k sqft1719 N 13th St, City Of Bismarck, ND 58501For SaleMLS ID #4025082, Abbey Messer, Pifer's Realty LLC. Great North MLS
- $219,9002 bd2 ba1.1k sqft909 N 7th St, Bismarck, ND 58501For SaleMLS ID #4026970, PATRICK KOSKI, Realty One Group - Encore. Great North MLS
- $269,9004 bd1 ba1.7k sqft2536 E Avenue B, Bismarck, ND 58501For SaleMLS ID #4027053, HUNTER J ROLL, TRADEMARK REALTY. Great North MLS
- $399,9004 bd4 ba2.7k sqft103 Redstone Dr, Bismarck, ND 58503For SaleMLS ID #4027098, WILL GARDNER, CENTURY 21 Morrison Realty. Great North MLS
- $449,9005 bd3 ba2.6k sqft1805 Canyon Rd SW, Mandan, ND 58554For SaleMLS ID #4026332, Wynter B Buechler, GOLDSTONE REALTY. Great North MLS
- $354,9004 bd2 ba2k sqft1425 S 3rd St, Bismarck, ND 58504For SaleMLS ID #4027168, AUSTIN W MUTH, GENESIS REALTY, LLC. Great North MLS
- $369,9003 bd2 ba1.6k sqft3765 Westward Dr N, Mandan, ND 58554For SaleMLS ID #4025468, GERARD D MATHERN, BIANCO REALTY, INC.. Great North MLS
- $335,0004 bd3 ba2.9k sqft216 W Apollo Ave, Bismarck, ND 58503For SaleMLS ID #4027017, Cory Comeau, CENTURY 21 Morrison Realty. Great North MLS
- $314,9003 bd3 ba1.5k sqft6930 Majestic Loop, Lincoln, ND 58504For SaleMLS ID #4026696, MARY R SHELKEY, HOMETOWN REALTY. Great North MLS
- $379,9004 bd2 ba2.3k sqft402 Tulsa Dr, Bismarck, ND 58504For SaleMLS ID #4025824, DARCY D FETTIG, BIANCO REALTY, INC.. Great North MLS
- $414,9004 bd3 ba2.3k sqft1413 Shires Dr SE, Mandan, ND 58554For SaleMLS ID #4026947, BETH POSEY, RE/MAX CAPITAL. Great North MLS
- $468,0005 bd3 ba2.2k sqft5115 37th Ave NW, Mandan, ND 58554For SaleMLS ID #4027167, Tori Meyer, BIANCO REALTY, INC.. Great North MLS
- $299,0004 bd4 ba2.4k sqft306 1st Ave NE, Mandan, ND 58554For SaleMLS ID #4026910, CALDER R RESSLER, Realty One Group - Encore. Great North MLS
