Skip main navigation
Sold for $180,000
  • $180,000

    421 Buckner Dr, Birmingham, AL 35206

    4beds
    2,848sqft
    Single Family Residence
    Built in 1966
    -- sqft lot
    $184,100 Zestimate®
    $63/sqft
    $1,765 Estimated rent

    Home value

    $184,100

    $169,000 - $201,000

    $1,765/mo

    Zestimate® history
    Loading
    Loading...

    Owner options

    List your home for rent

    $1,765/mo

    Rent Zestimate®

    Find your next renter with Zillow Rental Manager. Plus, with online applications, you can quickly screen prospective tenants – for free.

    Learn more

    $1,765/mo

    Rent Zestimate®

    Refinance and save

    $1,125/mo

    Est. payment

    Refinancing to a lower rate could help reduce your monthly payments and save thousands over the life of the loan.

    See today's rates

    $1,125/mo

    Est. payment

    Explore your selling options

    Work with a Zillow partner agent

    Leverage their expertise and Zillow's premium Showcase listings to get your home seen by more buyers.

    Get started

    List with your own agent

    Get your home in front of millions of buyers by listing it on Zillow.

    Learn how to do it

    Sell it yourself

    Take full control of how buyers see your home on Zillow by listing For Sale by Owner (FSBO).

    List your home

    What's special

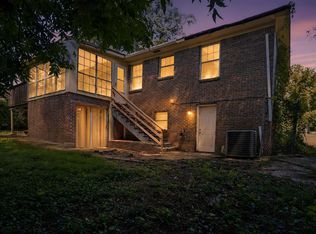
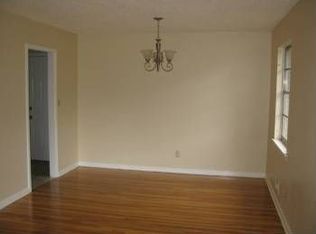
    All-brick beautyCozy bedroomsBrand-new stainless-steel appliancesDouble pantryGleaming hardwood floorsGorgeous eat-in kitchen
    Urgent! This home **QUALIFIES NOW** for the **"READY TO OWN"** down payment assistance program—up to **$10K available!** Act fast—eligibility requirements apply through Birmingham City and financial institutions. Don’t miss out! Be prepared to fall in love with this breathtaking, all-brick beauty nestled in the heart of Highland Estates! Bursting with character and charm. The upper main level boasts a spacious living and dining room combo, a gorgeous eat-in kitchen with brand-new stainless-steel appliances, a double pantry, three cozy bedrooms, and a sparkling full bathroom—all tied together with gleaming hardwood floors. The lower level offers even more to adore, with a fourth bedroom, another full bath, a cozy den, bonus room, and two brand-new garage doors. The entire home has been freshly painted, plus the sellers have added stylish new light fixtures and updated bedroom doors. Every detail has been lovingly cared for—don’t let this gem slip away!

    Zillow last checked:

    Listing updated:

    Listed by:

    Therita Lawler 205-587-6423,

    Lawler-Jones Real Estate & Dev

    Bought with:

    Ken Grodner

    Keller Williams Realty Vestavia

    Source: GALMLS,MLS#: 21394895MLS Logo

    Facts & features

    Interior

    Bedrooms & bathrooms
    • Bedrooms: 4
    • Bathrooms: 2
    • Full bathrooms: 2
    Bedroom 1
    • Level: First
    Bedroom 2
    • Level: First
    Bedroom 3
    • Level: First
    Bedroom 4
    • Level: Second
    Bathroom 1
    • Level: First
    Family room
    • Level: Second
    Kitchen
    • Features: Laminate Counters
    • Level: First
    Basement
    • Area: 1553
    Heating
    • Central
    Cooling
    • Electric
    Appliances
    • Included: Gas Cooktop, Dishwasher, Refrigerator, Electric Water Heater
    • Laundry: Electric Dryer Hookup, Washer Hookup, In Basement, Basement Area, Laundry (ROOM), Yes
    Features
    • None, Smooth Ceilings, Tub/Shower Combo
    • Flooring: Hardwood
    • Basement: Full,Partially Finished,Block
    • Attic: Pull Down Stairs,Yes
    • Has fireplace: No
    Interior area
    • Total interior livable area: 2,848 sqft
    • Finished area above ground: 1,295
    • Finished area below ground: 1,553

    Property

    Parking
    • Total spaces: 2
    • Parking features: Attached, Basement, Driveway, Garage Faces Front
    • Attached garage spaces: 2
    • Has uncovered spaces: Yes
    Features
    • Levels: One and One Half
    • Stories: 1
    • Patio & porch: Porch
    • Pool features: None
    • Has view: Yes
    • View description: None
    • Waterfront features: No
    Details
    • Parcel number: 230002005011.000
    • Special conditions: As Is

    Construction

    Type & style
    • Home type: SingleFamily
    • Property subtype: Single Family Residence
    Materials
    • Brick
    • Foundation: Basement
    Condition
    • Year built: 1966

    Utilities & green energy

    • Water: Public
    • Utilities for property: Sewer Connected

    Community & neighborhood

    Location
    • Region: Birmingham
    • Subdivision: Highland Estates

    Other

    Other facts
    • Price range: $180K - $180K

    Price history

    DateEventPrice
    6/16/2025Sold$180,000-5%$63/sqft
    Source: GALMLS #21394895 Report a problem
    5/15/2025Contingent$189,500$67/sqft
    Source: GALMLS #21394895 Report a problem
    1/24/2025Price change$189,500-13.7%$67/sqft
    Source: GALMLS #21394895 Report a problem
    9/27/2024Price change$219,500+10%$77/sqft
    Source: GALMLS #21394895 Report a problem
    9/1/2024Listed for sale$199,500$70/sqft
    Source: GALMLS #21394895 Report a problem
    9/11/2023Listing removed--
    Source: GALMLS #1358463 Report a problem
    6/30/2023Listed for sale$199,500$70/sqft
    Source: GALMLS #1358463 Report a problem
    3/24/2021Listing removed--
    Source: Owner Report a problem
    8/13/2017Listing removed$1,200
    Source: Owner Report a problem
    7/10/2017Listed for rent$1,200+33.3%
    Source: Owner Report a problem
    12/12/2014Listing removed$900
    Source: Owner Report a problem
    12/8/2014Listed for rent$900
    Source: Owner Report a problem

    Public tax history

    YearProperty taxesTax assessment
    2025$2,181 $30,080
    2024$2,181 $30,080
    2023$2,181 +45.5%$30,080 +45.5%
    2022$1,499 $20,680
    2021$1,499 $20,680
    2020$1,499 $20,680
    2019$1,499 +6.1%$20,680 +6.1%
    2018$1,414 $19,500
    2017$1,414 $19,500
    2016$1,414 $19,500
    2015$1,414 +5.8%$19,500 +1.5%
    2014$1,336 $19,220
    2013$1,336 $19,220 0%
    2012$1,336 -1.4%$19,226 -1.4%
    2011$1,356 $19,500
    2010$1,356 $19,500
    2009$1,356 +122.3%$19,500 +122.3%
    2008$610 +1.6%$8,770 +1.6%
    2007$600 +17.7%$8,630 +17.6%
    2006$510 +5.8%$7,340 +5.8%
    2005$482 +3.4%$6,940 -56.1%
    2004$466 +5.3%$15,820 +4.5%
    2003$443 +18.6%$15,140 +181.9%
    2002$373 $5,370
    2001$373 $5,370
    2000$373 $5,370

    Find assessor info on the county website

    Neighborhood: Zion City

    Nearby schools

    GreatSchools rating
    Schools provided by the listing agent
    • Elementary: Robinson
    • Middle: Ossie Ware Mitchell
    • High: Huffman

    Source: GALMLS. This data may not be complete. We recommend contacting the local school district to confirm school assignments for this home.

    Get pre-qualified for a loan
    At Zillow Home Loans, we can pre-qualify you in as little as 5 minutes with no impact to your credit score.

    An equal housing lender. NMLS #10287.