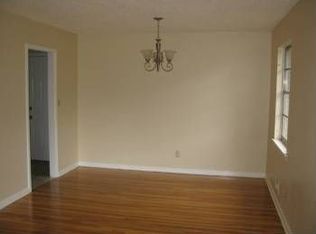
Welcome to 425 Buckner Dr, Birmingham, AL 35206! This classic single-story brick home features 3 bedrooms, 1 full bathroom, and 1,154 sq ft of living space, situated on an expansive 0.27-acre lot in the Roebuck area. Built in 1967, this property offers a functional single-level floor plan with an inviting living room, bright functional kitchen, and well-proportioned bedrooms. Additional features include a full basement providing abundant storage or workshop space, plus a spacious backyard with endless potential for outdoor entertaining, relaxation, or gardening. Conveniently located near Huffman schools, local parks, shopping, and major roadways for an easy commute into Downtown Birmingham and UAB.
For sale
Price cut: $5K (9/10)
$114,900
425 Buckner Dr, Birmingham, AL 35206
3beds
2,664sqft
Single Family Residence
Built in 1967
0.27 Acres Lot
$-- Zestimate®
$43/sqft
$-- HOA
What's special
Functional single-level floor planClassic single-story brick homeBright functional kitchenSpacious backyardWell-proportioned bedrooms
- 42 days
- 165
- 19
Zillow last checked:
Listing updated:
Listed by:
Mary Askew 404-357-8263,
Trelora Realty, INC
Source: GALMLS,MLS#: 21462648
Facts & features
Interior
Bedrooms & bathrooms
- Bedrooms: 3
- Bathrooms: 1
- Full bathrooms: 1
Rooms
- Room types: Bedroom, Den/Family (ROOM), Dining Room, Bathroom, Kitchen, Master Bedroom
Primary bedroom
- Level: First
Bedroom 1
- Level: First
Bedroom 2
- Level: First
Bathroom 1
- Level: First
Dining room
- Level: First
Family room
- Level: First
Kitchen
- Level: First
Living room
- Level: First
Basement
- Area: 1294
Heating
- Central, Natural Gas
Cooling
- Central Air, Electric
Appliances
- Included: Dishwasher, Refrigerator, Stove-Electric, Gas Water Heater
- Laundry: Electric Dryer Hookup, Washer Hookup, In Basement, Laundry Room, Yes
Features
- None, Linen Closet, Tub/Shower Combo
- Flooring: Hardwood
- Basement: Partial,Partially Finished,Block
- Attic: None
- Has fireplace: No
Interior area
- Total interior livable area: 2,664 sqft
- Finished area above ground: 1,760
- Finished area below ground: 904
Video & virtual tour
Property
Parking
- Total spaces: 2
- Parking features: Attached, Garage Faces Front
- Attached garage spaces: 2
Features
- Levels: One
- Stories: 1
- Patio & porch: Screened, Patio, Covered (DECK), Deck
- Pool features: None
- Fencing: Fenced
- View description: None
- Waterfront features: No
Lot
- Size: 0.27 Acres
Details
- Additional structures: Storage
- Parcel number: 2300022005012.000
- Special conditions: As Is
Construction
Type & style
- Home type: SingleFamily
- Property subtype: Single Family Residence
- Attached to another structure: Yes
Materials
- Brick
- Foundation: Basement
Condition
- Year built: 1967
Utilities & green energy
- Sewer: Septic Tank
- Water: Public
- Utilities for property: Sewer Connected
Community & HOA
Community
- Subdivision: Highland Estates
Location
- Region: Birmingham
Financial & listing details
- Price per square foot: $43/sqft
- Tax assessed value: $153,000
- Annual tax amount: $2,219
- Price range: $114.9K - $114.9K
- Date on market: 8/19/2026
Estimated market value
Not available
Estimated sales range
Not available
Not available
Price history
| Date | Event | Price |
|---|---|---|
| 9/10/2026 | Price change | $114,900-4.2%$43/sqft |
Source:  GALMLS #21462648 Report a problem GALMLS #21462648 Report a problem | ||
| 8/19/2026 | Listed for sale | $119,900-84%$45/sqft |
Source: GALMLS #21462648 Report a problem | ||
| 3/11/2024 | Sold | $750,000+1109.7%$282/sqft |
Source: Public Record Report a problem | ||
| 11/5/2019 | Listing removed | $875 |
Source: Conrex Property Management Report a problem | ||
| 10/24/2019 | Price change | $875-2.8% |
Source: Conrex Property Management Report a problem | ||
| 9/30/2019 | Price change | $900-7.7% |
Source: Conrex Property Management Report a problem | ||
| 9/16/2019 | Price change | $975-7.1% |
Source: Conrex Property Management Report a problem | ||
| 6/13/2019 | Listed for rent | $1,050+32.1% |
Source: Conrex Property Management Report a problem | ||
| 10/22/2016 | Listing removed | $795+6% |
Source: gkhouses.com Report a problem | ||
| 3/10/2016 | Sold | $62,000-11.4%$23/sqft |
Source: GALMLS #735444 Report a problem | ||
| 1/25/2016 | Price change | $69,980-12.5%$26/sqft |
Source: RE/MAX Advantage South #735444 Report a problem | ||
| 12/8/2015 | Listed for sale | $79,980+18.5%$30/sqft |
Source: RE/MAX Advantage South #735444 Report a problem | ||
| 1/31/2013 | Listing removed | $750 |
Source: Mega Agent Rental Management LLC Report a problem | ||
| 1/12/2013 | Listed for rent | $750 |
Source: Mega Agent Rental Management LLC #551226 Report a problem | ||
| 1/3/2012 | Listing removed | $67,500$25/sqft |
Source: RE/MAX Advantage South #473111 Report a problem | ||
| 10/7/2011 | Price change | $67,500+4%$25/sqft |
Source: RE/MAX Advantage South #473111 Report a problem | ||
| 6/17/2011 | Price change | $64,900-18.8%$24/sqft |
Source: RE/MAX Advantage South #473111 Report a problem | ||
| 4/19/2011 | Price change | $79,900-6%$30/sqft |
Source: RE/MAX Advantage South #473111 Report a problem | ||
| 7/29/2010 | Listed for sale | $85,000$32/sqft |
Source: RE/MAX Advantage #473111 Report a problem | ||
Public tax history
| Year | Property taxes | Tax assessment |
|---|---|---|
| 2025 | $2,219 | $30,600 |
| 2024 | $2,219 | $30,600 |
| 2023 | $2,219 +44.9% | $30,600 +44.9% |
| 2022 | $1,531 | $21,120 |
| 2021 | $1,531 | $21,120 |
| 2020 | $1,531 | $21,120 |
| 2019 | $1,531 +17.3% | $21,120 +17.3% |
| 2018 | $1,305 | $18,000 |
| 2017 | $1,305 | $18,000 |
| 2016 | $1,305 -16.3% | $18,000 -16.3% |
| 2015 | $1,559 +3.2% | $21,500 -0.1% |
| 2014 | $1,511 +1% | $21,520 |
| 2013 | $1,496 | $21,520 0% |
| 2012 | $1,496 -1.5% | $21,528 -1.4% |
| 2011 | $1,518 | $21,840 |
| 2010 | $1,518 | $21,840 |
| 2009 | $1,518 -2.2% | $21,840 -2.2% |
| 2008 | $1,553 +1.5% | $22,340 +1.5% |
| 2007 | $1,530 +126.5% | $22,000 +126.3% |
| 2006 | $675 +5.1% | $9,720 +5.1% |
| 2005 | $643 +3% | $9,250 -48.5% |
| 2004 | $624 +4.7% | $17,960 +4.7% |
| 2003 | $596 +15.1% | $17,160 +130.3% |
| 2002 | $518 | $7,450 |
| 2001 | $518 | $7,450 |
| 2000 | $518 | $7,450 |
Find assessor info on the county website
Monthly payment
Est. payment
Payment breakdown
Explore the cost of this home by adjusting the details. Changes won't be saved.Climate risks
Neighborhood: Zion City
Nearby schools
Schools provided by the listing agent
- Elementary: Martha Gaskins
- Middle: Smith
- High: Huffman
Source: GALMLS. This data may not be complete. We recommend contacting the local school district to confirm school assignments for this home.
Similar homes
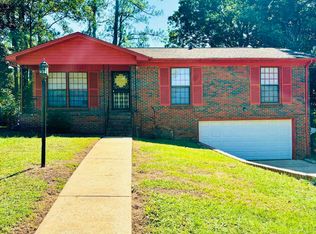
- $120,0003 bd2 ba1.5k sqft9000 Belvoir Dr, Birmingham, AL 35206For Sale
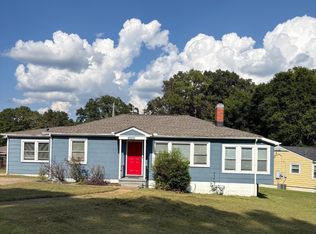
 MLS ID #21465657, Kim Owens, Innovated Real Estate. GALMLS
 - $115,0003 bd3 ba1.9k sqft310 83rd St N, Birmingham, AL 35206For Sale
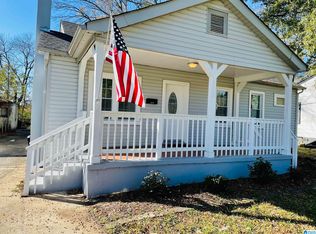 MLS ID #21458295, Ashleigh Timmerman, Keller Williams Realty Vestavia. GALMLS
 - $119,9004 bd2 ba1.3k sqft8524 Cedar Bark Cir, Birmingham, AL 35206For Sale
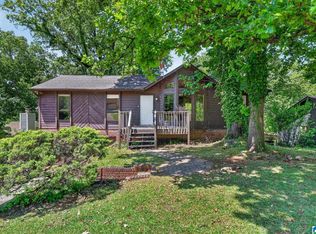 MLS ID #21450182, Mary Askew, Trelora Realty, INC. GALMLS
 - $110,0004 bd2 ba1.4k sqftTbd, Birmingham, AL 35206For Sale
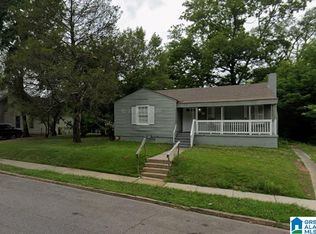 MLS ID #21464429, Les Jenkins, Keller Williams Realty Hoover. GALMLS
 - $125,0003 bd1 ba1.5k sqft8033 4th Ave N, Birmingham, AL 35206For SaleMLS ID #21464163, Kourtney Files, Barnes & Associates. GALMLS
- $139,9003 bd1 ba1.3k sqft9304 Sears Dr, Birmingham, AL 35206For SaleMLS ID #21454636, Davinia Moorer, Avast Realty- Birmingham. GALMLS
- $129,9993 bd2 ba1.4k sqft514 75th St N, Birmingham, AL 35206For SaleMLS ID #21465775, Carol Hollis, Barnes & Associates. GALMLS
- $100,0003 bd2 ba1.5k sqft7324 Sparta Ave, Birmingham, AL 35206For SaleMLS ID #21462644, Rhonda Smith, Keller Williams Realty Vestavia. GALMLS
- $114,9003 bd2 ba1.8k sqft1224 Lynn Acres Dr, Birmingham, AL 35215For SaleMLS ID #21450324, Yvonne Harris, Trelora Realty, INC. GALMLS
- $94,9003 bd2 ba1.3k sqft7615 3rd Ave S, Birmingham, AL 35206For SaleMLS ID #21465723, Carol Reid, Realty by Design. GALMLS
- $119,9003 bd2 ba1.7k sqft605 Lee Rd, Birmingham, AL 35215For SaleMLS ID #21444946, Mary Askew, Trelora Realty, INC. GALMLS
- $99,0003 bd2 ba1.6k sqft7820 10th Ave S, Birmingham, AL 35206For SaleMLS ID #21426049, Katie Screven, Keller Williams Homewood. GALMLS
- $94,5004 bd2 ba2k sqft7428 1st Ave S, Birmingham, AL 35206For SaleMLS ID #21426775, Katie Screven, Keller Williams Homewood. GALMLS
- $119,9003 bd2 ba1.5k sqft121 Redstone Dr, Birmingham, AL 35215For SaleMLS ID #21453721, Yvonne Harris, Trelora Realty, INC. GALMLS
- $105,0003 bd2 ba2.9k sqft1801 Hatchet Ave, Birmingham, AL 35217For SaleMLS ID #21465727, Jeff Tatum, Impact Realty Advisors. GALMLS
- $134,9003 bd1 ba1.3k sqft512 85th St S, Birmingham, AL 35206For SaleMLS ID #21459026, Brandi Ard, 1st Choice Properties LLC. GALMLS
- $168,0004 bd2 ba1.8k sqft324 Killough Cir, Birmingham, AL 35215For SaleMLS ID #21466515, Brandon Harder, Keller Williams Realty Vestavia. GALMLS
- $139,9003 bd2 ba1.5k sqft616 Carolyn Ct, Birmingham, AL 35206For SaleMLS ID #21455615, Yvonne Harris, Trelora Realty, INC. GALMLS
